Software
Houzz Logo Print
hzdeleted_5132511

Kitchen Design Help....please?

10 years ago
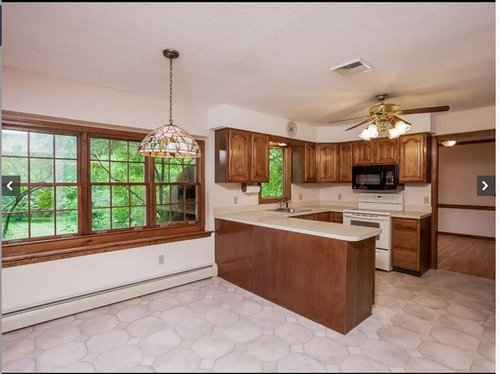
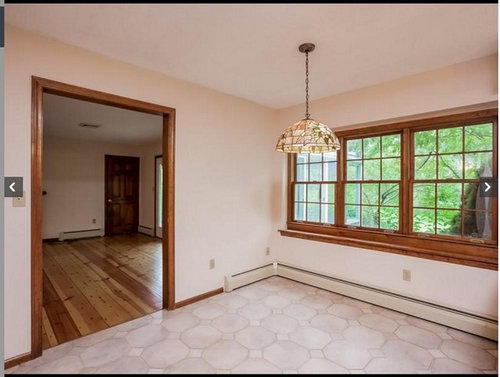
Hello to all! I am desperately hoping for help with designing our kitchen. My wife and I recently relocated from Ohio to Connecticut, and our new home is in need of de-1980's-ification. We have some constraints, the most major being that we do not want to move doors, windows, hvac, or plumbing. We are good with losing the soffits and with rewiring as needed, and we plan to remove the tile floor and replace with ... something.

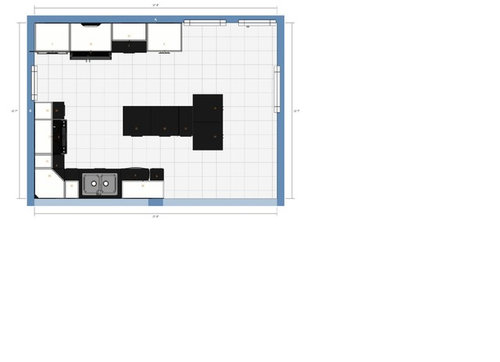
We cook most of our meals each week, and my wife loves to bake. We do not have natural gas or propane here currently, so we are thinking about an induction cooktop (lusting after the Thermador freedom, but 4.5k is a bit steep for me...) and double wall ovens. We eat most meals in the dining room, so an eat-in area is not something we require. We thought about incorporating an island, and I did an Ikea layout that shows the general idea we had.

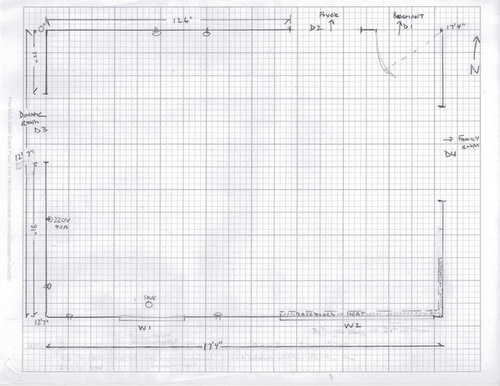
The space is 12'7" x 17'4", with 4 entryways and 2 windows, one of which is a series of double-hung which are only 29-30 inches off of the floor. I have done a drawing of the room floorplan (minus all current appliances and cabinets), and I will attach photos of the current look. Our refrigerator is new and is staying (Samsung RF261Bxxxx which is about 35.75 square including handles).

Any ideas at all are welcomed at this point. We will not start the project until after the holidays are over.

Comments (16)

  • 10 years ago

    I forgot to add: we are going for a look that is classic...thinking about white/off-white cabinets and soapstone tops (though my wife is drawn to some of the gray quartz tops as well).

  • 10 years ago

    Welcome! Read this post, and then come back here with a scaled plan drawing and people will be sooo helpful! New to Kitchens? Read this First

  • 10 years ago

    I will read up...the drawing of the floor plan is to scale, however. That much I got right :-)

  • 10 years ago

    Great, boyurboy. Include the rest of the floor, too, in your floor plan!

  • 10 years ago

    Are the cabinets in good shape and they could just use new doors or no, you intend to get rid of them?

  • 10 years ago

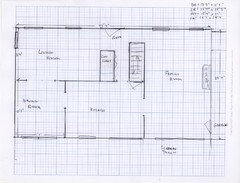
    Cabinets are not in great shape. They are 30 years old builder's spec, 1/2" particle board boxes. The shelves are sagging and the boxes are not in great shape. The big drawback is the corner cabinets have very VERY small doors for access and are blind corners. Per Carrie B's suggestion, I did a quick (close to) scale drawing of the main floor....windows and entry doors from exterior areas were added after my second beer, so dimensions are notional to give you an idea of where they are placed. So, as you can see...generic 80's center hall colonial.


  • 10 years ago

    How many folks will be living here? Do you have a main floor bathroom somewhere that's not labeled?

  • 10 years ago
    last modified: 10 years ago

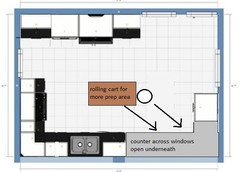
    Since all ideas are welcomed, I'll lay an unusual one on you. I don't think you have room for an island and comfortable aisles--42" should be the minimum, but some folks prefer wider aisles.

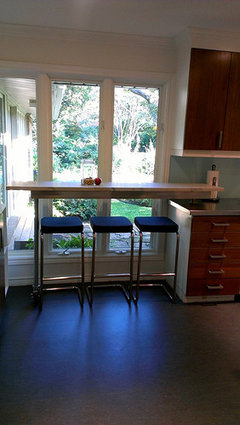
    This plan has a counter across the windows and above the heater on the side wall (if the heater is staying). The counter could be standard height, or could be worktable height (34" for me, but depends on your height), with room to store the rolling cart and a stool, if you'd like to sit while prepping. If you don't feel you'd need the rolling cart, that counter would have a great view, for seating for quick snacks.

    I moved the tall pantry to the end of the open counter, moved the wall oven down so that it's not immediately in the entry from the DR, and put cabinets there--that would be landing space for the ovens, and maybe location for a coffee station, with dish storage above and below, near the DR. There is a counter next to the fridge for a landing space, and possibly MW shelf, but that section could be switched with the tall pantry. It looks as if that side of the room is visible from the foyer, so having the tall pantry where I placed it would block the view of an appliance (toaster, KA mixer, juicer, etc.) in the corner. ETA, KA mixer sparks another idea--the tall pantry beside the FR door could be switched with the wall oven, or could be a separate wall oven, and the long counter in front of the window a baking area.

    I also moved the sink and DW down as far as possible, to give you more prep space between the sink and cook top. Without an island, but with lots of floor space, you might consider having deeper counter tops, for more room on counters.

    YoungDeb's pivoting/rolling counter/bar:

    Good luck!

    GW discussions--deeper counters.

    GW discussions--EZ Reach corners.

  • 10 years ago

    Family of 5 will be here, 2 adults, 3 kids currently 11 and under. There is a 1/2 bath (ex laundry room that juts out into the garage from the family room. Sorry, did not think that was terribly important...the door would be on the same wall as door to garage, opposite side of hearth.


    Interesting counter hiding the window....not sure how it would work with the double hung, but it does allow significantly more counter space.

  • 10 years ago

    "...We have some constraints, the most major being that we do not want to move doors, windows, hvac, or plumbing..."

    Do you have a basement or crawl space? If so, it won't be too difficult to move plumbing - or too expensive. Moving sink plumbing is actually easy & inexpensive if you have a basement or crawl space. If you're on a slab and the plumbing is inside the slab, then that's another story b/c you have to open up the slab and then close it up again.

    What about interior doors/doorways? If they're not on a load-bearing wall, would you be willing to move them then? Ditto interior walls...

  • 10 years ago
    last modified: 10 years ago

    Is it possible to actually label the measurements on the layout - each wall/window/door/doorway & the distances b/w each wall/window/door/doorway? It's difficult to "count boxes", especially since they're so small.

    What is the scale, btw?

  • 10 years ago

    Yes, it is easy to move the plumbing if the house is on a raised foundation, but if you move the plumbing, you will also have to move/add electrical outlets as they are required every so many feet around your kitchen countertops. If you look at your current situation you'll see that youhave an outlet about every 3 feet? So it's not that it's so terribly expensive to do the electric either, but both require permits and you will likely have to remove some of the existing outlets or you will find that you don't have enough space in your current electric panel. (And all those little holes in the wall are more work for yet another person.)

  • 10 years ago

    I am planning on some electrical adds/changes regardless, since adding another 220V appliance (ovens) will require it. For reference, the wall that runs between the kitchen and the living room and foyer is load bearing. The ones facing family and dining rooms are not.

    The scale is was 1 ft per 1/2 inch in the original. I will try to update the drawing with more dimensions...I do not have software so you suffer with my drafting skills, unfortunately.

    We do not really want to any framing as part of this project, but if a design that does require that really gets me going, I may break out the sledgehammer and ask forgiveness rather than permission. :-)

  • 10 years ago

    Piggybacking onto mamagoose's suggestion of running counter in front of the windows, I thought you might enjoy seeing how another GWer did just that. And not just an open counter but actually cabs and counter in front of low, double hung windows. You'd have to change out the baseboard heaters for toe kick heaters but that should be doable.

    I tried to post a photo but it's not working. But it's worth clicking the link to see lauraeds' stunning kitchen.

    New Reveal (long) - Garage into Kitchen!

  • 10 years ago

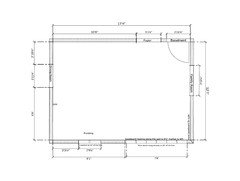
    I tried a free CAD program...I am a complete novice at it, here is kitchen floor plan converted to JPG:

    I don't know if that will be clickable to scale up, so I am posting and hoping. I apologize if it does not work as intended.