Software
Houzz Logo Print
ethealey

Building Forum recommended your help with kitchen layout!

10 years ago
last modified: 10 years ago
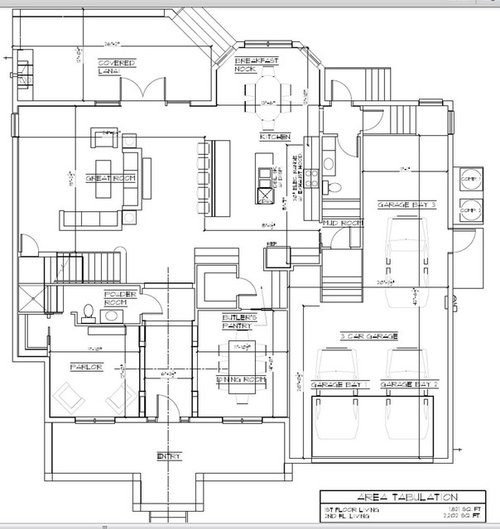
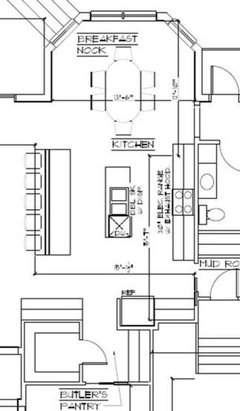
My husband and I are building our first house at 4,000sf. At first I loved the two-island kitchen idea, but after receiving comments on the building forum I wonder if there is a better option. Will you gurus please give me any advice, including whether you think it is good as it is or if you have any ideas for a redesign? I am married with two young kids (3.5 and 2) and we are thinking of having 1-2 more kids down the road. I also expect to entertain a lot in the house, which was the reason for the original 2-island design (i.e. mess in kitchen and put food on 2nd island). Also the 2nd island was thought to help reduce the amount of dead space between the kitchen and living room. Now I am wondering if it just segregates the kitchen, plus the 1st island is so small I wonder if it adds much. Thank you so much for any advice. I have been reading these forums for a long time for advice, it is great to get some of my own now. :) Here is our first floor:

Comments (20)

  • 10 years ago
    last modified: 10 years ago

    Congrats on building your first home!

    Where do you see yourself prepping? You have a lot of counter surface but not much next to your only sink. Given how large your home and kitchen is, it seems a waste of space that you aren't planning to include a clean-up sink and a prep sink. You also have enough room to go with a cook top and wall ovens instead of a range.

    Can't do more than give first impressions, though, because I can't read the dimensions on your plan. Please post another photo with dimensions for this part of your home.

    Before you post again, read the New to kitchens, read me thread to see what additional information we need to know about your needs and goals for your new kitchen as well as what measurements we need to know.

    In the meantime, check out Romy's kitchen with its dual islands, After much procrastination, my reveal

    Erica H thanked lisa_a
  • 10 years ago
    last modified: 10 years ago

    isa_a thank you so much for your help navigating this page. I looked at Romy's kitchen which made me love the dual islands again. :) The colors in her kitchen are exactly what I am going for, too.

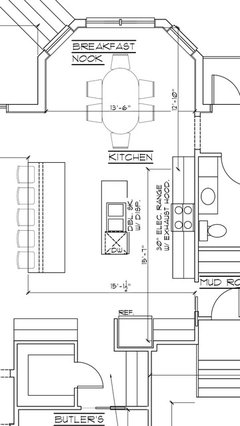
    Here is a re-post of the dimensions of that area. **I am going to have the architect add bench window seating in the breakfast nook**

    Here are answers to the questions listed on the "layout help" FAQ page:

    -Family composition: Me, my husband, and two kids ages 3.5 and 2. Hopefully we will have one or two more kids. I imagine my (edit) kids will help in the kitchen with cooking and clean up. :) I cook breakfast every morning for the kids and dinner 4 or 5 nights a week.

    -Goals: A beautiful functional kitchen, hah!! I do need counter space as I cook fairly often, and often cook for a large amount of people when we host my siblings/parents/grandparents for dinner. Also a decedent amount of storage is necessary, and I like having some seating in/around the kitchen.

    -Kitchen Use: The kitchen will be used frequently, including cooking, cleaning, kids doing homework while I cook, and an entertainment place.

    -Entertaining- Mostly informal and parent-kid gatherings (at this point). I have around 25 family members that live within 15 minutes of my house, and I will host them for holidays, birthday parties, and other events. Also, my in-laws like to visit and they have a gang of 5. I will throw a decent number of parties/dinners in this house, which is why we drew the plans with the 2nd island that helps eliminate the dead space between the living room and kitchen (if there was only 1 island). I.e., can place food on the 2nd island and keep the "mess" in the kitchen. I am wondering now if that is the best layout for the kitchen.

    -There is a separate formal dining room. This is my first, so I do not know whether we will use it frequently. I think we would use the breakfast nook for nightly family dinners, and the formal DR for any time we host a larger number of people.

    -Since this is new construction, I am flexible to changes. I do not have many constraints on the ideas here.

    -Baking: Yes I like to bake, wish I had more time for it. I bake probably once every 2-3 months.

    -Centers: I don't know if I want a coffee/tea/beverage center or a snack center. I would like a landing pad of some sort for electronics, which may be accomplished by the space next to the current location of the fridge.

    Appliances: I am very open to ideas here and I am not tied to any one set up or type.

    -Can't live without/definitely don't want/would like if possible: I like having at least one island. I want to keep some type of bar seating for kids or entertainment in the kitchen. Other than that I am pretty flexible.

    THANK YOU for your help in advance. I am really very grateful. If you end up liking the layout, please let me know that too! I am also wondering if the placement of the stove, oven, dishwasher, etc. is ok.

  • 10 years ago

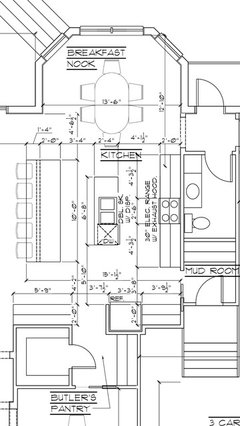
    Ethealey - I think we still need more specific dimensions - for every line in your drawing, there should be a corresponding inch measurement.

    I'm not clear on the purpose of your second island - it's not particularly useful counter space, so it seems like the only purpose is seating - seating that is less comfortable and less practical than the breakfast nook.

    Erica H thanked Carrie B
  • 10 years ago

    I think it's important to note that Romy's kitchen would be complete without the second island. All the storage, prep, cooking, cleanup, have plenty of space well-placed. The second island is a hang-out, server, quick meal spot. As well as filling space and dividing the kitchen from the FR. It's also not on the other side of the first island. It is easy to get to, because you walk past, not around, not around, the other island first.

    A second island is fine, but consider the entire kitchen. First off, the cleanup area is too small, and I wonder where you will put the dishwasher contents where it's easy to out away both cooking tools and tableware. (Reconsider the double sink) The fridge is out of the loop. Second, people entering from the garage doors walk right through the kitchen, dropping stuff on the surfaces or tracking stuff. Handy for groceries, but that's a small fraction of the overall passing-through.

    Erica H thanked bpath
  • 10 years ago

    carrie B- I am working on it with the architect, I will post when I get it. :) I agree the second island needs more functionality, I like funkycamper's suggestion to add a sink and the dishwasher there as one possible fix.

    bpathome: thank you, you are right about the islands in Romy's kitchen. I will look at her layout some more because some of it may be able to work in my space.

    funkycamper- wow yes I already like your suggestion much better than the original. I love how the traffic is redirected from going through the kitchen to behind it. I will print this out and play around with it some and get my DH to look at it too.

    We are definitely going to take space from the garage for a larger mudroom, so I agree with you there too.

    Finally, when I wrote that comment I didn't even think of how sexist that sounds! Of course my son(s?) will learn how to cook! I was going through the list of questions from the forum FAQ post, and when it asked about "helpers" I wrote that without even thinking. As it is, my 3.5 y/o son "helps" me with some prep work in the kitchen and of course he likes baking with me. :) And my husband cooks dinner quite often too! I hate sterotypes so I am glad you called me out on my careless comment.

  • 10 years ago

    The mudroom is a good place to start, but I don't think making the approach from the garage is a good place to start. There are 5 steps up, and if you are carrying a baby or other stuff, you may need room to set them down while you unlock the door. Perhaps moving the steps and door? (The back of the nook on the left will be inaccessible after a few years, mark my words).

    Erica H thanked bpath
  • 10 years ago

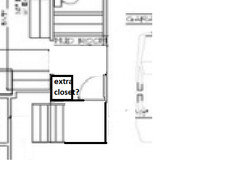
    Here are more measurements. For the mud room I was going to extend it to where the landing is now and then move true steps to the left of where they are now. Thanks for your advice bpathome!

  • 10 years ago

    Glad you like my rough suggestions and super-glad I didn't offend about the sexist remark, lol. Could the steps in the garage come up from the side to keep the landing bigger and maybe give you more mudroom space?

    Erica H thanked funkycamper
  • 10 years ago

    funkycamper: yes we will definitely move the stairs over like that. I may even have them take more of the garage to make the mudroom bigger. If we do have more kids, I think we will need it!

  • 10 years ago

    Is there a general post about the best ways to organize a kitchen for functionality? Since y'all are recommending a redesign I am looking for posts that describe how appliances etc should ideally be laid out in relation to one another (if such a thing exists). I am wondering if with funkycamper's suggestion I should still revise my double island plan or if that alleviates some concerns. Thanks!

  • 10 years ago

    There is a "New to Kitchens" thread by Beuhl that people try to keep on the front page. It is a great place to start!

    Erica H thanked hatethecold_gw
  • 10 years ago
    Erica H thanked bpath
  • 10 years ago

    So, it's hard for me to fathom living anywhere large enough to have 2 islands (also have never seen such a thing), but this space doesn't look that practical for me. There isn't nearly enough prep space next to the sink, and it's on the other side of the sink from the fridge (DW could be put to the R of the sink?). Or put in a prep sink on the counter by the range. I don't love the sink on such a small island - I worry about splashing over and where to put things to dry. I would prefer people sitting and hanging out in the kitchen while I cook to be closer than 2 islands away. Funky campers layout is better, but still seems like people would be far away and a long way to go from stove to clean up area. Really I'd much rather have an L shaped kitchen with one large island if I were going to start from scratch, or just the one large island perhaps in your situation. And I by electric I assume you mean induction???

    Erica H thanked lharpie
  • 10 years ago

    Lharpie I've seen some kitchens with 2 islands and it works well for entertaining. If I move the sink to the 2nd island that might make it more personable. I sat down for 1.5 hrs with everyone's comments last night and did more research on the Internet and I am trying to sketch a better idea to give my architect. I will probably try to incorporate the L shape from funkycamper's drawing and possibly move the alliances around. I think I want a cooktop with a wall over instead of a range.

    Thoughts on moving the cooktop to the middle island??!?

  • 10 years ago

    No. Island cooktops require a more expensive hood that will hang from your ceiling blocking views out any windows on the wall. And they don't capture smoke, grease, steam, and odors as well because the wall behind a cooktop helps capture all of that and route it up into the exhaust. You will pay more for less efficient venting. Add to that, you will need a much deeper middle island or people walking behind could get splattered and burned. You need more depth to help keep people farther from the stove. It's also more likely that someone can get burned by accidentally putting a hand down on a hot burner or, if they're carrying something and not paying good attention, bumping a pot with an elbow or something big in their hands. The much deeper island is also needed to keep grease from splattering onto your floor behind the island and on the back of the island itself. People do it. Sure. But it's not recommended.

    Erica H thanked funkycamper
  • 10 years ago

    I agree it would be great for entertaining large groups, so I guess it depends on what your priorities for the kitchen are. For me I'm not actually entertaining most of the time, so I would want a slightly more intimate space for just me and DH or family, 1-2 friends.

    Agree with no on the cook top on the middle island, but you should have plenty of room on the range wall for both cooktop and wall oven at the end.

    Erica H thanked lharpie
  • 10 years ago

    Based on your family size and age, relatives, and friends, I would rethink the need for a formal dining room. The current size seats 8 - you and three other couples. You mention most of your functions will be 10+ people, a large number kids and informal.

    I would sit with the architect and rethink the formal dining room and parlor area so it becomes space that you will use.

    If you plan to be in this house when your kids are teenagers, it would be wise to have a parents retreat planned in.

    Erica H thanked Tim Sutherland
  • 10 years ago

    funkycamper and lharpie--between you two and my DH, I have been convinced not to move the cook top to the middle island. HAH! :)

    Tim--I understand what you mean, although I may try to make the dining room larger to accommodate more people (since you pointed out it will only fit 8 which does not really fit my needs) than trying to eliminate it altogether. We intend to use the parlor room as a playroom which can be converted back to a bedroom down the line if necessary. I guess it is just being in the south, but it is hard for me to give up the formal dining room space!!

  • 10 years ago

    The area by the back door bothers me. Anyone going to/from the powder room or back door will do a jog around the table and chair in the nook. I'd like to see the powder room entrance be near the mudroom, so kids coming in from playing or from being in the car don't have to race around the kitchen to get to the bathroom. (They *will* wait until the last minute to go!) I can't tell where all the stairs are going, but if you could have a back hall that gives access to the mudroom and powder room, *and* connects the back door and garage, that would be great as it would serve kids playing outside and anyone coming in from the garage. In a house of this size it seems like this should be do-able.

    In terms of layout help, I like Marcolo's thread: Ice, Water, Stone, Fire