

Layout help: peninsula to island; yes or no?


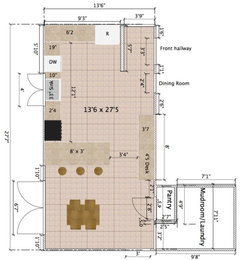
We moved into our new house last weekend, and the cabinets are worse than we thought. We want to start getting quotes soon, but don't expect to actually change anything until the new year. (The software I'm using didn't give me the option to add upper cabinets, but they do exist!)
Problems:
- Range abuts the peninsula; no room to the left at all
- Fridge space is right up against a 5'7" wall; there's a small side-by-side there now, but we want a 36" FD (or possibly all-fridge/all-freezer). Can't do that in the current space; there is no clearance for the door to even open because of how much it sticks out during the opening. Space is exactly 36" wide; door seems to need another couple of inches while opening, then it goes back to being flush with the fridge case once it's opened to 90 degrees.
- The desk area is a total waste of space!
- There are two lower blind corners and one upper, with no solutions in place (they just go back, back, back)
About us:
- I love this kitchen; it seems like perfection to me!
- My husband and I both cook a ton, from scratch. He bakes all our bread, too. We have a standalone fridge and freezer in the basement, and need the fridge for the two huge buckets of dough that we always have around (artisan bread in 5 mins/day).
- I make cakes/cookies/pastries. We have two KA mixers. In our old house, I had to keep all my cake stuff in the basement (decorating supplies, cake pans, turntable, extra KA mixer bowls). I'd love to be able to keep that stuff up here now.
- In our previous house, ALL prep was done on the island, and it was comfortable for us. We still don't plan to prep much on the perimeter. If we keep the peninsula, that will be our main prep zone. I like the depth and not facing the wall. We spread out a ton while cooking/baking.
- The tap water here is fantastic, so I don't want a water/ice dispenser on the fridge door, but do need an ice maker b/c I go through at least one ice tray/day
Considerations:
- We'd really like to avoid moving most things, but are open to suggestions. I'd LOVE to keep this to 20K, but husband thinks 40K is more realistic. House is in a HCOL area, 1978 colonial. Many houses here have already had upscale work done. (We also have to redo our original master bath...)
- A prep sink, though my husband isn't sold (also want this b/c the laundry closet has no sink, and husband is a huge DIY person; full workshop; extra sink away from food for rinsing dirty brushes, etc. would be useful)
- Island/peninsula without seating, since the table is right there
- Keep the peninsula and cover that desk wall with shallow pantry cabinets, top to bottom, left to right.
- Cabinets to the ceiling; my cat has discovered she loves hanging out up there, and I'd like to stop that. Plus, I hated having decorative pots/vases up there in my old house. We're both tall and not afraid to use step stools. Give me more usable space instead of a dust collector.
- We want to put in a more powerful vent to the outside. Current one above range recircs.
- Going to buy an induction range, likely this weekend. Also replacing the DW.
- We love soapstone so will likely choose that for counters, with an undermount sink.
- Garage/exit is in the basement, so I'd like a trash/recycling solution in the kitchen so I don't have to trudge downstairs all the time.
- We have a Breville Smart Oven and a countertop microwave.
- I'm not sure if my pantry can be turned into a step-in pantry. My husband is a hobby woodworker and can build new shelves.
I had played around with an island configuration before we moved in, but didn't realize how long that fridge wall was. It really impedes where we can start the island. We will look into whether it is load-bearing. If it is trimmed down, you will be able to see into the kitchen (and out the window) when you walk into the house. Otherwise, you see this wall.
Comments (28)
pippiep
Original Author10 years agoI just want to add that I'm not trying to set anything in stone at this point, but getting ideas will help us envision changes and practice working in here with different layouts in mind.
 10 years agolast modified: 10 years ago
Welcome Pippiep! You're embarking on two (maybe three) exciting "adventures"- moving into a new home and remodeling the Kitchen - and Master Bathroom (check the Bathrooms Forum for help on that "adventure").
I have a few questions:
- First, there are some dimensions missing from your floorplan - widths of windows and doors/doorways and some of the walls.
-- Also, Measurements
to/from the interior wall-to-wall are more useful than "middle of the
wall-to-middle of the wall" or "outside of wall-to-outside of
wall". Wall thicknesses vary, so
measuring to/from the middle or outside of a wall is not very useful.
-- Windows & doorways – measurements should include trim.
-- See the picture below for the measurements we need. - Are you doing this yourself? If so, you can do more with your $$$ - like changing doors/doorways and/or walls.
-- In particular, can you reduce the depth of the wall b/w the Kitchen and Front Hallway? Or, even eliminate it altogether? - You have a DR very close to the Kitchen - do you need an additional table space in the Kitchen (Breakfast Area) -and- island/peninsula seating? That's three types of seating very close to each other. If you are willing to give up the "Breakfast Area", you may have more options...
- First, there are some dimensions missing from your floorplan - widths of windows and doors/doorways and some of the walls.
Related Professionals
Poplar Bluff Kitchen & Bathroom Designers · Wichita Falls Kitchen & Bathroom Designers · Saint Marys Kitchen & Bathroom Designers · Rutland Kitchen & Bathroom Designers · Colorado Springs Kitchen & Bathroom Designers · Fairbanks Kitchen & Bathroom Designers · Cape Coral Kitchen Remodelers · Sedalia Kitchen Remodelers · Waco Kitchen Remodelers · Laconia Kitchen Remodelers · Lagrange Kitchen Remodelers · Zanesville Custom Countertops · Augusta Custom Countertops · Mankato Custom Countertops · Binghamton Custom Countertopspippiep
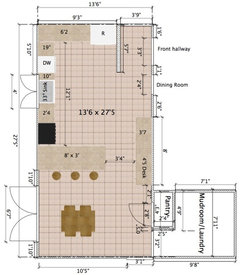
Original Author10 years agolast modified: 10 years agoAll of my dimensions are from within the kitchen, so other than the little wall next to the fridge, they are inside-of-wall to inside-of wall. The little wall is 5" thick, and the dimensions are from either side of it. Is that what you mean? I put the dimensions/lines on the outside just to make it easier to read. ETA: The room is 13'6 x 27'5. I had trouble getting everything to play nicely.
I'll add the door/window dimensions.
- 10 years ago
If you look at the start/end points of some, you will see they measure from the middle of the wall or, in some cases, the outside of the wall. In particular, the Pantry & Mudroom measurement and the overall measurements.
Maybe the start/end points are incorrect?
pippiep
Original Author10 years agoYes, the start/end points are not completely accurate; the numbers are correct (except for the 27'7 wall; that is definitely 27'5 and I must've started the line too high). It was hard for me to see where to start/end in the app I used. The window/door measurements include the casings.
pippiep
Original Author10 years agoI thought this would be easier than writing all the numbers on graph paper, but maybe that would be clearer? I drew those lines as though the walls were just lines. Sorry; I don't want to make it difficult!
- 10 years ago
No, it's fine. Labels are better b/c even with graph paper it can be difficult to determine measurements when they're not an "even box".
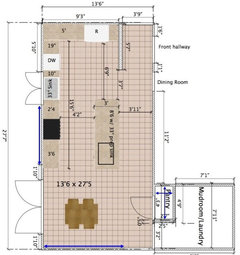
So, just two (or four) more needed, see below. If the Pantry dimensions are also wall-to-wall, then ignore the two measurements in the Pantry.
- 10 years ago
I renumbered the questions in my first post so you an reference them easily (#s as opposed to "first bullet", "second bullet").
- 10 years ago
Prep Sink...prep sinks often make or break a design. They can be the biggest item that either creates a highly functional design or a very dysfunctional design.
If both of you cook - I suspect a prep sink would be very useful in general - it would allow each of you to have a water source while cooking/baking without getting in each other's way.
If you want a strictly hand washing sink, then I would not put that particular sink in an area where food is being prepped or cooked.
- 10 years agolast modified: 10 years ago
Do you have others in your household? If so, will they be helping prep, cook, or cleanup? If not, are any planned for the future (kids, parents, siblings, etc.)?
- 10 years agolast modified: 10 years ago
Please let us know the answer to questions 2 & 3 in my first post and the questions in my post immediately b/f this one.
pippiep
Original Author10 years agoSome answers:
1) Hoping not to do this ourselves, though we are capable of doing the whole thing entirely, including building our own cabinets. But... TIME. It took us 3 years to finish our basement in the last house...
2) DR is Stickley, and we do not want the kids using it full-time, so it is only used for special occasions. I did mention above that I'd get rid of peninsula/island seating, in favor of seating for 6 in the EIK part.
3) We're going to look into whether that's a load-bearing wall. If not, we'd consider shortening or removing it.
4) Two kids, ages 6 and 9. My older son loves to help bake. I imagine he'll be doing more in the kitchen as he gets older. Younger son couldn't care less... My in-laws visit every 6-8 weeks and are usually very involved in the kitchen, especially during holidays. Other than that, we don't entertain.
Attaching updated floorplan with the dimensions you asked for; I corrected the pantry dimensions. Those are the dimensions from the inside, with my measuring tape. The bottom wall is baseboard heat from porch wall to the family room door (sorry, I forgot to label that door as "to the family room").
pippiep
Original Author10 years agoI also forgot the exit door from the mudroom to the outside, but it's visible in the whole floor floorplan in my first post.
pippiep

Original Author10 years agoI found a different program that did more of the calculations automatically, which matched up with my manual measurements. Here's the layout:
- 10 years agolast modified: 10 years ago
Detailed Analysis of Layout #1 - continued from previous post
Prep Zones...there are two nice prep spaces
Primary...the primary Prep Zone is in the island. It has a nice prep sink, over 5' of workspace and the trash pullout. Normally, I'd put the trash pullout next to the sink, but in an effort to locate the trash pullout so it's accessible from both Prep Zones without two people bumping into each other, I put it on the other end of the island. That location also places it near the Cleanup Zone.
If you are willing to have two trash pullouts, then I would move the one in the island next to the sink - on either side. Then, I'd put the second trash pullout to the left of the main/cleanup sink. This would put a trash pullout in each Prep Zone, very close to the Cleanup Zone, and close to the Cooking Zone. If you can spare the cabinet space, I'd do that. Optionally, the second trash pullout (next to the main/cleanup sink) could be a single-bin pullout. That would give you back 3 to 6 inches for cabinet storage.
Secondary...the secondary Prep Zone, b/w the range and main/cleanup sink, has over 4' of workspace and provides a Prep Zone next to the range for when you need to be close to the range rather than across from it. It's also great for a second person prepping. Note that many people actually prefer to prep on counterspace directly adjacent to both the range and sink instead of on an island across from the range. If you or your DH are one of those people, this will be the primary Prep Zone for that person.
Both Prep Zones have a "view". Note that the main/cleanup sink is aligned to the right side of the window. This means you have a view out the back while prepping in the secondary Prep Zone. The primary Prep Zone faces DR side and faces people coming and going through the house.
I tried to offset the sinks enough that two people prepping back-to-back won't be in each other's way too much and so that if someone is standing at the range, that person won't get in the way of someone prepping on the island.
E.g., if one person is prepping at the island directly to the left of the prep sink (on the left as you're standing in front of the sink), another person can be prepping to the left of the main/cleanup sink and there shouldn't be too much overlap. Where the overlap becomes an issue is if one or both are working a foot or more over to each one's left. Then, they will be back-to-back, literally! (Or, as some describe it, butt-to-butt!)
I could eliminate the 12" deep cabinets on the other side of the island, but they add significant storage - perfect for your cake baking tools/supplies and they add depth to the island. Islands (and peninsulas) do not have a wall behind them to stop things from being knocked off the back, so you want to have additional depth - at least 12", IMHO.
.
Cooking Zone...the Cooking Zone is located so it's easily accessible from both Prep Zones. It's also protected from traffic b/c most people will go from the Family Room to the refrigerator via the aisle b/w the island and pantry. The only time it may be an issue with traffic is if someone comes in from the Screened Porch to the refrigerator. I don't know how often you use the screened in porch, but I think some "training" would help. Plus I made the aisle b/w the table and island a bit wider so people would be "encouraged" to go that way instead.
.
Cleanup Zone...the Cleanup Zone is located out of the way from the Prep and Cooking Zones. This is ideal for workflow purposes. It's also located near the dish storage (to the right). There is plenty of counterspace on the right for dirty dishes so you don't have to stack them on the left in the middle of the second Prep Zone.
.
Dish Storage...Dishes are stored in the cabinet to the right of the main/cleanup sink and near the DW. This makes it easy to unload the DW w/o having to run all over the Kitchen for every-day dishes, locates the dishes such that someone setting the table from the DR or Kitchen Table will be encouraged to go around the island to get to the dishes, and takes advantage of the deeper cabinets on the Refrigerator wall.
.
Microwave, Breville Oven, Refrigerator, Mini-Snack Center...Note there is 4' of space for a small Snack Center that has the MW and Breville Oven. This space is near a water source (for MWing) and near the refrigerator where most MW'd food comes from.
It's also out of the way of the two Prep Zones and Cooking Zone. Yes, it's quite close to the Cleanup Zone, but unless someone is loading/unloading the DW when someone else is getting a snack , there won't be a problem. The Prep Zones + Cooking Zone are where over 80% of the work is done/time is spent, so I'd rather not have the MW or Oven in those zones.
The reason I located the MW to the left and not next to the refrigerator is b/c all MW doors that open side-to-side have the hinges on the left, so you need to have space on the right for maneuvering food in/out the MW without bumping the refrigerator.
The MW is on a shelf above the counter. Note that the cabinets on that wall are 18" deep - that's to (1) accommodate the MW and (2) help reduce the impact of the extra depth of the standard-depth refrigerator.
Unfortunately, you cannot recess the refrigerator into the wall behind it b/c the PR wall intersects with that wall in that space.
.
Food Storage...the pantry is located so it's close to the garage Mudroom or the garage entrance (from the basement, you mentioned). So, whichever entrance you use to bring in groceries, you won't have too far to walk to put them away.
.
Aisles...I'll be honest, I wish the aisles were a bit wider. However, I think it will work.
Between the island and sink wall...This aisle is 45". I would have liked to make it at least 48", but that would mean a 37" aisle b/w the island and pantry cabinets. I tried to position the sinks to minimize the impact (see the comments regarding the Prep Zone above).
Between the island and pantry...This aisle is 40". I would have preferred this one be 48" as well, but I think you'll be OK b/c there is no seating at the island. I would definitely not want it any narrower. If this aisle is too tight, people might be tempted to go through the main working area of the Kitchen (b/w the island and range wall) to get to the refrigerator from the FR.
Most doorways are 32" wide. This aisle is 40" - 8" wider, so I think it will be wide enough.
Between the island and refrigerator...There is plenty of room on this aisle. It's 42" to the refrigerator and even more to the counters.
Between the island and table...This aisle is a good size. Since you access the Screened Porch from the Kitchen, you want this aisle wide enough so that even if someone is sitting at the table there will be room to go to/from the porch without having to cut through the Kitchen's primary work area (b/w the island and the perimeter cabs/counters.)
.
pippiep
Original Author10 years agoI love this!!! Thank you! I'm so glad that you think an island could work.
I wasn't sure if I could have anything along that DR wall if I added an island, or if it would be too tight. That's the only path to the family room (unless you're just coming in from the mudroom or back porch).
I'm intrigued by access to the back of the island!
We thought about opening another entry to the LR, but there is a fireplace in that area that would limit how/where we can open. A twin house nearby has done it, though. One thing we LOVED about this house is the non-open layout, LOL. My boys, especially my older son with special needs, are so very loud, and we are thrilled at all the walls, hallways, and rooms that are tucked away so I can really retreat and not hear everything, everywhere, all the time.
---------
If anyone can answer this: do you find that the pantry wall-type of storage is sufficient, compared to the traditional closet-type pantry? Our old house didn't have a pantry in the kitchen, but we converted the small hallway coat closet into a pantry. It was always too small and not laid out well. One thing I absolutely wanted in the next house was a REAL pantry, and was happy this house had one!
But, we do have a lot of cabinet space here and tons of closet space, so I think I'm OK with losing the "real" pantry as long as the shallow wall pantry works well IRL. I've always loved the look!
 10 years ago
Buehl is one of the best. If she says you have room for an island, you do!
I have a wall of reach-in wall pantries and I love them. Whether or not they are sufficient storage for you depends on how many shelf feet of storage you have and how much you need so I can't answer that question for you. I can tell you that most people recommend that pantry shelves not be more than about 12-14" deep. This keeps things from getting lost behind other things. Mine are just a tad under 11", IIRC without getting up to measure. Just deep enough for three cans and I have two shelves that are just the right height for cans as well as a shelf tall enough for cereal boxes. My shelves vary in height. It's really best if you can put in an adjustable shelf system so you can vary the shelf heights as needed. I don't have that as mine are the original built-ins to the house but whoever placed the shelves seemed to have put good thought into heights for the various items so it works well for me.
I do have a small broom closet for the bigger types of things that don't fit well on these types of narrower shelves where I keep my broom, mop, vacuum, bigger items like the packages of paper towels and large economy size bottles of cleansers and such. I would be lost without that space. Can you use the closet outside the powder room for that or do you need that closet for coats?
- 10 years ago
Although I like a fridge near the eating area, this plan keeps the traffic to and from it out of the daily meal prep area.
I like having my pull-out for garbage and recycling just left of my main sink to scrape plates, rinse, put into DW. (But I don't have -- or want -- a disposal.)
pippiep
Original Author10 years agoI have a separate large broom closet that we're going to add shelves to for toilet paper, paper towels, etc. I don't plan to store anything but food in the pantry once we remodel. For now, I'm also putting countertop appliances in there, but hope to put those in drawers after remodeling (just like in lisa_a's kitchen).
I thought about the fridge on the pantry wall, or next to the french doors.
I'd REALLY like the trash nearby! Right now, it's across from the sink, so when I crack eggs, I have to take them with me over there. In my previous house, it was at the end of the island, right where I prepped. But, my island was a barrier island to the fridge. I definitely don't want that again.
- 10 years agolast modified: 10 years ago
I'm in the process of giving a detailed analysis to the layout I posted last night...scroll up to see it. The trash location will be/is also discussed. If desired, you could have two trash pullouts - but the most important location is in the Prep Zone - which, as you've discovered, is where the most trash & recyclables are generated. So, it should be first, in the Prep Zone, second, in the Cooking Zone, and third, in the Cleanup Zone. With one trash pullout, that means locating it so it's in the Prep Zone but close to the Cooking & Cleanup Zones.
If you only have one sink, then the Prep Zone will be in the side that's closest to the range/cooktop, so then the trash pullout would go there. If you have a prep sink where most prep work is being done, it belongs in the Prep Zone, not the Cleanup Zone.
If you read the current thread regarding regrets, you will see that my biggest regret is that I put the trash pullout in my Cleanup Zone - across a 6' + aisle from the Prep Zone. I have to take often dripping trash & recyclables across that aisle or either stack it all up for disposing of later or start my prep work next the cleanup sink and then take the food over to the other side to complete prepping. I usually stack it up. I have a prep sink in my Prep Zone, so I prefer to work in the Prep Zone where I don't have to compete with dirty dishes, etc. (Plus, there's often cleanup work going on while I'm prepping/cooking.)
pippiep thanked Buehl - 10 years ago
Some things to think about
See if you can not only shorten, but remove the wall to the righr of the refrigerator. That would gain you another 5" on that wall and put a bit more space b/w the open DW door and the MW & Breville oven.
Consider a MW drawer. These are undercounter but since they are a drawer, they are easy to use. The controls are angled up so you don't have to lean over or squat to use them. To open, you give it a gentle tug and it opens on its own. To close, give it a gentle nudge and it closes softly.
A nice thing is that to check or stir food, you don't need to take it out of the MW, just open the drawer check or stir, close the drawer.
You also lift food up and out, so no danger of spilling anything on your face or elsewhere as there is when a MW is above the waist - whether as one mounted above the counter or, even worse, an Over The Range (OTR) MW.
pippiep
Original Author10 years agoI somehow missed this, but that wall has baseboard heat! (On the hallway side, not fridge side.) Is that something that's easy to remove? There is also baseboard heat down the entry hallway, so there would still be heat nearby.
We've considered a MW drawer, but really don't like them. We had an OTR at the last house, and it was fine.
A couple of things I forgot to mention:
- We have a lot of tea and coffee paraphernalia, so I'd love to set up a beverage station area. I had envisioned it being next to the french doors, when I was first thinking about an island. In our last house, we had the Breville to the left of the range, so I was used to turning around and putting cooked stuff on the island. I'd like to keep it out of the main kitchen area but near the prep sink, because we drink tea and coffee all day long. We drink loose tea, so there are a couple of tins, a few spoons, and strainers involved -- not just a tea bag in a mug.
- I have two cats that get canned food. I haven't figured out a convenient way to feed them yet. My 9yo usually does this, so I need to make it as mess-free as possible. Right now, the food is under the sink, the spoons (all cutlery) are to the right of the DW, and the feeding area is by the pantry and in the mudroom (we feed them separately b/c one eats slowly and the other eats everything in sight). My son makes a mess opening and spooning from the cans, so he must do it in the sink. We're working on the mess, but like I said above, he has special needs so the mess will probably not decrease. He LOVES having this responsibility, so I don't want to take it away from him.
We have a 30x48" table right now and it feels TINY! We are always getting kicked. Definitely want something bigger.
pippiep
Original Author10 years agoWhat is my next step? Do I look for a KD, or a GC? Do I pick a cabinet brand and then find a company/showroom that carries it? If we decide to go ahead with buehl's plan, would I still need a designer? I'm having trouble figuring out the types of cabinets/drawers that I'd want. Is that what a KD helps with? Or would a GC do that? Is a "kitchen and bath place" where I would find a KD, and would I go to that kind of place if I don't need a KD?
I'm almost done unpacking my kitchen stuff, and hardly any of it fits. The shelves/cabs are all too short, too narrow, too shallow. I'm storing bowls on their sides, and our cooking/prep utensils and gadgets are spread across at least seven narrow drawers, with the rest going into bins in the pantry. It's a mess here! This is a convenience food kitchen, not one for cooks...
pippiep
Original Author10 years agoAbout trash location: we are used to having it next to our main prep area, across from the cleanup sink (it was at the end of the island at our previous house). We often scrape excess flour directly into the trash (almost daily), so having it in the new island sounds perfect.
Not sure if you saw my other thread, but I have a KD/contractor team coming to measure on Monday and talk about our plan... Do I show them the above sketches?
Also, regarding a coffee/tea area, do you think the pantry wall area, at 13" deep, would be too shallow for a bit of counter that can hold our coffee grinders/makers and electric kettle?













Buehl