

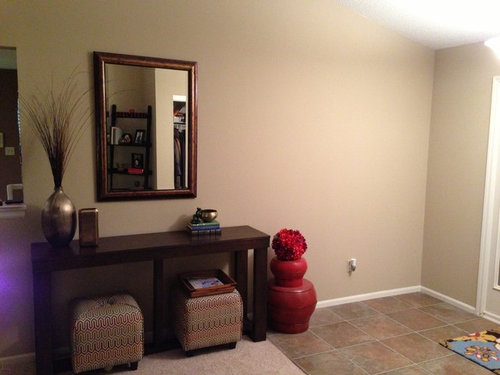
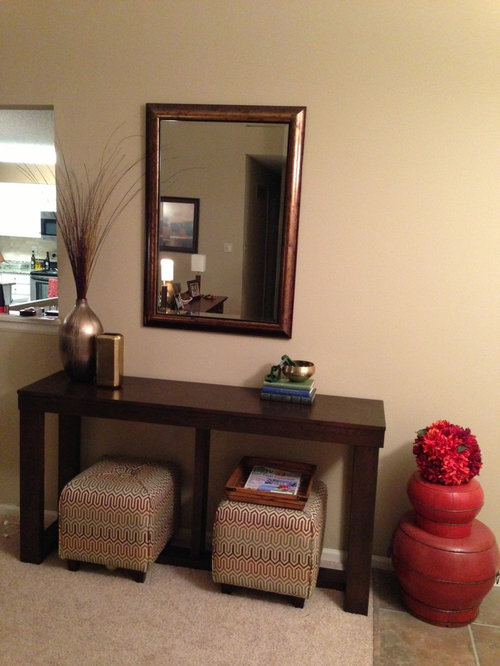
STUCK...Entryway...Need suggestion
13 years ago
Featured Answer
Sort by:Oldest
Comments (18)
 13 years ago
- 13 years ago
Related Professionals
Mobile Interior Designers & Decorators · Tallahassee Interior Designers & Decorators · Ithaca Interior Designers & Decorators · Harrisburg Interior Designers & Decorators · Modesto Interior Designers & Decorators · Yakima Interior Designers & Decorators · Sheridan Interior Designers & Decorators · Fergus Falls Architects & Building Designers · Providence Architects & Building Designers · Jonesboro Kitchen & Bathroom Designers · Hannibal Kitchen & Bathroom Designers · Charlotte Kitchen & Bathroom Designers · Roanoke Kitchen & Bathroom Designers · South Sioux City Kitchen & Bathroom Designers · Honolulu Kitchen & Bathroom Designers 13 years ago
- 13 years ago
- 13 years ago
 PRO13 years ago
 13 years ago
 PRO13 years ago
 13 years agolast modified: 13 years ago
 13 years ago
 PRO13 years ago
- 13 years ago
- PRO13 years ago
- PRO13 years ago
 PRO13 years ago
 PRO13 years ago
 12 years agolast modified: 12 years ago


Related Stories
BATHROOM DESIGNHow to Pick a Shower Niche That's Not Stuck in a Rut
Forget "standard." When you're designing a niche, the shelves and spacing have to work for your individual needs
Full Story
LAUNDRY ROOMSHouzzers Say: Entryway, Mudroom and Laundry Room Wish List
We take our hats off to your suggestions for staying organized, showing pets some love and stopping dirt at the door
Full Story
MOST POPULAR11 Ways to Refill Your Creative Well
Stuck for new ideas and inspiration? These suggestions will get the wheels turning again
Full Story
COLORSpeed-Dial Color Selection to Get the Best Result
You’ve belabored your color decisions and are still stuck. Here is how to evaluate your space and make choices that are right for you
Full Story
ENTRYWAYSNo Entryway? Create the Illusion of One
Create the feeling of an entry hall even when your door opens straight into the living room. Here are 12 tricks to try
Full Story
ENTRYWAYSGlass Doors That Welcome — and Protect Your Privacy Too
These front-door designs let in the light but keep your air-guitar performances safely in-house
Full Story
PETS15 Doggone-Good Tips for a Pet Washing Station
Turn a dreaded chore into an easier task with a handheld sprayer, an elevated sink or even a dedicated doggie tub
Full Story
ENTRYWAYSMake the Most of Your Entryway
Whether you have a grand staircase or a tiny front hallway, you can maximize your home's entryway for beauty and usefulness
Full Story
DECORATING GUIDESDeck Your Containers With Holiday Cheer in Half an Hour
Have 30 minutes and some seasonal greenery? You can put together festive garden pots to last through winter
Full Story
DECORATING GUIDESSmart Solutions for Nonexistent Entryways
Barely enough space to hang your hat? Front door swings past your living room couch? These remedies are for you
Full Story




Carolyn Albert-Kincl, ASID