Software
Houzz Logo Print
casey_winn

Layout help for our kitchen renovation

10 years ago
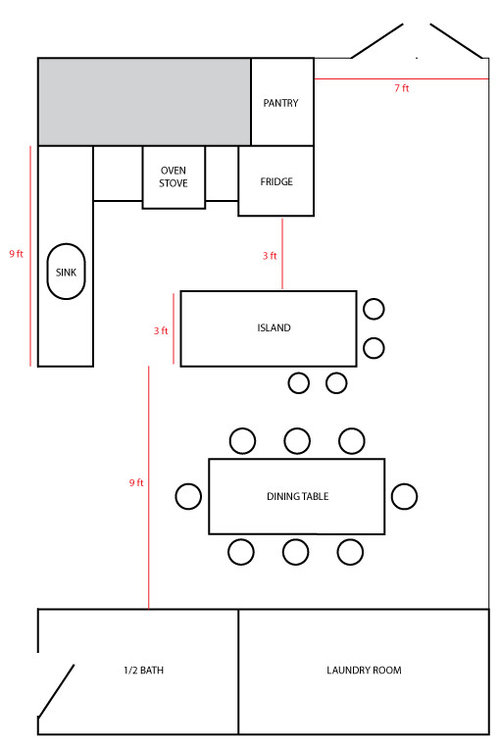
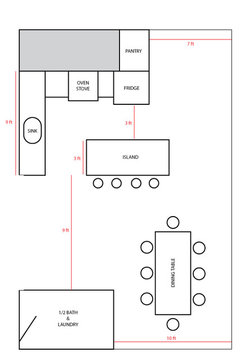
We are looking to change the layout of our kitchen, but are trying to figure out if we have enough space to do what we're thinking.


Questions:

- Is 36" enough space between the fridge and island? And sink and island?

- Is 9' enough space to have the dining area? Our dining table is 36"x82", so that would mean 36" between the dining table and the island, and 36" between the dining table and the wall. Could we have stools at the island, or is that cutting it too close?


Any suggestions for how to better lay this out?

All help is greatly appreciated!

Comments (15)

  • 10 years ago

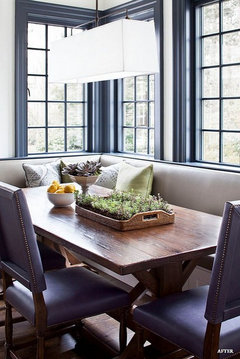
    How would you feel about booth-type seating for your dining area? You would gain walk space, which would allow you to keep the bar stools at your island. You could have the seating in the shape of an "L" along your laundry room wall, then keep one end chair and the chairs on the opposite side. The 3 feet walk space might be a little tight. I've seen 3 feet suggested as a bare minimum. We have 39" in some spots and that is enough, so it could work if you have a French door refrigerator because the door width is split in half with that style and would allow for more space when the doors are open. If you were to use fabric, there are some good kidproof ones available such as those used for outdoor furniture.


  • 10 years ago

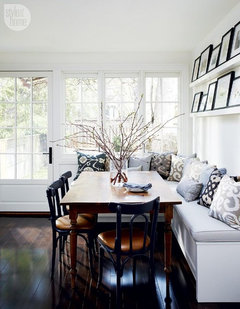
    Here is another photo...and you gain storage with the bench seat if you have hinged seats.


  • 10 years ago

    You would need 5' of space between island counter and next obstruction in order to have seating at the island, so you do not have enough room for island seating even if you have a banquette. But that's ok. The banquette is a great idea.

    At 36", your aisles are tight. But without overhang for seating at island, your island can be made out of 24" base cabinets, making for about 28" of counter, which will allow you a few more inches of aisle space.

  • 10 years ago

    And maybe if you do the banquette in the bottom right corner, you can have more cabinets on the half bath wall for a beverage station, decorative storage hutch, even mud room type built ins if the location makes sense.

    Casey Winn thanked emilyam819
  • PRO
    10 years ago

    36" aisles are tight, 42" is better, but as mentioned, 39" will be ok with a French door refrigerator. Does the table really need to seat 8? If not, you might consider replacing it with a shorter table, say 72" long, and put the end up against the laundry room wall. That would be big enough to seat 3 on each side.

    Casey Winn thanked RappArchitecture
  • 10 years ago

    I love this website, you guys are all so helpful! To respond to a couple questions:

    - Ideally we are trying to avoid booth type seating, but will do it if it works best.

    - The 7 foot area in the top right corner are the french doors out to our patio, so we can't really do anything about that.

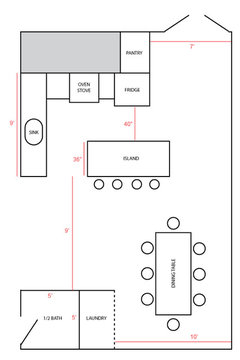
    So having said that, does the layout below work better? Is 6'x8' big enough to do a half bath with laundry? Does anyone have any thoughts about having laundry inside of a half bath?

    Thank you again to everyone willing to help!!!

  • 10 years ago

    I would pull the fridge over to the left side of the sink and make a peninsula coming out where the fridge was. Then you can have barstools seating for your peninsula and put your table back closer to where it was. I don't think a laundry inside a bathroom will be very functional. Think of walking through a bathroom doorway with two laundry baskets in your arms.

  • 10 years ago

    and you would not have an island in this scenario. Islands are popular but space consuming.


    Casey Winn thanked brownsah
  • 10 years ago

    Makes sense to not have laundry in the bathroom. So quick change to that:

  • 10 years ago

    Casey, that table layout looks much better! I have another suggestion. I'll try to describe it well, verbally. In the 7 foot walkway, place the refrigerator on the wall opposite your sink, with a section of countertop alongside it. You could then have space for an "L-shaped island with the short end pointing toward your pantry, now that the refrigerator is relocated.. You might prefer your pantry door to be on the side , facing toward the island. With the refrigerator relocated, you could then CURVE the countertop that is alongside your stove. Curves really help to save space. Your island could be curved, on the dining area corner and on the inside corner. The countertop people were here and showed me many options on the radius of curves. Some are large and some are subtle, but shaving off those corners helps to make everything flow very nicely. We did everything we could to shave off an inch here and an inch there and it has made a BIG difference in the space of our kitchen/dining area, which is about the same size as yours. Another thought is that by relocating your refrigerator, you could have a microwave shelf placed above the countertop alongside of the fridge. That can be pretty convenient when re-heating leftovers. :)

  • 10 years ago

    I did a quick check and you need about 18 inches for a chair to be pulled away from the table with a seated guest. To have bar stools, that would be doubled, then you still need room for people to scrunch in between. How chunky are your friends? Ha ha. I need a good 1 1/2 to 2 feet for walkspace. :D It's just as the other commentator said...about 5 feet when you have chairs and barstools. I don't have that much even, between my peninsula bar stools and my dinner table so I try to just seat small children at the peninsula.


  • 10 years ago
    last modified: 10 years ago

    Are you sure you want to separate the laundry from the half-bath? Having a washer near a sink is what I would prefer. Your half-bath space is fine for laundry, if you put the washer and dryer on the back end, opposite the door. Appliances are about 30", I believe, so two would fit well in a 5-6 foot width area; but, what I would plan for is a pocket door instead of a swing-in door. That would allow for plenty of room for the potty and sink, without the door banging into either. You could use the extra space alongside of the dryer, for a trash can to toss dryer lint, etc., then a small countertop/shelf which is always handy in a laundry area. If you have a 5 foot wide, room, the counter idea wouldn't work. Also, I have seen some adorable laundry rooms on pinterest, so they wouldn't be an eyesore for a guest half-bath.

  • 10 years ago

    I have a half bath and laundry that is exactly 6x8 and it is doable. When you walk in, toilet is on left and sink is on right. Laundry closet is straight ahead. It is fine but I do have plans to expand the laundry portion one day. I will still walk through powder room to get to it though.

    That being said, if you go with the laundry closet in dining room, steal some space from the powder room. Powder rooms do not have to be big. You can take a notch out of the powder room to recess stackables. Toilet would be on one side of the notch and small sink on the other. That would give you a little extra room in the laundry for folding or storage so you don't feel like you are doing laundry in the dining room.

    Casey Winn thanked emilyam819
  • 10 years ago

    Thank you everyone for all the thoughts!

Sponsored
Schlabach Woodworks
Average rating: 5 out of 5 stars21 Reviews
Franklin County's Reclaimed Wood Professionals