

Questions about a 5x8 bathroom layout!
10 years ago
last modified: 10 years ago
Featured Answer
Sort by:Oldest
Comments (12)
 10 years ago
 10 years ago
Related Professionals
Great Bend Interior Designers & Decorators · Somerset Interior Designers & Decorators · Cumberland Interior Designers & Decorators · Sioux City Interior Designers & Decorators · North Adams Interior Designers & Decorators · Muskegon Interior Designers & Decorators · Albert Lea Interior Designers & Decorators · Middletown Architects & Building Designers · Charleston Architects & Building Designers · Cedar Rapids Architects & Building Designers · Potsdam Architects & Building Designers · Sierra Vista Architects & Building Designers · Grand Junction Kitchen & Bathroom Designers · Hobbs Kitchen & Bathroom Designers · Wenatchee Kitchen & Bathroom Designers 10 years ago
 PRO10 years ago
 10 years ago
- PRO10 years ago
- PRO10 years ago
- 10 years ago
- 10 years ago
- 10 years ago
Related Stories

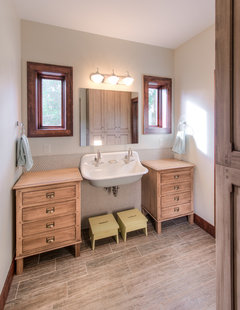
WORKING WITH PROS8 Questions to Ask Yourself Before Meeting With Your Designer
Thinking in advance about how you use your space will get your first design consultation off to its best start
Full Story

BATHROOM WORKBOOK5 Ways With a 5-by-8-Foot Bathroom
Look to these bathroom makeovers to learn about budgets, special features, splurges, bargains and more
Full Story
REMODELING GUIDESConsidering a Fixer-Upper? 15 Questions to Ask First
Learn about the hidden costs and treasures of older homes to avoid budget surprises and accidentally tossing valuable features
Full Story

Design Dilemmas: 5 Questions for Houzzers!
Post Ideas for Landscaping for a Modern Home, Updating a Rental and More
Full Story
REMODELING GUIDES9 Hard Questions to Ask When Shopping for Stone
Learn all about stone sizes, cracks, color issues and more so problems don't chip away at your design happiness later
Full Story
BATHROOM WORKBOOKHow to Lay Out a 5-by-8-Foot Bathroom
Not sure where to put the toilet, sink and shower? Look to these bathroom layouts for optimal space planning
Full Story
KITCHEN DESIGN9 Questions to Ask When Planning a Kitchen Pantry
Avoid blunders and get the storage space and layout you need by asking these questions before you begin
Full Story
GREEN BUILDINGConsidering Concrete Floors? 3 Green-Minded Questions to Ask
Learn what’s in your concrete and about sustainability to make a healthy choice for your home and the earth
Full Story
ORGANIZINGPre-Storage Checklist: 10 Questions to Ask Yourself Before You Store
Wait, stop. Do you really need to keep that item you’re about to put into storage?
Full Story




Hal Braswell Consulting