Software
Houzz Logo Print
ljsquishy

Which lots would be best?

10 years ago
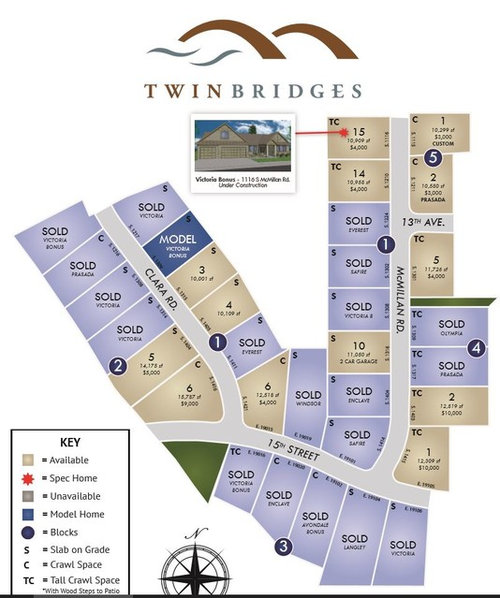
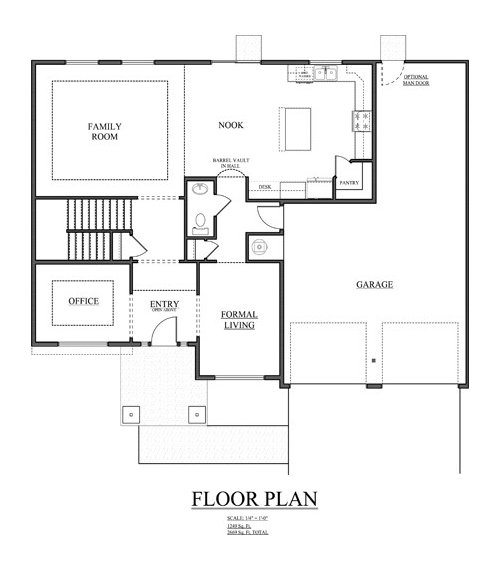
We are located in Spokane, WA and are getting ready to sign a contract to build a home in an HOA development. We're not sure which lots we like, and our main concerns are making sure we have enough light in the main areas (great room, kitchen) and having a backyard suitable for a vegetable garden but at the same time I'm concerned that the main areas will either be too dark or blazing hot in the summer and no in-between. Not all of the lots are in our budget and my husband's requirement is that we have a crawlspace. Some of the lots already include a crawl (marked 'C' or 'TC') and the ones that are marked as slab lots can be upgraded to a crawl for $3-$4k. If you had to choose your top 4 lots, which would they be (regardless of price)? I'll attach our floorplan as well.


Comments (20)

  • 10 years ago

    do you have kids?

    where are the main roads?

    what does lot 5 back up to? Afternoon light in the backyard is great in the PNW as it extends the usefulness of your yard to 8 or 9 months. Don't worry about the 9 weeks of super hot, think usability for the 6 months on either side (April to mid-June, Sept to mid-Oct)

    that said, a north-facing or west driveway (shaded all day) will make it critical to care for the driveway to shovel and de-ice in Spokane, so YMMV on what is more important.

    Are the lots flat?


    I think 10 looks best. It appears to backup to greenspace or at least there won't be a house right there... The backyard is west-facing which is very nice all year round.

    $4K for the crawlspace is about $25/mo on a 30 year mortgage.


    So 1-10, 2-5, 1-14 would be my top picks not knowing the topography and where the main access roads are.

    I'd stay away from:

    2-6, 1-6, 4-1, 4-5, 5-2 because corner lots are not great for landscaping and privacy in-general.

    A rectangular lot is the ideal shape IMO. ~75 ft road frontage, 150 ft deep. That would get a nice one-story 3-car garage home on it with a nice backyard.


  • 10 years ago
    last modified: 10 years ago

    Thanks for your input! It's very overwhelming trying to decide since there is never one perfect answer it seems.

    The lots are all relatively flat from my initial drive by. Some may have some slope to them but nothing requiring retaining walls or anything like that. Main roads are several blocks away so no concerns for high traffic on any of the lots thankfully.

    The blank space in the center is existing homes and the blank space on the right is slated for the next phase of homes so all of the lots will back onto neighbors which doesn't bother us. The existing homes in the middle blank space are not jammed in too tight so we'd only have one backyard neighbor (maybe a tiny portion of a 2nd) and not 3-4 like some developments I've seen.

    The exception is lot 2-5 and 2-6 which backs to a low creek that is down quite a ways...sort of cliff-like. There are neighbors on the other side of the creek but it gives a bit more of a buffer. There is a chainlink fence installed all along the creek side of the yard so no privacy fence. They are also out of our price range due to my husband requesting a crawlspace (our max upgrade lot amount is $4-$5k which must include a crawl).

    We don't have kids yet but once we're moved into a house we'll be starting the adoption process so we will have at least one.

    Please let me know if there are any other details I should provide! You've been very helpful so far!

  • 10 years ago

    I rather back to existing than be troubled by ongoing construction on new.

    I'd want a crawl too. Sinus and asthma troubles. Also, with a crawl you can get AT your plumbing, etc.

    Think about adding more windows in the plan. MBA looks tight; toilet room must open out for safety code. (I'd change other things, but doubt you can.)

  • PRO
    10 years ago

    From an orientation and passive energy point of view, south facing lots are always the preferred lots. That's because southern sun may will create light-filled rooms (on the south side of the house), plus since the summer sun will be high, shading devices such as arbors and trellises can be used for shading the interior during the summer. In the winter the low sun can come into the house and help with passive heating. Your floor plan has your common family spaces located on the rear of the house, and that's the side of the house which would best face south.

    Conversely, north facing lots create dark interiors all day long. East and west orientations are problematic because the summer sun is simply too low to shield from directly entering the house.

    There are only 2 lots which approximate this desirable orientation--all on the left side of the development, lots 5 & 6. Hope this helps. All of the other available lots are problematic from a natural lighting and passive energy perspective. Good luck with your project.

  • 10 years ago

    If 2-5 is out of your price range I'd go with 1-10. However, I'd strongly reconsider your readiness to buy if 4K puts something out of your price range.

    Have you priced blinds lately? Our blinds were 9K. Granted, a lot more windows, but we chose the cheapest options. We covered 26 windows. It looks like you'll need to cover 11 with no added windows to your plans. I'd guss at minimum that is going to be 3K.

  • 10 years ago

    Thanks for the added responses. I made note about the MBA toilet door needing to swing out (I think they generally do a pocket door there actually but I'll make sure). The MBA is actually plenty big for us -- we consider it unnecessarily huge, actually. We are very practical people and aren't drawn to bathrooms the size of bedrooms so it works for us. :)

    A $4k crawlspace doesn't make or break the budget but in order to get the other things we want in the house (such as a stone gas FP, a few extra windows, the "optional" doors in the MBA, glass gridded dbl doors on office, and changing the 4br config to a 3br with larger rooms) we put a cap on the lot premium. Can we afford more? Yes. Do we want to afford more? No. We have a monthly payment in mind that we're comfortable with and are choosing not to go higher. It's hard not to let the budget creep up higher and higher but we've drawn the line where we are comfortable. We are also balancing out the build timeline with the amount of cash we'll be putting down so that is a factor as well. Upgrades of flooring or counters have to be paid 50% out of pocket when we select them and the other 50% can be written into the purchase price so we are saving a little cash for a small amount of surface upgrades.

    We are very happy with the floorplan itself and won't be making any changes, but I'm curious what any of you might change about it if you could. My only gripe is the size of the main floor powder room and that it has a pedestal sink which I wish the room were larger (and had a real cabinet w/sink which we'll probably do ourselves down the road). I like the flow of the house otherwise.

  • 10 years ago

    You do realize cosmetic upgrades can be done later but the house cannot be moved to a more desirable lot, right?

    The lot will affect resale value more than any of those other thimgs.

  • 10 years ago

    Yes, I realize it makes the most sense to spend money on things we can't change later or are difficult to change/add later. We aren't upgrading much in terms of flooring or counters. We're upgrading the level 1 granite choices to quartz in the kitchen and that's probably it...which only costs about $700. The bathroom counters will have laminate and unless we find more room in our chosen budget, flooring is all vinyl and carpet. We'd like to upgrade the main floor to LVP or something like that but it depends on the cost.

    I appreciate your opinion on desirable lots but I also have to work within a certain budget and not everyone can afford the most premium lots that have a south facing backyard (myself included). Building on one of those lots causes our mortgage payment to be too high for our comfort. It is what it is. The builder is raising prices by $5k on Friday so we have to sign our purchase agreement before then.

  • PRO
    10 years ago

    You asked, "... If you had to choose your top 4 lots, which would they be (regardless of price)?..." And you got a range of useful responses. Up to you to consider them as part of your decision-making process. Good luck on your project!

  • 10 years ago

    I'm with Virgil. If at all possible it is wonderful to have the long side of the house run from east to west. Passive heating and cooling can also cut down on your utility costs. Too bad the section 3 lots are all sold.

  • 10 years ago

    I do appreciate all of the comments, even if I can't select the best lot...after all, I did ask for the best options regardless of price because I wanted to hear the pros and cons of each. I do feel like most of the responses were essentially saying that if the back of the house can't face south than all remaining options are terrible and will be problematic. This is the type of home we can afford and we are happy with it and I guess it would have been more beneficial for me to ask whether the back should face West or Northeast (or one rectangular East lot is an option, 5-1). We're talking it all over and will also ask the builder agent.

  • 10 years ago

    You could also try bargaining with the builder. Most lots do not sell for the price listed.

  • PRO
    10 years ago

    You wrote that your concerns included "...having a backyard suitable for a vegetable garden but at the same time I'm concerned that the main areas will either be too dark or blazing hot in the summer and no in-between..." which are certainly reasonable concerns. Given the plan of your proposed house (which is a good one, IMO), that rules out any of the lots in which the back of your house faces north (lots 3, 4 and 6). The reason a north facing lot is undesirable for your house plan is that there will be no direct light into the back of house from that orientation and the house will shade the back yard garden. Since you cannot afford the two lots which generally face south, all that is left are lots oriented east-west along McMillan Road. Aside from price, about the only difference in any of these lots is whether or not you want morning sun or afternoon sun in your common areas. In many locations, afternoon sun may be much warmer, particularly in the summer, and create strong interior light and glare. Choice is up to you. Good luck on your project!

  • 10 years ago

    Make sure that your plan can be flipped with no penalty. If you choose one of the east-west oriented lots, I *believe* you'll want to make sure the garage is on the north so it doesn't block the sun so much. (Pros please correct me if I'm wrong.) That will mean flipping the plan if you're in one of the lots in sections 4 or 5.

  • 10 years ago

    We rejected a lot of places just to be able to have the rear of our home face south. Think about how much any up front cost will mean to you in ten years. Also, garages can 'shelter' the house in cold climates; north is good. Is 'flipping' this plan an option?

    Re: Plans. I didn't elaborate because you probably can't change the plan.

    I don't like a 'walk through' bathroom. (Just 'me'.) I'd want the toilet room on the outside wall, with a window, and the shower interior. A pocket door may be your only option for the toilet room, but I resist that for a much-used door. Will you *use* a tub? (I see one in the hall bath.) Check 'elbow room' for the two sinks, and consider space behind a user for walk-through traffic.

    It bothers me to see closets on outside walls that could otherwise have windows in them. Often a reach-in closet is more useful in a secondary bedroom, and it can insulate against noise.

    I'd want much more space at the family entry, and I'd prefer a pantry there. The pantry at the inside corner of a kitchen is an old and awkward concept. A bigger closet in the back hall -- for coats, mops and to serve as pantry -- can replace expensive cabinetry in the kitchen.

    Is the garage wide enough to open car doors easily? (Common problem in builder plans.)

    Do you have children? I'd get the cheapest carpeting anyway. This is money out the window, and carpeting has a huge markup. Put money towards hard surface flooring.

    The pedestal sink will make the powder room look larger. You can hang cabinetry over the toilet.


  • 10 years ago

    1-10, 1-14 and 1-15 being the only options, and after the crawlspace consideration evenly priced, I'd choose 1-10. I like fewer back neighbors and the house orientation to those neighbors are not back to back.

    1-10 has SW afternoon sun which is desirable for a garden. There is no lot premium, you'll need to pay to upgrade to a crawlspace.

    I also imagine the homes on 1-6 and 1-7 are set sufficiently close to 15th street that you will not have another home shading your back yard.

    Trust me if you are going to have kids, a southwest facing backyard is desirable. Even if you don't, when you entertain you have the longest light there, and the light will come in to all of your rear windows. You will need blinds or sun-shades but you'd need them for privacy anyway in this neighborhood.


  • 10 years ago

    Thank you all for your help! :) It's made me even more stressed out after reading everything but it is helpful to know the positives and negatives of each direction and we will do our best to select the best lot from our available options (and price range).

    I think lot 1-10 is our first choice. I'm not sure what our 2nd choice would be.

    The garage side is predetermined for each lot based on curb cuts and power location so we'll have to find that information out on the lots we're interested in.

  • 10 years ago

    Does 4-5 front on 13th or McMillan? What is the green space just south of that? What are the setbacks and fencing rules? Sidewalks on the streets? Will most or all of the homes be 2 stories? What is the difference between the crawl and "tall crawl"?

  • 10 years ago

    If you take 1-10 it looks like your house would be flipped with the garage on the north side which would be a good thing to block winter winds. Just make sure that you add windows on the south side so you have windows on two sides in the family room and the office.