Software
Houzz Logo Print
pippiep

Can I get more layout help?

10 years ago
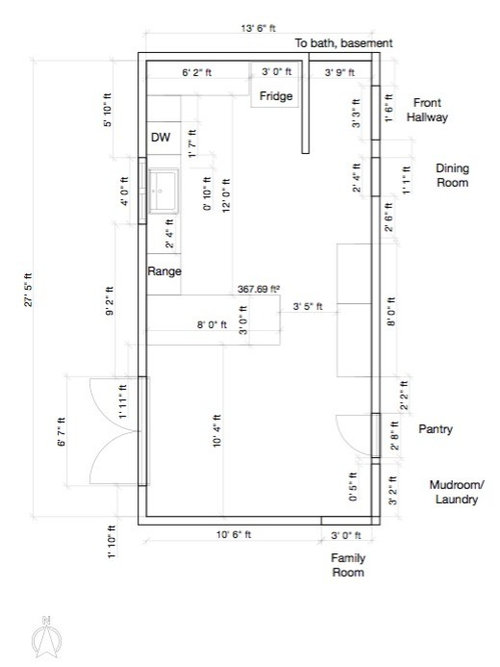
Original thread is here...

1) Should I move the fridge closer to the EIK part, near the french doors to the screened-in porch?

2) Or should I make that part of the counter a coffee/tea station? Can I add a bit of counter to the proposed 13" pantry wall for that purpose, or is that too shallow? Is it a bad idea to have that station to the left of the range?

Any other ideas, or should I go with Buehl's proposed layout, assuming I can shorten the problematic fridge wall?

Any thoughts about layout if I can't shorten that wall? If it's load-bearing, the cost of removal/replacement will determine whether we'll shorten it. That wall is 5'7; I'm not sure how I left it out of the image below...


Comments (36)

  • 10 years ago

    what are the 2 rectangles to the R of the peninsula?

  • 10 years ago

    Those are cabinets/counter/built-in desk. The top rectangle is full height counter with base and uppers, the lower one is desk height with empty space underneath.

  • 10 years ago

    Your layout looks fine but I don't remember what Buehl's plan looked like. Knowing how amazing Buehl is, I'm guessing her plan might be better. Could you post it here or post a link so we can compare?

    Whenever possible, it's always better to have the fridge closer to the eating area so it's accessible to others without crossing into the cook's space. Of course, it needs to be easily accessible to the cook, too.

    I think beverage stations should also be placed where they don't require somehow crowding the cook to get their beverage. I think 13" would be deep enough for some set-ups, not others. What do you use? I know that would be deep enough for my electric kettle and French Press but it might not be deep enough for a Keurig?

  • 10 years ago

    I would pick the layout with the island,not the peninsula. I would eliminate the stuff on pantry wall that includes desk because the island will be a destination and used like your desk. It is much more emhancing of the space. With plan you show in this post, I would place fridge in the section that is the desk and cabinetry.....do something with recessing fridge...maybe just push wall back, borrowing space from dining room , essentially. The island plan that aligns the island lengthwise would create such a nice long vista for your space....so much can be done style-wise. The peninsula plan doesn't inspire as much. Just my personal take on your space.

  • 10 years ago

    Have you thought about putting the fridge where the peninsula extends from the wall and putting the stove on the fridge wall?

  • 10 years ago

    funkcamper -- I don't know how to link to a particular post in a thread, but the original thread is here. If you want to scroll through fast to find her plan, hers has a white floor and the colored zone circles. As for coffee/tea stuff, I have a big Nespresso Vertuoline that I vow to stop using because the pods are $$$, but I can't seem to let it go (it's larger than a Keurig); a coffee grinder; a small coffee maker; a manual coffee maker smaller than a French press; and an electric kettle. I have two bins that hold 1 lb coffee beans each; usually a drawerful of pods, and several tins of loose tea (maybe 6?).

    herbflavor -- yes, I definitely want to eliminate the desk because it's wasted space. I would never use a computer there. Even now, I'm on my laptop at the kitchen table. We have a big desk with the desktop in the next room (family room), and a home office upstairs. If we put it an island, it would not be wide enough to have seating (by choice -- I'd rather not have seating there -- it is cooking/prepping space). We will put a bigger table in the kitchen instead.

    emilyam819 -- yes, I've thought of that, but it would make it more difficult (aka, more expensive) to vent to the outside. Right now, the range is on an exterior wall. But, we are open to the idea if it makes sense.

  • 10 years ago

    Do you know which way the joists run? If they span the short distance of the kitchen, it won't be hard to vent the hood in the new location.

  • 10 years ago

    We don't know. We hadn't planned to open the ceiling for this remodel; is that what you are talking about? I keep saying "not planning" but that doesn't mean not open to... we just hadn't thought of it or didn't realize it might be needed.

  • 10 years ago
    last modified: 10 years ago

    I would definitely confirm with a contractor whether that fridge wall can shorten or possibly be removed altogether. Just looking at your plan, my gut feeling was it is not a load bearing wall. I asked my GC husband to take a peak and he said, depending on your roof structure, some of those other walls are possibly non load-bearing as well. So....Before you lock into any one design, I would find that out first. Knocking down walls is really really fun! Of course buehl's layout is awesome...She rocks!

  • 10 years ago

    Thanks for the link to Buehl's plan. I remembered the prior discussion once I saw it. Here are both plans to compare them easier.

    As I stated previously, your plan is fine but it pales in comparison to Buehl's excellent plan. Buehl gives you better traffic flow, a space easier for multiple workers to be working in at the same time, makes your kitchen look bigger and feel more spacious, and I think it will be more aesthetically appealing.

    Is there a reason you're not going with her suggestions?


  • 10 years ago

    I love her plan if we can do it. But, I wanted to have alternate ideas in case we can't do anything with that wall.

    Also, I wanted to figure out where to put our tea/coffee station. Can I put a chunk of counter along the pantry wall?

  • 10 years ago
    last modified: 10 years ago

    I also wanted to clarify that that's not my remodeling plan; that is the current kitchen. My plan was always to convert to an island. My plan was this one, but included the troublesome wall:

  • 10 years ago

    not sure why you don't switch the fridge and range in this island plan...is this the plan you are aiming for..[.it's getting confusing]........ is the troublesome wall the 5-7 one? I think I'd like the cooking area at the far end....is it a venting issue when you put in hood?.......should be just a 90 degree turn ,wouldn't it? can'tyou leave the 5-7 wall....there's a million things you can do with the kitchen side vertical surface there....esp if you are cooking at that end. Tea coffee station?? Well...if the frig is at lower end of counter area by the table...leave 21 inches to it's left and have a full height set up with depth....have doors made that slide in and create your station there along with other storage. I personally think those "stations" are a little "extra" thing and not really necessary-a splurge if you will. But you have depth beside a fridge...I would capitalize and make a full storage station/area with ability to make it disappear.

  • 10 years ago
    last modified: 10 years ago

    I didn't want to repeat what was in my other thread, which I think is clearer (and why I liked to it). The layout in the first post is my current kitchen layout, which I can't stand.

    I want to get rid of the peninsula and put in an island.

    The troublesome wall is the 5'7 wall, which doesn't allow me to open the doors of a 36" fridge, and also sticks out so far that I can't have as big an island as I'd like.

    I want cabinets to the ceiling, so do they put the duct for venting in there?

    There is a bathroom above that area, so venting can't go in the ceiling due to the plumbing.

    We have several tea/coffee makers and I want them contained, so I was referring to that as a station. I also don't want people coming in and out of the cooking/prep area to get tea/coffee all day long. I was envisioning the prep sink on the island being the main water source for drinks, hot and cold. So I'd like tea/coffee to be near there. (I think; but you are all more seasoned than I am at planning!)

    It might be nice to have the fridge by the french doors, because then my kids would bypass the island and work areas to get food -- they can pull their food out right to the kitchen table. But again, maybe I'm not thinking about this efficiently.

    ETA: If I can't remove that wall, then I think I can't have the wall of pantry cabinets, right? Because the aisle would be too narrow then?

  • 10 years ago

    I suggest you find out if you can do something about the wall first so people will know what your exact specifications are. No sense in us all spinning our wheels designing plans that won't work in your space.

    I like herbflavor's idea of flipping range and fridge in Buehl's plan. I think it would make sense to flip the prep sink as well if you did that?

  • 10 years ago

    funkycamper -- hopefully my FIL will be able to tell us this weekend whether it's a load-bearing wall.

    I have two companies coming out to measure next week, and I thought I had to have a plan by then to tell them what I want to do. That's why I'm trying to figure it out. Or am I wrong about how this works? I can't find any information on this whole process and it's making me nuts to feel so much in the dark!

  • 10 years ago

    It's probably best to call the companies coming to measure and ask them that question. I think the process varies a lot depending on the homeowner's situation and how each company works so it may be impossible to get a firm answer.

    We have done several remodels with either RTA cabinets or re-purposing the cabinets in the kitchen with additional cabinetry purchased at places like Habitat Re-Stores so I only have one kitchen remodeling experience with all new cabinetry using a place with a KD. In that case, they came out to measure, then the KD took those measurements to create a plan, we tweaked the plan, and then the cabinets were ordered. I think this is fairly typical in situations where the cabinet company has a KD. So you need to know if a KD is part of the service they offer.

  • 10 years ago

    Thanks! Both places are KD places, so I think a KD and contractor are coming out for each.

  • 10 years ago

    Update: my husband does not want to trim down or remove that wall. Oddly enough, the first designers that came by this morning had that same sentiment -- they like the way it blocks the view of the kitchen from the front door and separates the basement door/powder room area, giving that space a "hallway".

    So, given this update... would it look dysfunctional to still have an island but have it start further away from the fridge since we need a decent aisle between that wall and the island?

    I was also told that the number we're hoping to stay under (40K, excluding appliances) is realistically 2/3 to 1/2 of what it would really end up being. I hope we can find a way to make it work!

  • 10 years ago

    I am sure that you can still make something work even with keeping the wall. I do like your plan, but I still prefer the wall gone.

    FWIW, I don't see that wall as doing much as far as blocking the view of the kitchen from the front door. I looked at your other thread that showed the whole floor plan. I am thinking it may not be exactly to scale because I think the wall in question actually goes further across that hallway into kitchen, right? (See diagram below)

    Anyways, what I see is that your staircase is the initial view from the front door. Then you can turn right and see the living room or left and see the dining room. As you go left, you can then take a right and go down the hall towards the kitchen. Yes, at that point you would start seeing a glimpse of the kitchen at the end of that hallway. Maybe you would notice the fridge handles sticking out from the wall and then a bit of the island and the isle in between them. However, that would not bother me in the least bit. But, I do understand if dh really feels strongly about it. Here is what I see. I imagined the wall instead and honestly, I like the flow better without it. But that is just me, ymmv.

    The powder room being around the corner also wouldn't bother me since you don't see it at all from the kitchen. I guess the main reason I prefer the wall removed, (as in beuhl's plan) is so you have the island closer to the fridge. It would be only a pivot spin and boom, there's the island for a nice landing zone. Almost 7' is quite a few steps for me, so I would end up plopping stuff from fridge in that corner and then using the main sink to prep verses the island and prep sink.

  • 10 years ago

    If that wall is 5'7" you can still get a big enough island for prep IMO.

    5'7"-3' (depth of fridge) would be 2'7". Island can be 111-31=80" It can be 15 trash/18 sink/47-48" prep.

    Maybe you can have the fridge on that 5'7" wall. Something like this.

  • 10 years ago

    liking sena01's version...would probably split the counter and have some on left and right of fridge....at least 12-15 inches to right of fridge and by cutting back or curve the corner makes a smoother walkway Someone who just wants to refill a glass of something isn't forced into the corner...at the same time doesn't have to cross the other"lanes" to do this.... put a small silverware drawer there to the right of fridge for scooping/serving spoons etc. Do you think the scale of the pantry wallcabinetry is what you want ??- if sena01's picture is scale- correct it looks proportionately massive.... I'd reduce depth of some sections on each end...or reduce depth of whole thing to 9 inches deep or just cut back the sheer volume of wall space devoted to it. It seems looming...If you reduced the depth of the whole unit you'd get a little more gravitation to that side of island I think which would be great. ...or have the ends angled back and spend on glass doors and lighting inside... What it seems like is competition with the island....I would think about how much I could reduce it both depth and width and still have the necessary storage....no extra. Play up the island.

  • 10 years ago

    That's an interesting idea, but it feels too much like a galley kitchen. Very interesting, though, to make that wall more useful.

    I took a couple of photos of the view from the house entrance/main hallway. First is with the door right behind me. Second is lined up with the hallway, just to the side of the front door. I hung a roll of tape on the wall exactly where my standard-depth fridge ends on the other side of the wall. If we're going to trim back the wall, are we better off trimming it to match the width of the hallway? Or would it not really matter, since the fridge would stick out anyway, forming a zig-zag into the kitchen?

  • 10 years ago

    And here is the view of the small hallway from the kitchen; with 5'7 wall is on the left, and the main hall pictured above is to the right.

    The chimney is the blank wall straight ahead, so we can't knock down that wall to open up to the living room on the other side. The door on the right leads to the basement and garage, the door ahead is a closet where we keep the vacuum and cleaning supplies, and around the corner to the left is the 1/2 bath.


  • 10 years ago

    I just put together a choppy image of how it might look with the wall trimmed back... bear with me! :)

  • 10 years ago

    I would prefer seeing more of the kitchen from the foyer instead of seeing a wall in front of me.

  • 10 years ago

    That is so helpful to see the actual photos and great mockup! I love how without the wall you get the sight line out that kitchen window. What I don't like is seeing the DW.

    I think someone had suggested a flip of the fridge and range in buehls plan. Did you try that idea? Worth peaking at, because I think if you did that, the dw would flip to other side of sink as well. Then it would be hidden from the entry view behind the island.

  • 10 years ago

    Here is a crazy idea.

    This is probably not doable, but what if you use part of the 9'3"x5'7" area as a walk in pantry?

    I assumed 4,5" thick walls, so on the left 24+1 for DW and 4,5 for wall would leave you with 40,5 and on the right, 29,75 for fridge (w/o door+handles) and 4,5" wall you get 32,75.

    I left 36" b/w the table and the wall, assuming that since you have a dining room you won't entertain large groups there.

    I missed to correct the island dimension. The drawing indicates the island as 6'10", whereas it should be 6'6" (including 1,5+1,5 o/h). 15 trash/18 sink and 42 cabs.


  • 10 years ago

    Here's a tweak of Buehl's plan with the wall in place and flipping the range and fridge. I made the island shorter to ensure there is ample space to walk around to the range. Also flipped clean-up sink and DW. I like the way the cooking zone is protected.

  • 10 years ago
    last modified: 10 years ago

    Thanks! I like the idea of the cooking things all together -- range, microwave, and Breville oven.

    @funkycamper -- I'm worried that the fridge location in your layout would encourage everyone to move through the cooking and prep zones to get snacks/drinks. Do you think so? My husband is concerned about venting across an interior wall and how it would do with cold air coming in (I'm in MA). Is there condensation? We can't vent through the ceiling because the bathroom is right upstairs, so it would need to go inside the top of the cabinets. How do "they" handle that? ETA: That main hallway leads from the bedrooms, front door, etc. The only thing to the left of the kitchen is the family room, and this is the only way in. There's a mudroom hallway/entrance right next to the family room entrance, but we only use that entrance going to/getting home from the school bus. Pretty much ALL traffic will come from the right lower corner of the kitchen in your layout.

    Also, when cooking, I was thinking the prep sink would be the wash area for hands after putting chicken into a pan, etc., but in this layout the prep sink is far, so we'd use the cleanup sink. I'll have to think more about this.

    @rebunky -- seeing this mockup, I LOVE the view into the kitchen! It's how our old house was. Cost-wise, though, I really don't think we'll be able to do it. We'll have to see once we get some estimates. Two more companies coming by today...

    @herbflavor -- I was thinking of covering that side wall with pantry cabinets, but I can see how it could look too imposing. My husband is pushing for a counter all along it, even though it would only be 12-13" deep. I saved a couple of pics showing something similar, but I don't remember where they are from (houzz at large, or from a GW post)... can I post them here anyway?

    @sena01 -- I'm going to show my husband your idea and see what he thinks. Thanks!

  • 10 years ago

    I think people would be less inclined to go into the cook's zone with my tweak of Buehl's plan than how she originally laid it out. If they did walk behind cook, there should be enough space for traffic behind cook without it being a a safety issue. And the prep sink could be moved wherever on the island you think it would work better for you.

    I actually prefer to prep and be able to slide dishes down to the range instead of carrying the across the floor. I wonder if you would prefer switching clean-up and prep sinks? Something like this?

    I'm usually pretty adamant about where the DW should go but, in this case, I'm ambivalent. If it's on the other side, across from the fridge, it would be totally out of the prep/cook zone, which is preferred, but then it would be in the way of opening the fridge. So, really, I think the DW could be on either side of the sink depending on your own preferences and how you think it would work best for you and your family.

    I like Sena's idea. I think you have been given several good ideas. It's probably best that you take some time really thinking through how your family uses your kitchen and where you want to store things and then determine which works best for you.

    Oh, re venting on an inside wall. Many people vent thought the soffit several feet to an outside wall. It's very common. Personally, I've never had a hood that wasn't on an outside wall so I can't speak to specifics but I've never heard anyone complain about condensation or other problems. Hopefully someone with that situation can weigh in.

  • 10 years ago

    I'm also in New England and there is no problem with cold air or condensation through the vent.

  • 10 years ago

    @funkycamper -- I know for sure that I will only prep on the island. It's a strong preference of mine. I just don't work on perimeter counters, so I like the idea of prep sink on the island and DW on the perimeter.

    We met with a designer today who absolutely thinks we can remove/trim down that wall and stay around our budget. (Our budget went up because my husband wants the window replaced...)

    The third GC thinks we can expect about 20K more than our budget. (Compared to the first designer, who guesstimated about 35-40K more than our budget, which caused me to start that DIY thread!)

  • 10 years ago
    last modified: 10 years ago

    If you can shorten that wall just enough to hide the side of the fridge, I would do it in a heart beat because I really loved that bigger island.

    And as far as dh wanting to replace the window...That would have been # 1 on my list! I would try and get the BIGGEST window you can afford centered over the sink on that back wall. That will look fantastic!

    If you keep the fridge where it is and range on back wall, I think it will work great. I liked funkycamper's flipped version as well.

    I know I mentioned before about not liking seeing the dw from hallway, but the more I think about that big window, I don't think it will be an issue.

    Your eyes are going to be focused up and out the window view. I suppose you could cover dw with a panel that matches your cabinetry if you really wanted it to disappear.

    I look forward to seeing your progress and reveal. Congrats!

  • 10 years ago

    We weren't thinking of enlarging the window... but it sounds like something we should consider? We get lots of light through the french doors, and I don't plan on standing in front of that window much, LOL. Maybe if we had seating at the island, we'd want a better view.

  • 10 years ago

    I received a 3D pic of what the pantry wall would look like, and it's definitely too imposing (husband haaaaated it). I searched and found holligator's kitchen -- do you think a pantry wall like hers, with tall cabs on the ends and some counter in the center with glass or decorative doors above would look better? That would likely be where we keep our coffee/tea appliances.