

Need help with elevation for new construction!
10 years ago
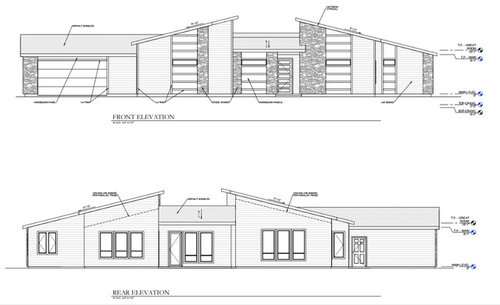
Featured Answer
Sort by:Oldest
Comments (14)
 10 years ago
Related Professionals
Daytona Beach Interior Designers & Decorators · Morgan City Interior Designers & Decorators · Utica Interior Designers & Decorators · Calgary Interior Designers & Decorators · Florence Architects & Building Designers · Aiken Architects & Building Designers · Magnolia Kitchen & Bathroom Designers · Sebring Kitchen & Bathroom Designers · Somerset Kitchen & Bathroom Designers · St. Louis Kitchen & Bathroom Designers · Greenville Kitchen & Bathroom Designers · Binghamton Kitchen & Bathroom Designers · Brooklyn Kitchen & Bathroom Designers · Sacramento Kitchen & Bathroom Designers · Eugene Kitchen & Bathroom Designers 10 years ago
 PRO10 years ago
- 10 years ago
- 10 years ago
 PRO10 years ago
- 9 years ago


Related Stories

CONTEMPORARY HOMESFrank Gehry Helps 'Make It Right' in New Orleans
Hurricane Katrina survivors get a colorful, environmentally friendly duplex, courtesy of a starchitect and a star
Full Story
BUDGETING YOUR PROJECTConstruction Contracts: What to Know About Estimates vs. Bids
Understanding how contractors bill for services can help you keep costs down and your project on track
Full Story
ARCHITECTUREHouse-Hunting Help: If You Could Pick Your Home Style ...
Love an open layout? Steer clear of Victorians. Hate stairs? Sidle up to a ranch. Whatever home you're looking for, this guide can help
Full Story
UNIVERSAL DESIGNMy Houzz: Universal Design Helps an 8-Year-Old Feel at Home
An innovative sensory room, wide doors and hallways, and other thoughtful design moves make this Canadian home work for the whole family
Full Story
SMALL SPACESDownsizing Help: Where to Put Your Overnight Guests
Lack of space needn’t mean lack of visitors, thanks to sleep sofas, trundle beds and imaginative sleeping options
Full Story
DIY PROJECTSHelpful Hangers: French Cleats Support Projects Big and Small
From cabinets to birdhouses, French cleats hold projects securely in place
Full Story
WORKING WITH PROSConstruction Contracts: How to Understand What You Are Buying
Learn how plans, scope of work and specifications define the work to be completed
Full Story
ARCHITECTURENew Construction in Minneapolis Keeps a Familiar Face
With the same exterior look of the previous home on its lot, this new build minimizes disruption while incorporating modern improvements
Full Story
WORKING WITH PROSYour Guide to a Smooth-Running Construction Project
Find out how to save time, money and your sanity when building new or remodeling
Full Story
KNOW YOUR HOUSEKnow Your House: The Basics of Insulated Concrete Form Construction
Get peace and quiet inside and energy efficiency all around with this heavy-duty alternative to wood-frame construction
Full Story





qam999