Software
Houzz Logo Print
kate_brashares

Layout Help for Old Kitchen!

10 years ago
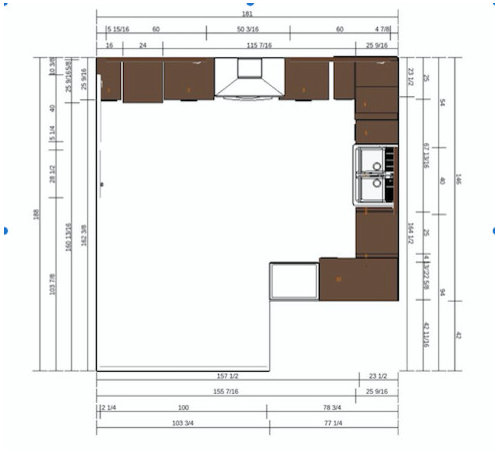
Hi there,

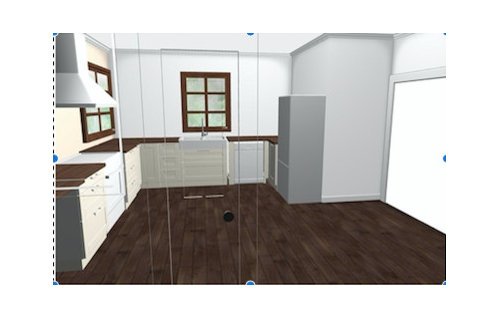
Looking for some more help with my kitchen - which I've now rejigged per the Ice Water Stone Fire rule! It's kind of backwards though.

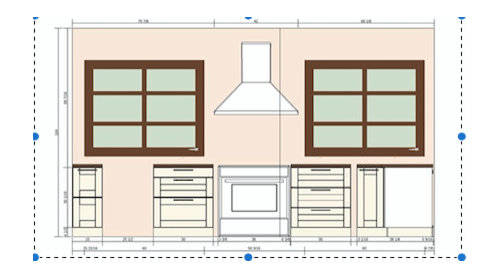
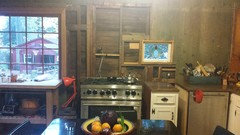
Some considerations - we really want to have more of a connection to the back yard, so we want to add big windows to the back wall, where the stove is.

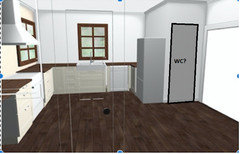
We are still really struggling with where to put the fridge. In this iteration, we've moved the door of the bathroom (which is the indentation, bottom right) so it's on the other side - and put the fridge there so it's sort of a U-shape - but I'm not sure if that is better than just having an L shape with the fridge at the end of the run. The dishwasher would have to go on the other side of the sink though.

We will have an island or a table, but probably an old farmhouse type table (it's an 1890s victorian)

We are planning an old hutch on the left hand wall to act as a pantry.

Any advice on layout much appreciated - pretty much anything can move - though we do want to keep the sightlines through to the back, which is why we want to keep that left wall as open as possible.

Thank you!!

Kate


Comments (18)

  • 10 years ago
    last modified: 10 years ago

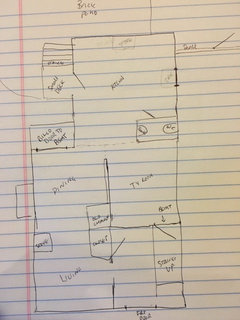
    Hi, Kate - I was going to look more closely at this tonight. Sorry you didn't get more responses on your previous thread. I'm going to link it here because I think the sketch of the the house plan is helpful:

    http://ths.gardenweb.com/discussions/3515821/kitchen-layout-design-help

  • 10 years ago

    Is the door to your water closet right here? Perpendicular to the TV room entrance?

  • 10 years ago

    hi - no - we're planning to move it to the other side - opposite the fridge (which puts it in the tv room - also not ideal but I think better than the kitchen!!) At the moment it's where the fridge is. Thank you for your advice!!!


  • 10 years ago
    last modified: 10 years ago

    Can you sketch out the bathroom with dimensions and the locations of fixtures? I'm just wondering if there's a way for us to make the WC work better in this space without just opening onto the tv room.

    Is it correct that the range and sink locations you have planned above are in their existing locations?

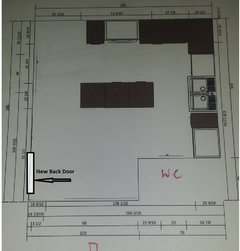
    What do you think about moving the back door to across from the WC? It would free up more wall space for storage and it would eliminate traffic through the kitchen.

  • 10 years ago

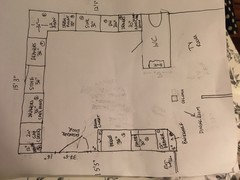
    benjesbride - here's a very rough layout currently of the whole bottom floor. We can't really move the exterior door as there is a Bilco door down to the basement there, as well as an entrance to the crawl space under the kitchen, so it doesn't leave a lot of space. We have thought about putting the door on the back wall and making it big french doors out onto the back patio. We have a lovely garden and use it a lot and one of the issues we had was that the fridge was on that back wall and blocked views of the garden. Until recently, there was no opening from the kitchen to the dining room - there was a pantry/china cabinet there (sort of symmetrical to where the WC is now). You walked into the TV room& immediate right into dining room. Our original plan had been to recess the fridge in that space - but then we started moving things and realized it would be easy to widen that opening and make it more open. Here's a layout that shows the half bath too.

  • 10 years ago

    We rarely enter with groceries through the back door...although the driveway does go past there. If we do a big shop or are having a party we do sometimes...but rarely.

  • 10 years ago

    and yes - TV room is small - 139x 118. It's also a general catch all for kids toys etc. It was, we think, the original kitchen of the house - the current kitchen we think was added in 1945...at least, that's when the newspaper we found dates from! You have to walk through the TV room to get to the kitchen and to the back, so it's sort of a funny flow - but it works for us, and we like having a separate room for TV so people can be in the living/dining room and not be disturbed by TV. Also - flooring/finishes is different in living/dining room - beautiful parquet/mouldings etc. TV room used lower end finishes - I guess because it was originally a private space and not a public one.

    K

  • 10 years ago

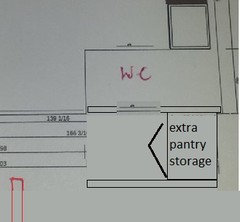
    If you'd be willing to give up about 18 s.f. of TV room/play space, you could switch the door to the powder room, block it from view, and have an extra pantry closet:


  • 10 years ago
    last modified: 10 years ago

    So I keep trying to tweak your floor plan, but the powder room poses a great challenge to keeping the back wall free of a fridge and keeping the plumbing in the same place. A U shaped configuration of this size doesn't seem to play well with a table or island.

    Can anything give? Move the WC, move the kitchen sink, block the window view with a fridge?

  • 10 years ago

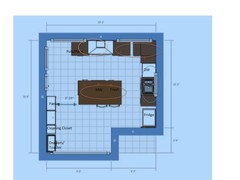
    benjesbride- it's like a puzzle! Here's the latest iteration, after much obsessive browsing of the advice here. A bit fuzzy but - I think it does the best job of keeping a clear path to the fridge and to the back. Two prep zones - one looking out of a big window at the back, one at an island if kids/guests are there. Fridge and pantry are seperate but can use island to dump grocery bags and easily unload to either place. I think the island is a bit big in this picture but I think we can do it - we currently have a table that seats 4 comfortably. I want to be able to sit the 3 kids there.

    Re - what we can do - we can change windows at the back & side, add new windows, we could move the sink. The back wall is the one with the nice view. At one point we thought of flipping the sink and range so we could have a full run of windows. I'd rather not - and also budget is tight so adding all the windows might put it out of our price range. I don't think moving the WC is an option - besides the expense there just isn't another good place for it. At some point in the future we will do a bump out to the side and move it there, with a laundry room, but that's in the future. So I think just figuring out the best, most unobtrusive door position is the answer. I think putting the door where door D is below is the best answer, although it would involve moving some plumbing as the sink is on that wall. My husband things better having it on the opposite side of C. Thanks so much for all your help and comments!!

  • 10 years ago

    Also, are you using a 30" or 36" range?

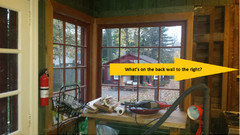
    I'd like to try to work with the windows you've got on that back wall. It looks like the sills are low in the picture, but in your ikea images you have window sills above counter height. What's happening to the right in this pic...


    Kate Br thanked sheloveslayouts
  • 10 years ago

    here you go! 36 bluestar range. The current window is below counter height. I actually really love it but for symmetry we think we need to replace..we also want to make the windows as big as possible...one on either side of stove. There is currently a small stain glass window there too that was above the stove before we centered it that we will either remove completely or if we can put above stove again with hood above it. But is so small..just decorative. Really want to maximize windows and light/connection with garden through back wall.

  • 10 years ago

    If we could keep the window and make it work... it would be great. Also...I've decided I don't want an island. Want to get a nice wooden table to go in the middle of the room...more in keeping g with style of house I think. At least that is today's plan...

  • 10 years ago

    does the sink window match the corner Windows but shorter to go over the sink?

  • 10 years ago

    One more question... What are the window dimensions?

  • 10 years ago

    The big window on back is 48 by 48. Window over sink doesn't totally match...it's a regular double hung whereas big window is fixed.

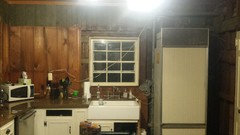
    here is the sink wall. We want to keep farmhouse sink, which is 32 inches. Put fridge there to see how it looks and I hate it so now thinking of putting it on opposite wall with pantry. Thanks for your help!!!

  • 10 years ago

    Here's another crack at the layout. I think we're going to live with the bathroom for now. Hopefully you can read this - would love thoughts! Also...decided no island was better suited to style of the house and we'll do a farmhouse type table instead.

Sponsored
J.Holderby - Renovations
Average rating: 5 out of 5 stars4 Reviews
Franklin County's Leading General Contractors - 2X Best of Houzz!