

Layout input? + Will I kick myself for not putting in a prep sink?
Hi! Anyone up for yet another design/layout review?
This is our kitchen plan, family of 4.5 (2 young kids plus a stepdaughter who visits intermittently) - house is new construction on an existing foundation. (Urban area, there's space constraints.) This is my second remodel- I was a TKO poster here in 2007 when I did my current kitchen. So I'm up on the kitchen planning basics, and I feel pretty good in general about what I have so far- there's almost no uppers (just 1 in between the fridge and the window, which will hold glasses) and the lowers are pretty much all drawers. The trash will be in the island (it doesn't fit anywhere else). There's a big adjacent pantry and mudroom/office, which I'm hoping I can stuff all of the not-used-daily and non-kitchen stuff into.
The one thing I'm stressing about is a second sink. I've never had more than 1 sink, and my kids are still young, and it's hard to thing about how this kitchen will function as our family grows up. I would love your input!

Comments (38)
 10 years ago
I think I'd move the sink closer to the fridge (maybe take that 30" stack of drawers & move it to the other side of the sink) to give yourself a nice expanse of prep space between the sink & the cooktop.
Having the microwave so far from the fridge/freezer would be a drag for me - most of what goes in my micro comes directly from the fridge. Is your island two levels? Most here have a strong preference for the island to be all one level - more useful prep space and more comfortable for seating.
kirstyeg thanked Carrie B 10 years ago
I think one big sink will serve you well.
If your microwave is used for quick frozen prepared foods, I'd put it in the island closer to the fridge and scoot the trash pull out toward the fridge as well.
kirstyeg thanked sheloveslayoutsRelated Professionals
Shreveport Kitchen & Bathroom Designers · Aiken Kitchen & Bathroom Designers · Danville Kitchen & Bathroom Designers · Moline Kitchen & Bathroom Designers · Missoula Kitchen & Bathroom Designers · Grand Island Kitchen Remodelers · Pueblo Kitchen Remodelers · Olympia Kitchen Remodelers · Abilene Custom Countertops · Longview Custom Countertops · Clarksburg Custom Countertops · Bloomington Custom Countertops · Newburyport Custom Countertops · Hudson Custom Countertops · Lewiston Custom Countertops 10 years agolast modified: 10 years ago
I think the utility of a second sink is most unfathomable to people who are usually working in the kitchen alone -- does that describe you? If you are the sole cook all the time, then the only real use of a second sink for you is if you have something soaking, draining, or drying in the main sink, you can still use a sink normally when your main one is occupied with that stuff. The lack of that ability is probably not bugging you too much.
However, you have children. They won't say small forever, and a second sink is GREAT when you have more than one person in the kitchen:
- It keeps non-cooks out of the cook's hair. With kids, particularly as they get older, I'm sure that will come up for you. You're making dinner, and they want to make tea or fill the dog's water dish or wash their hands before setting the table or rinse a spoon or whatever. With a second sink, they won't have to oust you from your sink to do it.
- It means you can comfortably have more than one kitchen worker at once! A second sink allows a second work station to be set up. So if you have two cooks who are prepping or one cook prepping and one other person cleaning up, they can do it simultaneously at different sinks and nobody is anybody else's way. I used to wait to cook till everyone was out of our home because they got in my way so much when they were home and trying to use the kitchen with me. For me, a second sink and wide aisles made all the difference with that.
In your case, though, your island (the logical place for a prep sink) isn't the longest island ever. You'd get the utility of a second sink if you add one there, but your lovely long continuous counter on the island that you have now would end up only about 4' long. Which is plenty to do some work, but it's not quite the same glory.
It's kind of a toss-up because, commonly, long counters with no sink just don't really get used much. But I'm a baker, and I would LOVE such an expanse for setting out cooling racks and pans and rolling out dough.
I think a better fit for this particular kitchen to get the best of all worlds is to get an unusually large main sink. Something wide enough to warrant two faucets and where two people would have room to stand and work in front of it simultaneously. Something like the Galley sink or the Kohler Stages 45, both of which I understand can be made for you much, much cheaper at a local sheet metal fabricating shop.
Have you mocked up your proposed aisle widths with cardboard boxes or furniture (something 3D that gives you a true sense of the future cabinet bulk, rather than something like tape on the floor that won't)? And pretended to cook while other people came in and out and simultaneously pretended to use the dishwasher or make a snack or help you cook?
Aisle width preference is a fairly personal thing, but your current aisles would be too narrow for me and my family to comfortable pass each other and are less than the NKB recommended minimum for a two-cook kitchen. If the island will have seating, the walkway behind the aisle is right at the minimum recommendation, and that is often too narrow for some.
The fastest and most clarifying way to be sure you'll be happy with what you're planning is to mock those aisles up and pretend to use them.
kirstyeg thanked Jillius- 10 years ago
I lookedat your plan once more. I'd do a standard 41" wide island and put the other 3 inches in your aisle.
Also, if the drawing represents a two level island countertop with seating, I'd change that to all one level. 36" counter seating is tricky with toddlers and some preschoolers, but 42" bar height seating just wouldn't work at all with my accident prone littles.
kirstyeg thanked sheloveslayouts kirstyeg
Original Author10 years agoThank you! Yes, it is an all-one-level island. The line just indicates the overhang.
The
"micro" is actually a speed oven, which can do microwave and oven
stuff. (I might set up our current little microwave in the pantry as an
extra.) We don't do a lot of straight-to-microwave from the fridge,
usually there is some prep involved, which I was figuring would happen
on the island. But our micro is right next to the fridge in our compact
little galley kitchen now, so maybe I take it for granted?The
windows (my architect LOVES windows, can you tell?) are driving a lot of
the design- we will be walking past them a lot right now. like the
sink placement, and how everything is on the outside of them.I would say that I'm never alone in the kitchen, though nobody is really "helping" - they're just there. (My kids are 4 and 6) I will try mocking it up- or checking our current aisles in our kitchen now. I didn't realize they were on the small side.
I hadn't considered 2 faucets on a giant sink... Hmmm... my husband will probably think I've lost my mind, but that happens a few times a week anyway. :)- 10 years ago
You should check out this video with the Kohler Stages 45 and 2 Kohler Karbon faucets. My husband--who could live on cold cereal alone-- wanted it all after seeing the video.
kirstyeg thanked sheloveslayouts kirstyeg
Original Author10 years agoAgreed, smaller island makes sense. 25" + 16" overhang is enough.
- 10 years ago
having raised 4 kids with 1 kitchen sink - I think you'll regret not having one. Of course, back when I was raising kids no one had a prep sink (except maybe a restaurant). today I'd want one for sure. If you can afford one, it'll be well worth it and it won't ever be any cheaper to put one in than it is now.
kirstyeg thanked desertsteph  10 years ago
When my kids were growing up, I would have given anything for a prep sink or huge sink with two faucets. I totally agree with Jillius's analysis and explanation of what would work best in your space. Overall, I like your plan with just a few of the tweaks you were given.
Just so you know, 42" is the recommended minimum aisle width for a single-worker kitchen. 48" is the recommended minimum for a multi-worker kitchen.
And here's the recommended clearances behind your aisle seating but keep in mind these are also minimums and are probably more appropriate for a low-traffic situation. With your mudroom and pantry there, please err on the side of a bigger aisles. I would rather have a narrower island and bigger aisles but that is really also somewhat YMMV so, as suggested, mock up your aisles and see what's comfortable before finalizing your plan.
 The Thirty-One Kitchen Design Rules, Illustrated | Homeowner Guide | Design/Buil · More Infokirstyeg thanked funkycamper
 10 years ago
Very similar layout, difference is my stove is where you sink is. I thought long and hard about a prep sink. I didnt put one in. Do I regret it? Not really, I made the right decision at the time. If I had a flood tomorrow, I would put one in. I wouldnt put it in the island though- I LOVE my big uninterrupted island. I would put it in the run between my fridge and stove.
 10 years ago
We love having a prep sink. DH and I both cook and clean up, and now we each have our own sink. Our prep sink and trash are on the island (5'x12') - we do ALL prep there. Highly recommend a prep sink!
kirstyeg thanked Shelley Graham- 10 years ago
I'm going to disagree with some of the others on a few things. I think your aisle widths are fine as is, especially since the plan is showing a pocket door going into the pantry. I don't mean to offend anyone by this but aisle width is partly a function of the size of your family: if you are all large framed you'll want more space than if you are all petite/slim. If you want the wider island I think it would work just as you have it laid out, or you could reduce down to a standard 24"+15"=39" (or split the difference at 42") to give a couple more inches on either side. I also like your kitchen sink centered between the windows so I wouldn't move it.
kirstyeg thanked User  10 years ago
Put in a prep sink. I know someone who chose not to put a sink in her island and now she is kicking herself that she didn't do it.
kirstyeg thanked dietitian- 10 years ago
I'm no layout guru so I won't comment on your kitchen specifically. A prep sink didn't fit naturally into my layout so I went with a kohler stages 45 with two faucets and I am very happy with it.
kirstyeg thanked Nothing Left to Say - 10 years agolast modified: 10 years ago
When a kitchen designer first recommended a prep sink for our small kitchen, we thought she was crazy. We hated the idea of giving up even an inch of our much coveted counter space.
She told us that it was not really a fluff meant for larger kitchens at all -- she said it would allow much better functionality for two people in our small kitchen, especially since our aisle widths were a bit tighter than usual. Our set up is sort of similar to yours, but our main sink is in the island (same size as yours). I'd rather not have put our main sink there, but for us it made the most sense and I still have lots of prep space with 29" of counter on either side of the sink.
We put our small prep sink right beside our stove (4" of counter between stove and sink edge, 7.5" sink width x 17" long...tiny I know, then 21" of counter, then a wall). We are SO glad we put in this sink! It really makes a big difference in how we can function in our kitchen without constantly bumping into each other. It's also very helpful to have a spot so close at hand to fill and drain pots.
kirstyeg thanked lisapoi - 10 years agolast modified: 10 years ago
I'm the lone cook, so one big sink serves us well. Honestly, our kitchen isn't that big, so a prep sink in our island would just have people in my way. I'm sure it depends on how big your kitchen is and how you use it.
kirstyeg thanked designsaavy - 10 years ago
Stan Z, I see nothing in the aisle width recommendations by the NKBA to indicate that they are only for more portly people.
A second sink or, as recommended to kristyeg up-thread, a large sink with two faucets are handy in any size kitchen. What works best depends on the kitchen's layout much more than the size of the kitchen itself. In my own super-slow remodel for my 9x13.5' kitchen, I'm getting impatient for my second sink to be hooked up because it is so obvious how much more efficient and functional my space will be with that second sink.
When a major kitchen remodel is happening, especially when people are down to studs, I often wonder why they don't at least put in the plumbing for the second sink so that, later on, the option of actually installing that sink is much easier to do if they decide they do want one after all. Running that second line shouldn't cost much more in that type of situation and it gives people options. Personally, I always like having more options.
kirstyeg thanked funkycamper - 10 years ago
We just finished our kitchen, and we love the prep sink, even when just one person is cooking. I'm a slob, and dirty a lot of dishes when I cook. I was making sausage the other day, and needed an open sink with water. As I worked, I just hauled the used dishes over to the clean-up sink, leaving the prep sink open for me to work. In our kitchen, the two sinks form two separate work areas; important as we both like to cook. Of course, I made it 62 years without a prep sink, but it sure is nice now that we have one!
kirstyeg
Original Author10 years agoThanks for your input everyone. It's helpful to hear everyone's perspectives-- nobody I know has a prep sink (I guess in Seattle they're not that common?) so it's weird to contrast w what I hear/see here.
I'm leaning toward Jillius's brilliant suggestion of adding a second faucet to our sink-- mostly because I think that is where I'd want a prep sink if I had one. (It seems like a better location than the island, which just seems too small.). Husband thinks it's somewhat crazy, but concedes that at least it's a (relatively) inexpensive form of crazy. ;)
I'm not sure we squeeze in a larger sink...but I think even w the 36" Kohler Whitehaven double we have planned, it could work. The larger left hand bowl becomes the cleanup area, and the smaller right hand bowl could be used for quick hand rinses or pot filling/dumping. (I have a strong preference for an apron front double not-super-deep sink.) That Kohler stages video is super cool, but prepping over the sink with a bunch of little bowls is so not me. :)- 10 years ago
My niece, aunt and a couple friends live in Seattle and they all have prep sinks. My aunt built her home about 25 years ago with one. I don't know if they are rare for Seattle or not, just thought I'd mention it to a fellow Washingtonian. :)
kirstyeg thanked funkycamper  10 years ago
Your kitchen and island are a little larger than mine but otherwise, our lay-outs are similar.
I debated about adding a prep sink to my island (DH didn't see the need but would have gone along with my decision) and in the end, I didn't. I would have had to give up the 2nd garbage pull-out in the island and I felt we needed that and counter space more than a prep sink. So glad I made that decision. I used up all my counter area yesterday while hosting Thanksgiving; losing some of my island surface to a prep sink would have been a detriment not a benefit.
We have no problem sharing our sink. We used to share a corner sink, which is harder to do because we only had 22" of counter edge. Now we have 36". It seems spacious!
If I had the additional counter space that your kitchen will have, would I make the same decision? Maybe but I think I would have a harder time making that decision.
My 2 cents regarding your plan: I'd keep the island the same width but scoot it towards the mudroom door 2" to create a 48" aisle between sink counter and island. 58" aisle behind seating is quite generous (44" is minimum recommended). I think you'll appreciate the deeper overhang and the slightly wider island across from your cook top as well as the 48" aisle.
I think you're going to love all the windows and the lack of uppers, save the one next to your fridge (another similarity between your kitchen and mine).
If you're curious, here's my reveal thread, 50 Shades of Gray, TKO version. I included "before" and "after" lay-out plans.
kirstyeg thanked lisa_a 10 years ago
I have a very similar layout with an island down the center and the fridge at one end and the range at the top. Our prep sink is down by the end closest to the fridge. It is very useful and is in constant use. However, our island is bigger and therefore we are sacrificing less island space. It is especially useful with a single bowl sink or when doing extensive veggie or fruit prep.
I think you have plenty of space in your main aisles, but I wonder about the end. I would check the clearance to your dining area. We chose to put no one on that end in order to get more cabinet space. You have a path from the prep area to the pantry that will be a bit of an obstacle. You may want to slide the door down unless the pantry will only be used for seldom-used items.
kirstyeg thanked Gooster- 10 years ago
We are currently in the process of our new build & our kitchens are almost identical. We are putting a small (16"x18") prep sink in the island (mine is 5x8). I plan on doing almost all my prep at the island and love the idea of having water there.
kirstyeg thanked prepmom - 10 years ago
I'd put in a prep sink, if you have the room. I got talked into it by the kind folks on this forum, and my reason is that it is 1) a nice place between the fridge and the prep area and 2) I plan to have pot luck cooking here -- and this would be handy for guests travelling from a distance to finalize their dishes.
kirstyeg thanked artemis_ma - 10 years ago
I shouldn't have answered until I had fully recovered from turkey stupor. =)
I read your island size as only 2' more than mine when it's 3' longer than mine. Color me green, I'd love that much space!
Your island's size and its position with the narrow end across from the cook top reminds me of elizpiz's wonderful kitchen and island set-up. Her island is just about exactly the same size as yours will be. Sink is a Franke BBX-160/ It's a very versatile prep sink. Her island is 42" x 92".

She has a trash pull-out under one side of the sink cab at the end of the island. That's a kitchen compost bin behind the trash.

Here's the link to her reveal thread, Finally - Elizpiz's Finished Kitchen.
kirstyeg thanked lisa_a kirstyeg
Original Author10 years agoThanks everyone!
Seeing these photos (thanks lisa_a for Elizpiz's photos!) has helped me solidify that I don't want to prep right next to a sink. I want a BIG flat area with lots of elbow room.
Funkycamper- your Seattle friends and family are so lucky! Next you'll
tell me they also all have dry basements with amazing ceiling height and
lawns with no moss? ;) Seriously, though- this is a huge upgrade for
my neighborhood, my kitchen island (with or without sink) will certainly be
the envy of all my neighbors-- in my area (Alki) it's pretty uncommon. My current set up is an ikea galley kitchen in a 100-year-old
beach shack. :)Gooster- I was really keen on the idea of having seating on 2 sides of the island, to make it feel more like a gathering place instead of a bar, but I hear you.
I think we're fine on clearances to the dining room- the dotted line is a beam, and there's actually a walkway in between the kitchen/dining. This is the rest of the first floor, for some perspective, for those that aren't sick of looking at my house yet. This version shows a roughed in sink in the pantry that we may or may not put in...
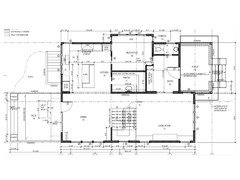
- 10 years ago
Ha! Well, the relatives in Edmonds do have cathedral ceilings and a dry basement! I don't think anybody else has a basement at all. And no high ceilings. Just remembered that a friend who lives in a super-charming but teensy houseboat on Lake Union is without a prep sink. :) I've never even been to Alki but I do live out on the coast and am quite familiar with beach shacks. I love them. The quirkier they are, the more I love them.
I like your floorplan. You have a sink in the pantry so that's kinda like a prep sink, right? To be honest, I'd be putting doors above that pantry sink area so I could use that area as a bar for parties.
kirstyeg thanked funkycamper  10 years ago
I debated myself over this, prep sink, or big one with two faucets. I decided to go with the 2 faucets and a huge sink. Haven't done it yet, so I can't report on it. I just sat down with my rendering and mapped out how I wanted to use the space; that helped me a ton. Good luck, you'll be happy either way I'm sure!
kirstyeg thanked Meriskirstyeg
Original Author10 years agoMeris, just out of curiosity, how huge is huge? Kohler Stages huge? Or just 3' huge?
funkycamper- Thank you!
The pantry sink may or may not survive the next round of cuts...and I know it's a weird out of the way location for a sink. But maybe I should push to at least rough it in so we have the option later.
Your idea of a pass-through for a bar would be super fun! I'm already picturing artwork on some kind of rolling thing for the door. Though, it's a load bearing shear wall so I am not sure how big a hole we will be allowed to punch in it... will add it to the list of questions...
- 10 years ago
My kids are always wanting to paint and glue messy stuff, so I see that secondary sink area as a great place for arts and crafts clean up and drying space. The pantry sink could have many uses as time goes on.
kirstyeg thanked sheloveslayouts  PRO10 years agolast modified: 10 years ago
First, pay attention to what funkycamper says. She almost always makes good sense.
Second, minimum aisle sizes are for normal size people. If you or your husband is a little wider, add one 1/2 inch of aisle space for every inch over a hip measurement of 38". Don't ignore these minimums. You'll be very, very sorry and very, very unhappy with the result.
If the center point of your primary food preparation area is not on the same countertop as you cleanup sink and is more than 48" away from the center point of your clean-up sink, the you should consider an additional prep sink. That's the rule of thumb, but I think 48" is too far, and use 42" in my designs.
As to whether you will kick yourself, I don't know. Just how limber are you?
kirstyeg thanked StarCraft Custom Builders- 10 years agolast modified: 10 years ago
So many people from the Puget Sound on this post - I live in Sammamish. =)
Just piping in to say, my in-process remodel includes two sinks. I went back & forth on it so much, but I decided it would be nice to have it for the times of year we have multiple cooks in the kitchen. My 4 yr old daughter has been helping more in the kitchen (I should say, "helping") - and I love that time together. I am looking forward to years of time in the kitchen and it will be nice to have extra sink for her to use regularly.
Not sure what you have in mind for the sinks, but I'm going to put in a vote for a few items to consider:
Kohler Prolific - This was new for 2015 so it doesn't show up much on GW yet. Stages is cool, but I didn't like that I had to have a 45" cabinet in order to have the big sink basin. So, this is big, has great functionality to section and put accessories on different levels. I love the ledges that are angled - no hard corners for things to get stuck in. I won't have install pictures for another 2-3 weeks. Franke and Blanco have sinks with similar themes, but 2x - 3x the price by the time you get the accessories and I just didn't love them as much as the prolific so it was an easy decision to stick with the Prolific. - Expensive, but good value.
Blanco Performa Silgranit - This is my prep sink. Also, love the size. The slight curve adds a bit of softness to my kitchen that has a very rectangular appearance.
Kohler Karbon - This was a splurge. Ridiculously expensive and more than my faucet for the main cleanup sink (putting in Hansgrohe Talis S). However, I love that it "folds" up so the Island top doesn't have a traditional arc faucet. I hope it makes the space feel more like a flat plane when it is used for serving / party food.
kirstyeg thanked jennbo - 10 years agolast modified: 10 years ago
I originally wanted the Kohler stages 45, but got such a fabulous deal on this the Kohler Undertone sink, & it will work nicely in my kitchen. My 6 year old fits in it easily! measurements: 35-1/2" x 18-1/2" x 10-1/4" under-mount single-bowl kitchen sink
(link: http://m.us.kohler.com/mt/www.us.kohler.com/us/catalog/productDetails.jsp?productNumber=3376)
sorry for any typos, I'm on my phone! Argh!
- 10 years ago
Well, Starcraft, if I ever make any sense it's largely due to your excellent 31 Illustrated Rules of Kitchen Design. I have devoured it and often use your diagrams to illustrate points in my posts.
kristyeg, you can have openings in load-bearing walls. Most of them have at least a door in them, right? It just requires a header over the opening. Since this wouldn't be a very large opening, maybe 4 feet, give or take a few, it should be easy and relatively inexpensive to put in a wood header. The opening isn't be enough to require a steel beam. I think it's worth doing and art there would be fantastic!
Even if you choose to not have an opening for bar service, I think a sink there could be quite handy. I often think people should run plumbing for sinks in places they might want one even if they don't install the sink immediately. If you have a crawl space underneath, it shouldn't cost much more for a plumber to run a line while he's there.
Regarding prep sinks or super-big sinks, am I the only one with family who continually fill my sink with dirty dishes? If I come home and want to start dinner ASAP, it annoys me to the gills to have to empty the sink so I can prep in it. I am counting the days until DH finally gets my new clean-up sink hooked up so those dishes can be piled elsewhere and I can prep in a sink without having to clean-up behind them first. If you don't have a messy DH like I do, maybe this isn't an issue for you? If so, I'm jealous. For me, a prep sink will relieve the second greatest annoyance in my kitchen. (First being a poorly placed DW which the new clean-up sink will allow me to move, yay!)
So, really, when considering prep sink or not, it's not about the size of the kitchen as my kitchen is only 9x13.5 but about function. I think if anybody opts to not have a separate prep sink, they are wise to have a big enough sink to at least allow for dirty dish clutter at one end while still leaving enough room to prep at the other.
Oh, aisle widths! Almost forgot. In a recent discussion, some of us realized that the size of the people isn't the only matter to consider with aisle widths. DH only wears a 34" waist pant and has no hips but he is tall, with long arms, and moves quickly and without always looking closely where he's going or paying attention to what is going on around him. We, as a family, also tend to talk with our hands. DH, especially so. More than once, I have been bumped into, elbowed, and stepped on in the kitchen. After fiddling around with a mock-up of our new peninsula, we've decided to widen the aisle from 54" to 62". It's a safety issue for me. Since the peninsula will be devoted to the separate task of clean-up, the distance isn't a problem and allows us to have someone cook while someone else cleans up without having the phone ready to call 911. My point? In addition to size, think about how your family members move when determining aisle widths.
- 10 years ago
I just want to chime in here to say you may find that a second sink comes in handy. We are in the "not quite empty nest but kids off to college" phase of our lives. We have a prep sink and we use it daily. Most of all, it gives each of us a place to work when we are both in the kitchen. It also - as has been mentioned above - provides a nice out of the way place to soak things that need soaking. While it's true that that can be done on any counter, soaking things in a contained spot with a drain has been very useful. We are a family of four and both my husband and I love to cook, so we are often both in the kitchen at the same time. The second sink definitely provides useful separation. It also provides the convenince of an out of the way spot for the kids to wash things (or themselves) and, yes, to deposit glassware. If you are always alone in the kitchen and always will be, then you may not find the second sink terribly useful. If the two of you will ever be working together, or you want to be able to set a child to a task that requires water and have them be a bit out of the way, a second sink will come in very handy.
I have a breakfast bar area that I like - but was never used very much by my kids when they were growing up. When we installed it they were just gettting into elementary school and I envisioned it as a place where they could do homework or sit and be part of the activity - but it never did work that way for our family. It's nice and visually attractive, but has never been that useful. The one part that has been amazingly useful? We have a small laser printer hiding in a cubby hole in the wall end of the bar - THAT has always been a focus of activity.
- 10 years ago
(Waving at Alki from Green Lake) I think the prep sink decision is one of those ones that polarize people. I've never had one, so of course, don't miss it. But no one who did put one in seems to regret it, either. I guess I belong to the uninterrupted school when it comes to counters on island (and peninsulas.) We did get a 2/3-1/3 divide sink with a low divide. The small side is not supposed to ever get any dirty dishes in it, so it is always available for prep activities. That works about 95% of the time.
My thinking was that I would fill the sink up above the divider if I wanted to soak something large, but in 18 months, I have never done that. (Yay for baking parchment on cookie sheets.) The big side is big enough that it holds the large pots, so they can soak while the small side is available for prep. We don't have big cleaning episodes going on at the same time as big prep episodes, so it is still working for us. And I love that big expanse of uninterrupted countertop!
kirstyeg thanked LE - 10 years ago
I vote for a prep sink too. When you have your prep sink, have the countertop people give you the cut out for the are with a small opening so you can put it over the sink when not in place and have a little extra counterspace. The prep sink does not need to be huge. I love the Franke and Blanco sinks that are less than 18" wide. I have the Franke 18" wide and will be installing it in my island. It is nice to have a sink that does not fit dishes so that it is never cluttered when I am cooking. Just for washing veggies, hands and getting filtered water.
Good luck!
kirstyeg thanked homepro01












jdez