Software
Houzz Logo Print
bronwynmorrissey

Narrow kitchen inquiry

10 years ago
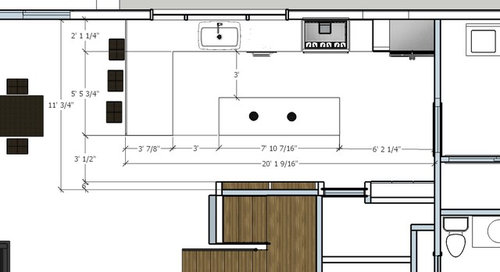
We are remodeling our kitchen and the design attached seems like the island is too narrow and too close the the counters and there is not room to unload dishwasher or easily open on oven door. Is 3' between island and counter reasonable? Also I would like to make the bar area 5' or more which there is room for- thoughts?

Comments (14)

  • 10 years ago

    That 3' is probably between cabinets. The counter will have an overhang and so you may lose between 2-3" for that and suddenly your aisle width is only 33". But yes, 36" is way to narrow.

    Bronwyn Morrissey thanked blfenton
  • 10 years ago

    36" is too narrow. The minimum recommended aisle width is 42".

    When calculating, keep in mind that your 24 inch deep cabinets will actually have 25.5" deep counters (because of the overhang) and you need to calculate counter to counter and not cabinet to cabinet.

  • 10 years ago

    I basically wrote the same thing as BLF :-)


    according to minimums, a room has to be a minimum of 152.5" wide to allow an island. (Stationary island with 24" cabinet backed by an overhang.) you don't have room for an island in that room.

    Bronwyn Morrissey thanked sheloveslayouts
  • 10 years ago
    last modified: 10 years ago

    If the measurements you show are correct, your Kitchen is only 10'7.5" wide (127.5").

    To include a narrow island (one that only has a set of 24" deep cabinets) and a 48" aisle behind the island, your Kitchen needs to be at least 142.5" (11'10.5")

    25.5" perimeter cabs/counter

    + 42" aisle (for a one-person Kitchen)

    + 27" island (1.5" counter overhang + 24" deep cabs + 1.5" counter overhang)

    + 48" aisle (if it's not a "dead end" Kitchen)

    ==========

    142.5"

    .

    If there is no outlet from the Kitchen on the right (either right wall or lower right wall), then the aisle behind the island can probably be 36" to 42" wide since there will be no traffic most of the time. That would mean you need 130.5" (10'10.5").

    Is there an outlet to the outside or other parts of the house on the right side of the Kitchen?

    What is that brown section on the bottom of the Kitchen? If you get rid of it, you add another 5.25" to your Kitchen's width.

    One thing about that island, though, is that 27" is a bit narrow for an island. Yes, perimeter counters are only 25.5" deep, but they have a wall behind them to stop things from falling off. I have a short leg of a peninsula that's 27" deep and I can tell you that I would not want to work on that leg very often b/c of the lack of a wall to keep things on the counter and off the floor.

    I would want an island at least 30" deep, 36" is better.

    ++++++++++++++++++++++++++++++++++++++++++++++++++++++++++++++++

    Another issue I see is your peninsula. It's not deep enough to have the seats you show. It needs to be at least 41.5" deep - assuming your entire family is average height or shorter (or has very short legs). The minimum recommended seating overhang is 15" - if you're a tall family, then 18". (We're a tall family and it turns out 15" is fine for me at 5'10", but too shallow for my DH & DS at 6'5" & 6/7", respectively.)

    1.5" counter overhang on the Kitchen side

    +24" deep cabinets

    + 1" decorative door or panel on the back of the cabinets

    +15" seating overhang

    ============

    41.5"

    If you forego the decorative door or panel, then 40.5" is the minimum needed.

    At 3'7/8", you only have about 10" to 11" of seating overhang.

    ++++++++++++++++++++++++++++++++++++++++++++++++++++++++++++++++

    The next issue is the refrigerator. You will not be able to open the refrigerator door all the way. With the location it currently is in, you will need approximately 12" b/w the wall and the refrigerator. Why? Because with the exception of true built-in refrigerators, the doors must extend out past adjacent walls, cabinets, counters, etc., to open fully.

    ++++++++++++++++++++++++++++++++++++++++++++++++++++++++++++++++

    The next issue is the location of the DW - it's in the middle of the Prep Zone (the space b/w the sink and the range). This means no one can be loading/unloading the DW or just getting something from/putting something in the DW while meal prep is going on. It's als not fun prepping over a running DW...

    With the DW where it is, all three of the primary work zones are crammed into that small space b/w the range and the sink - Prep Zone, Cooking Zone, and Cleanup Zone. The island will not be useful for prepping b/c there's no water on it (a key component for prepping) and it's narrow depth.

    Bronwyn Morrissey thanked Buehl
  • 10 years ago
    last modified: 10 years ago

    I'll be honest and blunt - your Kitchen design needs work.

    .

    .

    If you would like us to help you with the design, could you please post a layout with all the dimensions labeled (widths of each window/door/doorway/wall and the distances b/w each window/door/doorway/wall)?

    The links below will help you understand the comments you are receiving as well as how to ask for layout help.

    Kitchen Design FAQs:

    Kitchen work zones, what are they?

    Aisle widths, walkways, seating overhangs, work and landing space, and others

    How do I plan for storage? Types of Storage? What to Store Where?

    Ice. Water. Stone. Fire (Looking for layout help? Memorize this first)

    .


    Layout Help:

    How do I ask for Layout Help and what information should I include?


    Bronwyn Morrissey thanked Buehl
  • 10 years ago
    last modified: 10 years ago

    A question for you....do you really need peninsula seating with the table so close? Yes, it's sometimes a "nice to have", but is it necessary?

    Keep in mind that if you have seating at the peninsula, then you will need a minimum of 60" b/w the table and the peninsula counter.

    Bronwyn Morrissey thanked Buehl
  • 10 years ago

    Some kitchens should not have an island. Including an island harms rather than helps if your kitchen is too narrow. No matter how much an island seems like a modern "must have."

    Bronwyn Morrissey thanked cawaps
  • 10 years ago
    last modified: 10 years ago

    This layout gives you plenty of workspace where it's needed most - in the primary work zones (Prep, Cooking, Cleanup).

    It works for one worker, two, three, or more! The primary Prep Zone is b/w the sink and the range with 54" of workspace.

    I only indicated one secondary Prep Zone in the zone map, but there are really two - the peninsula and b/w the peninsula and sink. There's enough space b/w them that you could have someone working at the peninsula and to the left of the sink. There's even enough room to have someone cleaning up and loading the DW while someone else is at the peninsula.

    The peninsula has room for three seats and is a great space for larger projects such as cookie baking and decorating, school and science projects, crafts, sewing, wrapping gifts, and will also work as a staging area for food for the table on the left.

    There's a Snack Center next to the refrigerator that contains a MW drawer. Both the refrigerator and MW drawer are accessible from the Prep Zone as well as located where someone can get a snack w/o getting in the way of others working in the Kitchen (prepping, cooking, cleaning up).

    The Snack center cabinets & counter are 3" deeper than standard. This will give you more workspace & storage as well as help make the refrigerator look counter-depth (see the next paragraph). The base cabinets are 27" deep and the upper cabinets are 15" deep. (Most cabinet manufacturers have 15" upper cabinets. Deeper base cabinets may or may not be available. If they're not or the they're not in the budget, then pull the base cabinets out from the wall 3" and install standard-depth cabinets.)

    The refrigerator is a standard-depth - less expensive than a counter-depth and more room. If possible, recess it into the back wall a bit to make it appear counter-depth.

    The DW now has plenty of space and dish storage is nearby - in drawers, for the most part. With this location, someone can be setting the table w/o getting in the way of others working in the Kitchen.

    The range and Cooking Zone are protected from through-traffic b/c they're in the corner. Even if that's a door on the lower right wall, people will still stay far enough away from the Cooking Zone when heading for the door.

    The peninsula has a cabinet turned 90 degrees next to the upper wall. This provides more useful storage all around. While corner susans are great corner storage solutions when you have a closed corner, they still are not as efficient as drawer/cabinet storage. It's 27" wide to proved "sell-filler" on the Kitchen side. The 3" filler on each side of the corner is needed to allow drawers/doors & pulls/knobs to clear the drawers/doors & pulls/knobs on the other side of the corner.

    Bronwyn Morrissey thanked Buehl
  • 10 years ago
    last modified: 10 years ago

    "...make the bar area 5' or more which there is room for..."

    I meant to ask, where is the "bar" you mentioned?

    Bronwyn Morrissey thanked Buehl
  • 10 years ago

    And now it's time to wait to see what BronwynMorrissey has to say.

    Bronwyn Morrissey thanked Buehl
  • 10 years ago
    last modified: 10 years ago

    buehl's layout works great in our new kitchen (slightly wider/bigger than galley).

    Bronwyn Morrissey thanked avamom2012
  • 10 years ago

    Buehl, Thank you so much for the time and thought you put into this layout! It answers most of the problems we were trying to address. The prior plan was not as good as our present situation. Your layout is excellent, and the detail about spacing on the corners is helpful and may have kept us from having to revise during construction. We like the way it limits excess motion during kitchen work, and allows for better traffic flow. We have been thinking about a coffee/microwave area in the snack area you drew out. Again, we appreciate your thoughtfulness and may pick your brain further about not just the kitchen, but about the revisions to our carport entry where we want a mudroom and powder room.

  • 10 years ago
    last modified: 10 years ago

    Ah a Mudroom! One of the things we were not able to fit into our budget when we remodeled (that and the Jeffrey Court backsplash I wanted)! I wish I had thought of a Mudroom when we built 20 years ago, but it was our first house and our DS was only about 7 months old at the time so we didn't know what to plan for! One of those, "if only...." items!

    You're welcome and good luck!