Software
Houzz Logo Print
designsaavy

Help Needed Reconfiguring Pantry/Office Space

10 years ago
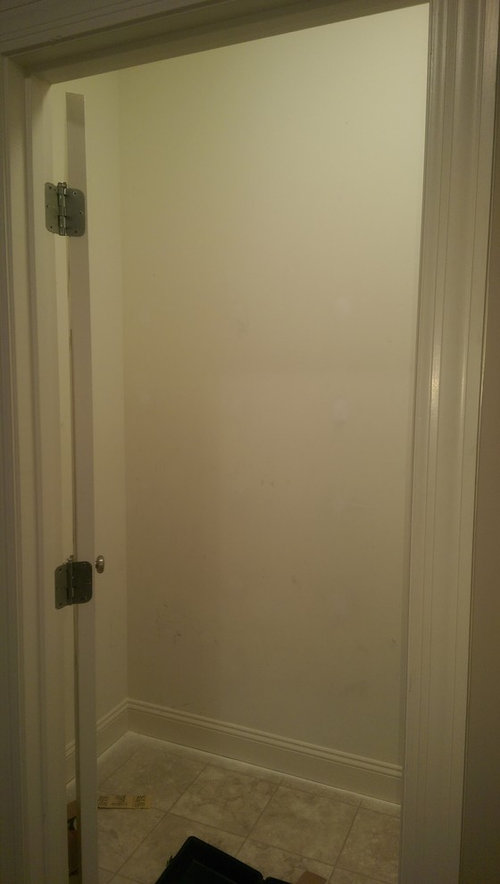
I've seen many of your beautiful pantry spaces and I know if anyone can create extra space where there appears to be none, it's y'all.

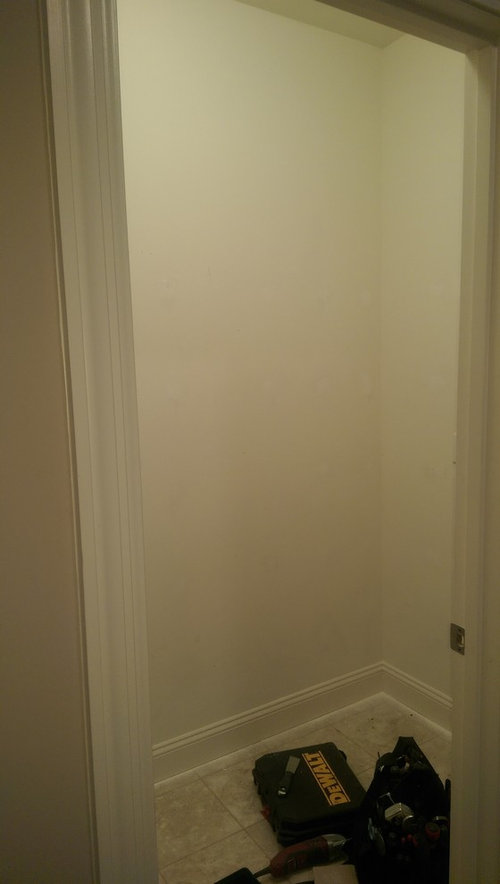
I can't get an overall shot to actually show the entire size of the pantry. From the doorway straight in to back wall is 47" deep. From left to right it's 91".

I have storage in kitchen already for all breakfast foods, all snacks and breads, and oils, vinegars, flour, sugar, coffee and tea, as well as ziplocs, foil, etc.

The things I need stored in here are: Jars, canned and boxed food items, baking goods, onions and potatoes. A couple large appliances, vases, pet food storage.

For an office area I need just a countertop with space to sit. I can put storage on wall for pens, scissors, etc and I have an 18" wide x 24" deep HEAVY rolling file cabinet, but not sure if there are alternatives to using this with limited space.

Our thoughts at this time for this pantry are to utilize Ikea pantries. Just the frames with no doors. So far, I was thinking along the 91" wall from left to right the following 3 pantries that are 14-3/4" deep:

24" x 90" tall/ 18" x 90" tall/ 24" x 90" tall = 66" total.

With the remaining 25" to the right of those pantries, put a butcher block counter along that 47" right wall extending in corner into that 25" wide space creating a niche.

I have enough room to sit at counter with this plan, but the only place to put the filing cabinet is to wedge it under the counter back in that 25" space and dig it out every time I use it. I'm thinking this would be a major headache! Any help with this would be appreciated. I could put a 14-3/4" deep 24" wide x 40" tall open IKEA wall cabinet in that 25" space above the counter in that corner. Perhaps some kind of file system could go there?

On left wall inside door, I was thinking of a few hooks above for a stray coat or purse and lower hooks to hang wet shoes till they are dry and put away. Also need to hang step ladder and it will fit on the doorway wall to left of door inside.

It sure seems impossible with this space, but I'm hoping y'all can help me with your magic ;)


Comments (14)

  • 10 years ago

    I like IKEA cabs, but for projects like this I think Elfa from container store really can't be beat. Elfa products go on sale every January.

  • 10 years ago

    Thanks for info. We just removed the wire shelving because I want solid shelves instead. Filling holes now and getting ready to paint.

  • 10 years ago

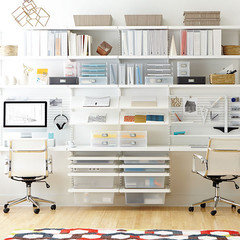
    Elfa offers solid shelves, but I understand if you just don't like the rail system. We've used it in our laundry and clothes closets and are quite happy with how flexible it is. We're putting solid shelves in our office in January. Something like this (but I think they have wood tone shelves and platinum rails too)


  • 10 years ago

    I like the idea of plastic tub drawers, but I only have room for shallow shelves.

    On another note, instead of the file cabinet rolling out, I wonder if we could just sit the metal file folder frames within a shelf on the 24" wide/14-3/4" deep Ikea pantry?

  • 10 years ago

    How wide is the door plus casing? How far is it from the interior wall on the right? I have another idea I'd like to try.

  • 10 years ago
    last modified: 10 years ago

    We've only removed the casing on the inside and from the wall on the right to the bare 2x4 behind casing, it is 36". The light switch is right there next to the casing. The door casing is 34-5/8" wide.

    If you are standing in the laundry room facing the pantry door, the kitchen is on the right and the door swings into that wall to the right of the pantry door.

    I definitely want to remove the door and casing and was thinking of putting a barn door there that would slide to the right behind where the kitchen door would swing into it, unfortunately.

    All ideas are welcome!! Thanks!

  • 10 years ago

    Maybe consider a pocket door? I kinda love them myself.

  • 10 years ago

    Is the question the layout, or the type of shelving to use? If it were me, I'd lay it out and then I'd hire someone to build in solid shelving - that's what we did for our linen closet - basically plywood shelves with finished trim. In our pantry, we have the industrial look metal shelving (DH really wanted it). I would prefer the solid wood shelving.

  • 10 years ago

    I know we want solid shelving, so layout is what I'm after, or any organizing pantry/office ideas.

    I took some graph paper last night and drew out the plan above I was thinking of with the Ikea. I'm thinking of eliminating the no access, bulky file cabinet and perhaps sitting the metal frames where you hang them on the two bottom shelves of the 24" wide IKEA pantry cabinet that is next to the office area. The shelves would be about 22-1/2" wide and 14" deep. might be kind of awkward sitting in there sideways and not moveable.

  • 10 years ago

    We have to work with what we have, otherwise it means replacing flooring and/or modifying walls and electric.

    Looking for layout advice and organizational help within the footprint of the space.


  • 10 years ago

    Do you really have to have an office in the pantry? If you have nowhere else to put them, I can see having a section with office supplies, files, and a printer. But wouldn't it be more pleasant to sit with your laptop in your kitchen or living room and then just grab whatever files you need to work on and take them out of the pantry to a more pleasant workspace. There are a lot of super-cute and inexpensive file baskets and totes out there these days. I can't imagine anything more uncomfortable than trying to do paperwork in the space you're describing.

  • 10 years ago

    I wish I could easily draw up a suggestion, but I'm at my folks rural place with super slow service.

    Do you need to sit at this small desk space for very long or could you conduct those tasks standing at a 42 inch high counter?

  • 10 years ago

    The only thing I would sit there to do is write out bills, file, and shred. I removed the desk area from the kitchen because it became a landing spot for too much stuff. I usually sit at the kitchen table to write bills, but I'm not gonna shred or file there, so I'd rather it be in one place. I won't be there for very long. Hopefully. I guess I need to put a pretty picture hanging there to look at just in case!

    I rarely ever print anything, so the printer is at my son's desk for his school work. I'll keep the lap top in the pantry/office, and try to persuade DH to return it there if he's out and about with it. Good luck, I know.

    I prefer to have a chair there not only to file and shred with my bad back, but also to have a place to sit and take off wet boots/shoes.

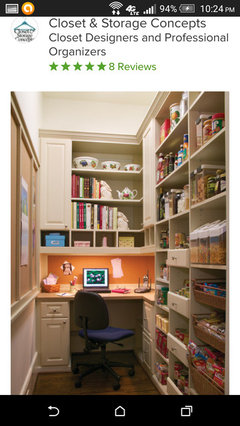
    This photo was my inspiration, but they have more space at 6 ft wide. Mine is only 47" wide for the table/desk area including the depth of the pantries that are 15". So I'm only gonna have 32" for desk area, but the counter will have a niche area 15" deep running into corner next to pantries. The counter will be 47".