Software
Houzz Logo Print
whaas_5a

Home placement on lot?

10 years ago
last modified: 10 years ago
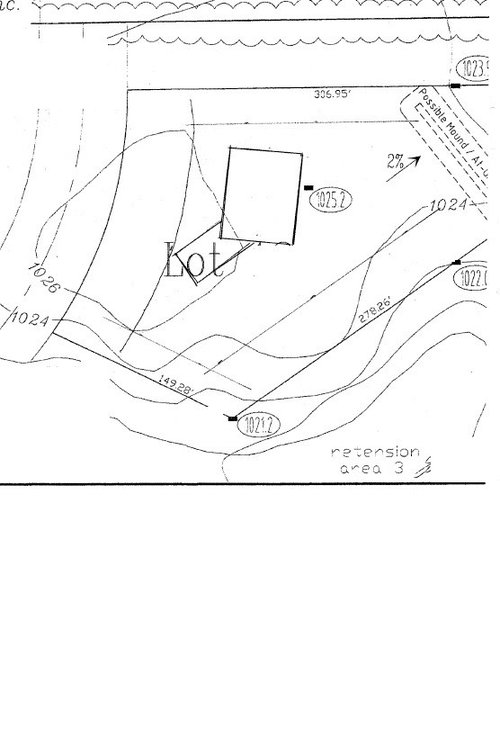
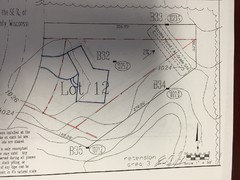
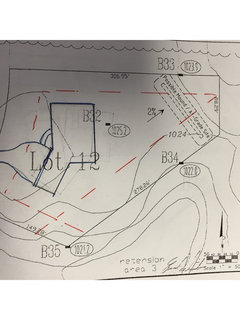
The lot below is positioned correctly with north to the top.

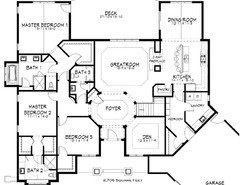
This was the first layout as the grade is slightly higher where the canted garage is.

I was set on flipping it so the garage was on the north side (top) so the bedrooms would have south exposure (bottom). It seemed like you'd get a better view of the home as you drive up from the south as well.

Then I started to second guess it as the home fits better with the lot as shown below. The outdoor space which is centered on the back of the home is positioned more towards a FLAT tree lined green space vs towards the sloping retention pond. On the other side of the retention basin, not shown, is the outdoor space of my neighbor.

Any advice you guys could offer on deciding to place the garage on the north side (top) or south side (bottom)?

Home is in the upper midwest with elevation just over 1K ft.

Comments (25)

  • 10 years ago

    I'll just say: We looked a long time for a lot where the rear of our home could face south; breakfast room, east; porch, south-east. Our garage is NE.

    whaas_5a thanked chisue
  • PRO
    10 years ago

    There are a BUNCH (I didn't want to say 'lot') of factors that influence the positioning of a home on a lot; wind direction, view, utilities, soil type, sun's path, neighboring structures, vegetation, and the list goes on. Contact a local architect to help you in the overall design of your home.

    whaas_5a thanked Mark Bischak, Architect
  • 10 years ago

    The prevailing wind direction in the winter is NE.

    Thats the main reason I changed the orientation to have the garage to the north.

    As for the sun's path I'm one that enjoy's east sun flooding the kitchen and great room in the morning and west sun flooding in from the other side. That is the time I'm home 5 days a week so we're good there.

    At this point I'm trying to decide if I want to sacrifice the warming effect of the south sun in the winter on the bedroom side vs having the home fit the lot better per the image in my first post (the home would be exactly parallel to the north lot line though if I went this route).

    Look forward to see what everyone's vote is!


  • PRO
    10 years ago

    Mark is correct, of course, about the many important factors which deserve study for best siting of a house. That said, from what you have shown and described, I guess my reaction is that you have two choices: 1) leave the house the way it is with the back more or less oriented south-east towards the more level portion of your lot, or; 2) flip the house so that the back is oriented south towards the down slope of your lot. Without really knowing which rooms face the back of the house and without seeing the two different views it's hard to be much more specific with suggestions. One thought, however, is that some folks don't like their bedrooms facing east, since the early morning sun may have a negative impact on morning sleeping and sleeping late! Good luck with your project!

    whaas_5a thanked Virgil Carter Fine Art
  • 10 years ago

    Hi Virgil, you may not have caught my last reply but your post made me realize I needed to clarify something.

    The road is the west. That is not a road to the north, its an outlot which a screening of spruces will be planted for a wind break.

    The back of the house can only face south/southeast.

  • 10 years ago
    last modified: 10 years ago

    Our floor plan - room orientations are very similar down to the angled garage and west facing home with master bedroom on the north. I will say that now post build I like the kitchen having windows (we have them flanking the range) but the angled garage blocks most of the light we'd get in that southern exposure which defeats the purpose but the view is nice. Our covered porch is off the dining room to the south as well and it blocks the southern light into the dining room - which you won't have (yay) but you don't show a window anywhere on that wall. Both of those things impact the southern light for us and are somewhat of a bummer as we could use some passive solar in the winter.

    If I could do it over I'd honestly want the living areas on the south side but the garage on the north. I know, I know - that changes everything.

    whaas_5a thanked autumn.4
  • 10 years ago

    So I sketched up two versions and still struggling a bit trying to evaluate the different elements that impact lot placement.

    I believe I categorized the most important elements per placement.

    More details...

    • Its windy with elevation around 1000ft and very little protecting the home
    • The retention basin rarely has water but has a prairie look with long grass
    • You drive up to the house from the south
    • A windbreak will be planted on the north lot line
    • North and east are farmland
    • Neighbor to the south has an outdoor space in this location but they are roughly 300' away
    • The total space w/ my lot and the outlouts butting up to the tree lines is 3 acres
    • Windows will be added to the dining and kitchen wall eitherway
    • Driveway needs some work

    I'd love to hear your thoughts!


    Garage to north
    PRO - Blocks some of the home from north winds
    PRO - Bedrooms get south sun in the winter
    PRO - The front yard will be opened up to your view as you drive up
    PRO - A patio door could be put on the north dining wall so a swing set could be put in this location and not be so prominent out in the yard
    CON - Garage will have somewhat of a prominent view as you drive up
    CON - Bedrooms face neighbor's outdoor space (but 300' away)
    CON - Our outdoor space which is centered at the back of the house is positioned more towards the retention basin vs. the usable space of the backyard


    Garage to south
    PRO - Bedrooms will be positioned towards a tree line
    PRO - Outdoor space at back of home is positioned with more usable yard
    PRO - In general the house shape lends itself better to this position
    CON - Bedrooms pointed to north
    CON - Front yard is somewhat closed off from view as you drive up


  • PRO
    10 years ago

    This is a very creative design--a simple plan to build and construct, but one with almost infinite interior spatial sequences, wonderful opportunities for natural light in the interior and well related interior-exterior spaces and uses. The "simple-appearing" designs are always the most challenging to refine and make simple in appearance. This certainly isn't the design for everyone (no design is), but it makes so much more sense than many of the over-inflated McMansions we see repeatedly.

    whaas_5a thanked Virgil Carter Fine Art
  • 10 years ago

    With a lot THAT size, there's ample ways to not drive up to the house seeing a bunch of garage doors "mini warehouse" style. Get a local person of talent to work this out for you.

    whaas_5a thanked Architectrunnerguy
  • 10 years ago
    last modified: 10 years ago

    Oaktown,

    Certainly is a nice plan but it does look like a plan better suited for a narrow lot.
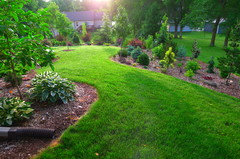
    Attached garage in Wisconsin is a must around here! I almost automatically defaulted to garage to the south because of the bedroom privacy based on prior homes but when standing on the lot and looking over at the neighbor it sure looked like a quite the distance. If I end up this direction I can easily design a landscape to create more privacy. Below is a pic of what I designed at my current home. Its small now but will offer privacy for the master bed which is to the left of the photo.

    We selected a canted garage as it allows us to pull it closer to the front setback. It also gives the home a more substantial feel when placed on a large lot. Not to mention this type of attached garage shares few walls with the home and allows for more windows.

    My lot is 1.3 acres but I selected this one due to the outlots. So its like 3 acres but I'm only paying taxes on 1.3!


    Virgil,

    You're talking about the plan Oaktown posted correct?
    What you are thinking, garage north or south? Provide more info? Start over, lol?


    Architectrunnerguy,

    We're happy with the layout we're struggling with making a decision on whether a set of pros and cons outweighs the others with regards to garage north or south. The red represents the setbacks. The view would be something like this

    [https://www.houzz.com/photos/glacier-acres-craftsman-exterior-milwaukee-phvw-vp~17718420[(https://www.houzz.com/photos/glacier-acres-craftsman-exterior-milwaukee-phvw-vp~17718420)

  • 10 years ago

    ARC I think your comments from the other thread have just been proven. ;)

  • 10 years ago
    last modified: 10 years ago

    cpartist, can you please elaborate. I just don't want you guys to think I didn't take your feedback from the plan thread.

    Edti, wow my original response sounded a bit whiny, lol

  • 10 years ago
    last modified: 10 years ago

    Hi whaas_5a, there are some other discussions about the design process. I think generally the pros tend to like to start with the property and figure out the spaces from there. From your description, it sounds to me like you'd ideally want something along the lines of: entry on W with garage to N, living areas in S and E. You could get this by putting the bedrooms upstairs -- not due to setbacks, but to get the light where you want it.

    The house I showed from houzz, the entry is from the W, and the layout makes good use of southern exposures. It was just to show you another arrangement of spaces that would fit differently with your site.

    If you are leaning towards your existing plan with the bedrooms to the S, before you decide, maybe you could ask your neighbors to see what the view is like from their house?

    Nice landscaping! I spent a summer in Madison, some of the nicest folks I've ever met.

  • PRO
    10 years ago

    "Person of talent", thanks ARG, I know I am going to use that term many times in the future . . . and no, you don't get any royalties.

  • 10 years ago

    Oaktown,

    Appreciate the feedback! Good idea to check out the view from the neighbor's perspective. Yeah Madtown is definitely a nice area!

    Mark,

    Do you believe there is an issue with the placement in either position? I guess I'm pushing to see if there is an issue I'm missing.

  • 10 years ago

    My comment was related to how you picked the house first and now you're trying to fit the house to the lot instead of having both the house and the lot integrated together.

  • 10 years ago

    Hi cpartist,

    I picked the house based on my desires of the lot. The house was drawn with garage to the south so I started to second guess my original intent. Do you see reason to consider a different plan based on the lot?


  • 10 years ago

    whaas, you have to get what works for you. Others on here who are much more knowledgeable than I can ever be about these things have made some comments such as this one from ARG, "With a lot THAT size, there's ample ways to not drive up to the house seeing a bunch of garage doors "mini warehouse" style. Get a local person of talent to work this out for you." to possibly get you thinking outside the box.

    Believe me I know it's frustrating. I have hundreds of comments in quite a few threads to attest to the fact regarding my own house, but I am so thankful that I didn't go with my first ideas. I am so glad that I listened to those with more experience and those who just understand living in a house, even though sometimes I came along kicking and screaming. ;)

    Because I listened to Virgil and Renovator8 and several other of the professionals here, I wound up with my house looking as craftsman as it possibly could within the parameters of a hipped roof. Because I listened to many of the members here, I was able to refine my layout so it will work for DH and myself.

    Heck last month I thought my house was done and then ARG came along and drew me a sketch and had some comments about the height of the first floor in relation to the second floor. He was correct and he was correct about my first floor windows.

    My point being don't be so married to your ideas because there might be something even better out there that you hadn't even thought of.


    whaas_5a thanked cpartist
  • 10 years ago
    last modified: 10 years ago

    Ok, I've posted almost this exact same post before and since there's a lot (no pun intended!) of your hard earned money on the line in an endeavor with no "do overs" (sometimes I think I take that aspect of a project more seriously than the owners....I'm serious here) I'll post this again. If you elect not follow the advice I'm figuring a portion of the ample lurkers will so this will benefit somebody.

    Getting a local person of talent (I'm copyrighting that phrase today Mark!) to sit down with you and any other decision makers for a 3, 4 or 5 hour design session to look at your project with you. This does not have to be time consuming or expensive. I do these all the time and call them "design charrettes".

    I posted one on this board for the benefit of another homeowner. It's here. It's not my first post here but the photo heavy one about a dozen post down: http://ths.gardenweb.com/discussions/3178541/question-for-architectrunnerguy-or-others This one was for a whole house. In the photo that's me, pen in hand (I forgot my cape and frumpy hat that day) with the builder in the grey short flanked by the owners.

    Now what's interesting here as it relates to you specifically is look at the embedded link. If you can't find it it's here again: http://www.lifeofanarchitect.com/design-in-a-day/ Scroll down to the "Waterfront House project. Look at the "Waterfront House Client Plan" drawing. Notice how in their drawing the three car garage is very prominent.

    What's not apparent here is the clients very much preconceived idea that the prominent garage was a certainty "Can't be helped Mr. Architect!!!. We need a three car garage, cars have to get to it from the street and it's a small building footprint!!" (probably should record one of these charettes!).

    Now look at the sketches in the evolution of the design, ending with the colored design drawing. Guess what?? Same small buildable footprint, same program and no dominant garage!! This session lasted 5 hours with ample breaks and was for the whole house, not just the garage.

    What I'm writing about is not the specific solution relating to a garage but more importantly, a willingness to put your preconceived thoughts in front of a local person of talent (There's that phrase again Mark!). And this isn't about me. I'm plenty busy with my own locals not to mention good design talent is abundant.

    There's numerous other issues you brought up that would be addressed in the charrette so I let your concerns there stand entirely on their own as far as the need for a sit down with a second set of eyes. You would not believe how many times I've heard the phrase "We never thought of THAT!!" in these sessions. If you need further convincing (or again, for the lurkers out there) here a couple of posters who had preconceived ideas but wrote exactly that.

    First one...not my initial post here with the colored drawings but the one with the B&W ones further down: [https://www.houzz.com/discussions/need-help-on-floor-plan-details-for-new-build-private-bathroom-dsvw-vd~941477[(https://www.houzz.com/discussions/need-help-on-floor-plan-details-for-new-build-private-bathroom-dsvw-vd~941477)- read Bebexangels first post after that where she moves off her preconceived ideas. Or this one: [https://www.houzz.com/discussions/help-with-improving-layout-of-kitchen-and-master-bath-walk-in-dsvw-vd~1198458[(https://www.houzz.com/discussions/help-with-improving-layout-of-kitchen-and-master-bath-walk-in-dsvw-vd~1198458) Looked like Nikki moved off her preconceived thoughts too.

    In any event, good luck with your project. Exciting times! Sun's almost up. Time to head out the door for a sunrise run!

    whaas_5a thanked Architectrunnerguy
  • 10 years ago

    Hi cpartist,

    Appreciate the additional feedback. The reason I am here is to look outside the box if I need to. But you won't know unless someone points out the potential or issues that I can't see on the surface. Quite evident on all the great feedback you provided with regards to the floor plan on a previous post.


    ARG,

    I know it can be tough when you get so many posts of the same thing and whats the point when its not engaging. I just needed that nudge to spell it out if I'm really looking at a new integrated design. And I'm definitely stuck with the fact that I believe that there are only so many ways you can design a ranch with an attached side entry 3 car garage and make it look proportionate to a 3 acre space.

    On the surface your first comment could have been easily translated into, well I'll just flip the garage to the south so why would I need to search for a person of talent for that one question. As part of the design process there there are always tradeoffs and I'm going through the process with the lot placement. But its obvious there is much more too it based on your expanded post. And believe me it was appreciated! I'm going through the links you posted as I speak.

    I think my biggest question is how do I find someone creative that has the expertise and knowledge? To quote you "There are plenty of architects out there I wouldn’t trust to design a house for my dog!!" How do you slice through the glossy surface and "select" a design professional? Perhaps a loaded question.


  • 10 years ago

    Excellent question whaas regarding how to find someone. For example, in my area, there is one well known architect who I wouldn't give 2 cents for because every house he designs comes out looking exactly the same. Yes he is able to put together nicely designed interiors that work well, but seems to only know one style of exterior and only one style of interior finishes.

    I think if you can you start by looking up architects in your area, and then drive by their homes looking for ones you like. You interview them and ask to see their portfolios. You see if you have a "connection" with them.

    I might even see if there's an architectural school nearby and who is teaching there?

    Hopefully the experts will pipe up with some more ideas on how to find a good professional.

  • PRO
    10 years ago

    Talk to people that have used architects and builders that work with architects. Or move your lot near ARG and just use him.

  • 10 years ago

    Right now I'm working with a highly regarded builder/designer and they use an architect for their plans. I felt the lot placement was more of a personal choice and wanted some other feedback. I'll work more closely with them on lot placement.

    Thanks!

  • 10 years ago

    If you like the architect your builder is using by all means stay with him/her. It's never a bad thing to get another opinion on a matter even if you're "sure".

    And yes, while I think good design talent is abundant, finding the right person in amongst all the pretenders might be tough. I know who's who in my local area only because I'm in the business. Really no different however than finding a good mechanic or plumber. Lot less money involved there though.

    As suggested above look at houses going up. If you see one you like and it's occupied, don't hesitate to knock on the door and ask about the designer. I've actually had that happen in my own house. It was August in the middle of a hot afternoon and I had just finished a run. Was cooling off (Mrs. Architectrunnerguy prefers I finish my sweating outside!) in my courtyard as I have a detached garage between the house and street. A lady walks up asking question about how far the garage is from the house etc. I looked horrible as I was then shirtless, dirty, grimy, smelled, a mess, sweating a lot and I hadn't shaved in a few days....no question, I looked like one of the bushwackers in Deliverence . Anyway, she asks who's the architect I told her I hated to say it but she was looking at him! Anyway, a week later we were in a design charrette .......but I had showered and shaved by then so it was ok.

    One thing I'd look for is a designer whose fast on their feet. That doesn't mean someone who never has to go back to the shop to design but if it's always that, then maybe there's a creative short circuit somewhere. Also, I'd look for a one person shop. In larger shops projects tend to get handed off to others. And not necessarily a given but someone who's been "in the business" for a while. I thought I was hot stuff at 25 but that experience was nothing compared to what's been gained in the 38 years since.

    Finally, look for someone who just does residential. Architects tend to get specialized for a variety of reasons. I wound up in residential design. My BIL went into hospital design but I'd be lost designing an ER. Even steer clear of architects who have a commercial portfolio, public portfolio, religious portfolio along with their residential portfolio. And with that residential design is a task easily underestimated. "This is just a house!. We'll last year we designed a skyscraper". But coming up with a well designed house is probably harder then a skyscraper where there's a lobby floor and 50 identical floors above it.

    Anyway, I hope this helps and good luck!!