Software
Houzz Logo Print
rbond421

structural changes for more efficient kitchen

10 years ago
Hello thoughtful gardenwebbers!

I am on the brink of serious structural changes to my kitchen to improve efficiency, work space and flow and connection to the backyard and I would really love your experienced, fresh opinions and input on layout.

We are a family of 5, often with a few extra kids running around, entertain (informally) weekly, host big bashes seasonally and every darn day I COOK, bake and preserve. This is a well used kitchen.


The biggest problem is the back door smack dab in the middle of the main wall. This is a high traffic zone as we utilize the back yard and garden space constantly. There is no view to the back yard, though, only a window to the small side yard over the sink. I would love to open it up to the back with windows and to expand the visual space, even at the expense of upper cabs.


We have an "utility room" adjacent to the kitchen which I would love to incorporate into the kitchen, possibly as some sort of kitchen annex or butler's pantry and include its southern window light. I have moved the washer out, but left it in the image to show that there is water roughed in.

We are keeping our appliances, most standard sized except for the humungous fridge that is 3' wide and deeeeep. We will def be creating a fridge garage "bump" into the utility room. My tech skills are not capable of showing this on this program.

At this point we are mostly interested in high impact structural changes as finishes can be updated later if needed. We are modest folk, just looking for best use of space. I'd rather invest in efficiency than look. (though I love simplicity and clean lines)

It is an 110 yr old 1.5 story Victorian in the city, in the middle of a neighborhood of increasing values that can support upgrades.


Here is our lower level as it is. I have more measurements if needed.



The following is a simple option where we just moved the door over about 20" to get a little more counter space next to the range and make room for a modest island. I added two small windows next to the range. My builder suggested eliminating the corner between the kitchen and utility room to open the rooms to each other. There would be a wall surrounding the fridge, I just couldn't get that on the image.

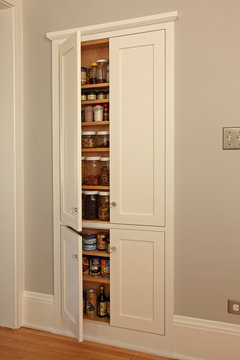
This leaves room for lots of storage in the utility room, perhaps a pantry(!) Or some other great idea for homework space, art projects and storage. I definitely imagine the solid, uninterrupted wall as great storage, some combination of shelves and drawers.

I have accounted for 42" clearance around the island.




And now we're getting somewhere: below we moved the entire south wall 2 ft into the bathroom, moved the bathroom sink to where the plumbing is roughed in in the utility room, moved the back door toward the south wall even further, added more counters and windows. The island is the same size, but the clearance has increased for better flow.



And the grand-daddy of them all: below we moved the door to the north wall for a solid run of kitchen. While the door is being moved to where the window currently is which saves some $$, there is added cost in covering the outside doorway and adding a small landing porch. The primary benefit of this plan is getting the traffic away from the work area. Though the door way and range are still in conflict.

This is by far the most expensive option and I'm not entirely convince it is significantly better than the above option.


Thanks for your input and fresh eyes. We've been living here for 8 years and I am ready to make the right changes to maximize impact. I'm looking for lots of bang for every buck!

thanks again, really. I am so appreciative of your time.

RB

Comments (40)

  • 10 years ago

    what is the orange box at the door on the grand-daddy version?

  • 10 years ago

    oh, a weird cupboard/pantry. I prefer a shallow lower and base cab, I think. There will still be 2 ft of wall (remaining from the arch) between whatever we put there and the dining room.

  • 10 years ago

    Lots of questions over here...

    Is this the entire first floor?

    Where are the stairs? In the entry room?

    Are your washer and dryer upstairs now?

    Is the best view to the backyard right about where the back door is?

    The back door faces east?


  • 10 years ago

    yes! to all!

    There are also quite a few windows in the dining and living rooms, facing north and west. the dining/living room area is a single space with unified coved ceilings. There is a small bump out into the living room, between the office and entry room, that may have been a fireplace and may be one again in the future.

    the entry room is connected to the living room via a single glass door near the front of the room. There is also a small coat closet in the entry room and access to the unfinished basement.

    All family and visitor activity takes place in this long, skinny great room and kitchen and right on out the back door.

    the exterior is brick, so any door/window changes will require masonry work.

  • 10 years ago
    last modified: 10 years ago

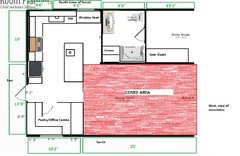
    Can you confirm my dimension guesses?

    The coved ceiling is the red area?

    Are there any other architectural features to be aware of besides the coving?

  • 10 years ago
    last modified: 10 years ago

    I love big islands. If you consider getting rid of the orange box at the door of the grand-daddy you could extend the island. I am sure you could put whatever is in the orange box in the then larger island's additional drawers/cabinets.

    Photos might help the experts (not me...haha) here visualize the space better.

  • 10 years ago
    last modified: 10 years ago

    sorry, I don't see your dimensions or red area. did you post an image? I can send you a PDF of more measurements if you'd like. I don't know how to upload that to this site or convert from PDF to jpg. is there a private message option here?

  • 10 years ago

    I just added it. Sorry about that!

  • 10 years ago

    the bathroom is 4' 9" X 9'11".

    there is an incorrect measurement in my original: the utility room wall labelled as 3'6" is actually 5'3". (there is a slight jog in the wall that I had not accounted for.)

    yes, the red area is coved. the only other architectural features are the windows in the dining/living rooms.

    the whole house has new white oak flooring. (the old floors were failing. we had to tear out the kitchen cabinets to cover the whole floor so it is already demo'ed. we are living with temp cabs and partially demo'ed walls, which is why I didn't post any as-is photos. it is a MESS!)

  • 10 years ago


    My starting point was creating a "back hallway" of sorts to direct traffic around the kitchen rather than through it. Also, whenever there's an opportunity to create a main floor bed/bath situation--which you have--I try to make that work.

    This is just a rough idea of the overall floor plan. I didn't try to find a way to get you your island, which might be tricky...

  • 10 years ago

    well that's interesting. it's a totally different twist.

    Major error on my part is that I neglected to mention, because I didn't see relevance but now do, that the exterior cellar/basement door is in exactly the spot where you put the back door. it begins at the southernmost wall of the kitchen and extends siouthward almost 5 feet across the exterior of the bathroom wall. there is a small window over it, just over the toilet.

    I like the idea of the office nook being more tucked away than right off the dining area.

    Is that a doorway by the fridge? I definitely like the layout of that bathroom better, too.

  • 10 years ago

    Ha! Of course there's a basement door there. Bummer.

    Yes, that's an opening to the left of the fridge (to make quick trips to the pantry/office nook.)

  • 10 years ago
    last modified: 10 years ago

    Could you re-draw the layout with all stairs, windows, walls, doorways, etc.? It easier to see what we're dealing with than to try to change the diagram in our head to match your verbal description. Yes, as much information as possible should be included!

    R Bond thanked Buehl
  • 10 years ago



    I added doors and windows and the outline of the back porch, in case it matters. It will be redone sometime in the future. I hope this helps the visual.

    Again, thanks for your time

    RB

  • 10 years ago



    Here I just reoriented the kitchen along the north wall, moving the arch openning into the dining area. The only real structural change was adding the window looking out to the back. This needs some tuning, I was just trying it out to see how it looks. We need the dining and living room space. I'd like to use the space in the utility and office rooms! It is not fully utilized. Structural walls are expensive to move, but if we need to, we will!

    If we could somehow turn the utility and office into the dining room but preserve at least an office nook, that might work. I'd also like to have the bathroom door not directly off the kitchen or dining room.

  • 10 years ago


    I didn't change anything on your kitchen because I decided to simply play around with your room layouts instead. Your entry is so huge! I'm not sure how much space you need for an office so maybe I'm not giving you enough room. Also not sure if making the entry smaller will cut off the basement access there. Anyway, I was wondering if it would make sense to do something more like this? If you like this idea, or other wall changes, it might make sense to nail this down first and then work on your kitchen layout. Just a thought. I won't be offended if it's vetoed. :)


  • 10 years ago

    The traffic through the kitchen to the door would drive me crazy. There has got to be a better way.

    Diane

  • 10 years ago

    funkycamper, thanks for taking a big picutre look at this. yes, there is some wiggle room in the overall house layout, particularly with that "utility room" (which we have non-affectionately referred to as "the dumbest room ever". I definitely don't need the whole room that is currently labelled "office" but do need a closed space with a window, at least about half of what I have now. The entry is pretty set in stone with the basement access and stairs, both up and down. I appreciate your rule-bending and outside the box thinking. It opens up some ideas.

    powermuffin, yes, it is crazymaking. the kitchen seems like a pivot place for life inside and life outside. parties, gatherings, kids etc are free flowing in and out, in and out, and I don't want to make it too circuitous to get outside. I like the idea of a somewhat permeable boundary between in and out, so that we can just open up and connect our outside and inside living spaces.

    One idea a friend had is to remove the back door from the kitchen completely and install a side/french door at the large window of the dining room. My concern there is losing dining room space and creating a shoe dumping zone in the middle of the great room/main living area. It is cutting into used space and not any of the "extra space" we have in the utility room and office. The side yard through on the south, outside of the utility room, is teeny and inconvenient for outside access.

    Also, is it strange to have your main access to the back yard through the side?

  • 10 years ago

    How is the cellar door accessed? is there a staircase? Is there enough clearance to to build a landing above the door?

    Here's another try at your floor plan. Goal was to narrow up the hallway to give space to the bathroom. I also wanted to get counter seating in your kitchen while preserving the arch and obscuring the sightline from the kitchen to the toilet.

  • 10 years ago

    I just read your last comment. What about the back door through the area labeled pantry? something like this:

  • 10 years ago

    Do you park on a side of the house or in the front? If you park on the side, which side?

  • 10 years ago

    Ha! I just drew up the same side door as benjesbride. Shoulda known you'd have it covered b. ; )

  • 10 years ago

    Hi!

    the cellar door is about 3 ft above ground/floor level where it connects to the house. It is a traditional looking cellar door with a little pitched roof attached to the house a few feet off the ground, with a stairway leading into the basement.

    We park in the front. There is only a very small clearance on that south side; we are about 5 feet from the property line/fence and the neighbor is about three feet from her side of the fence.

    I wonder if we move the door to the dining room wall and make a little more room for dining area by moving the "office wall" southward.

    Digging the new bathroom layout ideas.

  • 10 years ago
    last modified: 10 years ago

    If you move the office wall you might screw up your coved ceiling. Putting an exterior door from the living/dining might mess up your windows.

    I wouldn't put a door in that dining room area. My dining/living is 21.5 feet long and on the small side (house is only 1200 sq ft.) even if I had another 3.5 feet in length I wouldn't want traffic flowing through the side.

    I'm enjoying thinking through your floor plan, so hopefully a new more viable idea will come to my mind as I go about my day...

  • 10 years ago

    It might be worth it to consider flipping the plan. Bath/office/utility at the bottom, kitchen at the top, leaving the door to the outside where it is now.

  • 10 years ago
    last modified: 10 years ago

    Are we trying to preserve the archway?

    Do you need to keep that exterior bilco door to the basement if you already have interior basement access?

  • 10 years ago

    oh good, I'm glad you are enjoying this creative process!

    I'm really not very concerned about the coving, the arch or even the windows. We tore out the wall where the arch now stands and installed that ourselves. I didn't have a grand plan, only knew that I could not stand being in that kitchen closed up! I feel like coving is a finishing project, probably not cheap, but probably not more expensive than moving walls. For sure it is cheaper than moving exterior doors!

    the windows, well, they are the original 110 yr old wood windows that hadn't been openned in 50 years when we moved in. they are functional and I love the molding around them, but I doubt they are architecturally important at this stage. The previous owners "updated" in the 1960's and much of the old victorian feel is gone.

    I had the same concerns about the traffic flow through the side.

  • 10 years ago
    last modified: 10 years ago

    laughablemoments, that is one of the original work ups we did! But I couldn't figure out how to keep the opennes of the windows and views outside to the north and east, our best views, with an office space and bathroom. I'd love to see your interpretation if you've got a vision for all the parts!

  • 10 years ago
    last modified: 10 years ago

    Could you put a compass rose on our plan, pointing out the views you want to save? I'm having a hard time keeping the directions straight. :-)

  • 10 years ago

    oh man, my tech-less-ness is going to show big time. I don't know how to modify a picture on here. What is a good program I should use? I have PC.

    the north is the dining room side, the backyard is east. the office and utility room have south light, but the view is the pits. (a fence) Our front window has a nice front porch/neighborhood sunset and mountains view. (west)

  • 10 years ago

    I use Paint. About as low tech as you can get. : )

  • 10 years ago

    Have you thought about moving the door to the yard all the way toward the office and bath end of the kitchen/porch area and putting in a peninsula just to the inside of the door so that you are in effect walling off your kitchen and routing the traffic to the far side of your peninsula? Wouldn't work if you also wanted an island but it would keep the traffic away from your work area and you could always rearrange the location of your stove, etc.

  • 10 years ago

    no, I hadn't. thinking about it, though, this is sort of what I was trying to do with the island, creating a traffic aisle/zone outside of the primary work area. Though the fridge and some cabs also lined the traffic zone, I at least was thinking that they were outside the primary work areas so less affected.

    That is also the idea behind moving the door to the far north end ("big daddy" #3 plan above), getting the walking traffic away from the work zones.

  • 10 years ago
    last modified: 10 years ago

    What's the big box in the utility rm? Is it something that needs to be worked into the plan?

  • 10 years ago

    no, no. it's just the washer that used to be there. I left it there to show that there is a water source. I should clean that up.

    I'm out for the rest of the evening; I super appreciate everyone's input!

  • 10 years ago
    last modified: 10 years ago


    I had the same idea as jmfsowerby--move the door all the way to the end of the wall. This might be more masonry work than you'd planned, but it would give you a traffic aisle away from the work zones, and provides access to a mudroom and shallow pantry for kitchen items. The fridge is near the dining area for easy access, and I included a prep sink on the island since there isn't much prep space between the sink (which stays in its current location) and range (which is close enough to the current location that it might not be necessary to move gas or 220 outlet). There are windows on each side of the range, for views to the yard.

    The bathroom is accessed through the office, which has French doors that could be left open for more of a connection between the office and living areas. You aren't on a slab, and have water in the current utility room, so maybe moving the bathroom wouldn't be a budget buster.

    Images of ranges between windows.

    Here's an alternate version with the bathroom off the mudroom. The pantry is smaller, so I included shallow storage framed between the studs on the top wall of the kitchen. It seems that the mudroom should be closer to the back door, but the inset shows the bathroom in the current location, so there would be no need to move it:

    More images--between the studs storage.

  • 10 years ago

    Alrighty, here's an idea.


    I've moved a bunch of stuff around, but left the door and windows alone. This gives you a good sized kitchen with an island and prep sink. I left the window facing the fence alone. My guess is that it goes down lower than counter height, so perhaps a window seat would be cozy underneath. It would be a great spot to snuggle down and chat with the the cook, or to sit with a cup of tea and look up recipes. : )


    I left the cleanup sink on the outside wall, but didn't put a window over it since you said the view that way wasn't that great anyway. Supposedly, we spend about 80% of our time on prep and only a small amount of time on cleanup, so some people don't miss the window over the cleanup sink so much. It lets you do something creative like this over the sink area if wanted. For the majority of the time you could prep facing the view through the dining room.

    I'm wondering if you'd need a support post connected to the island, or a large beam overhead. You could do a sink and DW in the island, but that wipes out a huge chunk of it that could otherwise be used for prep. Most of us prefer facing out for prepping than facing a wall for prep.

    I combined the function of the pantry with the office, giving it the view to the north rather than a fence. If you left the door open or did a pocket door, the kitchen could enjoy this video, too.

    I annexed the office for the bathroom, with a door to it from the entry and spun the coat closet. I like this option for a half bath, but if you truly use this shower regularly, I'm not so sure about it opening to the entry way(?) Since the linen closet is so deep, the back half could be turned into a bookshelf or closet for the dining room. Table linens? Cleaning closet?

    I do like how this plan connects the kitchen to the back yard without traffic going through the main work zone. It would be easy to grab something from the fridge or pantry and take it out to the deck.

  • 10 years ago
    last modified: 10 years ago


    How 'bout this.

    25x13'9" is not too big for a living room and 10'x13x9" is actually a modest sized dining room. What if your kitchen became your dining room and your utility+office became your kitchen?

    As I mentioned above, our dining/living is 21.5'x16.5" and I consider that minimal for our family of 4 and the rare 2-4 visitors. As a family of 5 with extra kids around and weekly guests, I would think you could really use the space. This may also take advantage of southern light.

    You wouldn't have to move any exterior doors/windows unless the sills on the south side are lower than 36"+. I thought maybe you could put a new opening between the kitchen and entry room to improve flow.


    Of course, you lose an "office," but what I have done is put an Ikea Hemnes secretary desk with hutch in the living space and it works very well; it holds a ton of stuff neatly behind doors. I scoured craigslist for months to find something that would work and finally just went with this Ikea solution pictured below, but I got it in white.

    R Bond thanked sheloveslayouts
  • 10 years ago

    amazing, everyone. I am so excited to ruminate on these last several ideas and imagine them as I move through the day.

    thank you thank you

    RB