

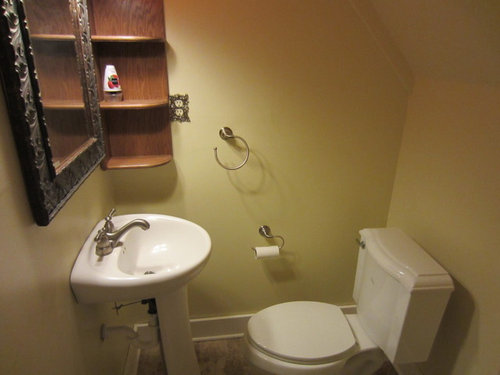
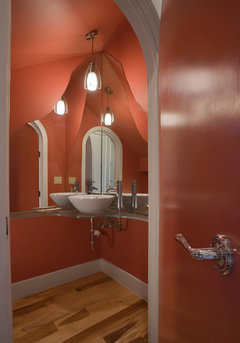
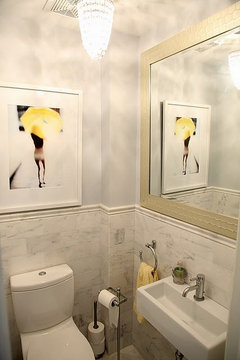
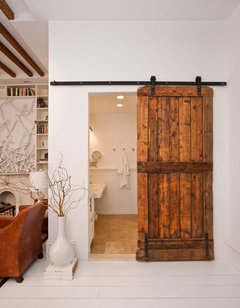
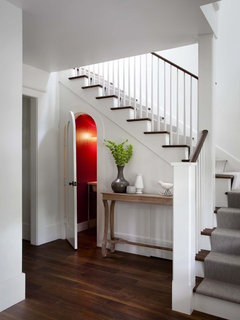
Tiny awkward powder room in the house we just bought.
13 years ago
Featured Answer
Sort by:Oldest
Comments (23)
 PRO13 years ago
Related Professionals
Natchez Interior Designers & Decorators · McAlester Interior Designers & Decorators · Dallas Interior Designers & Decorators · Danbury Interior Designers & Decorators · Newport Interior Designers & Decorators · Durango Interior Designers & Decorators · Rapid City Interior Designers & Decorators · Sanford Interior Designers & Decorators · Cambridge Architects & Building Designers · Oxford Architects & Building Designers · Virginia Beach Architects & Building Designers · Amherst Architects & Building Designers · Taunton Architects & Building Designers · Harrisonburg Kitchen & Bathroom Designers · Wheeling Kitchen & Bathroom Designers 13 years ago
 13 years ago
 PRO13 years agolast modified: 13 years ago
 13 years ago
- 13 years ago
 13 years ago
- 13 years ago
- 13 years ago
- 13 years ago
 PRO13 years ago
 13 years ago
 13 years ago
- 13 years ago
- 13 years ago
 13 years ago
- PRO13 years ago
- 13 years ago
- 13 years ago
- 12 years ago
- PRO12 years agolast modified: 12 years ago
- PRO12 years ago


Related Stories

LIGHTINGSo You Bought a Cave: 7 Ways to Open Your Home to Light
Make the most of the natural light your house does have — and learn to appreciate some shadows, too
Full Story
HOUZZ TOURSHouzz Tour: Dialing Back Awkward Additions in Denver
Lack of good flow once made this midcentury home a headache to live in. Now it’s in the clear
Full Story
THE HARDWORKING HOMEFrom Awkward Corner to Multipurpose Lounge
The Hardworking Home: See how an empty corner becomes home to a library, an LP collection, a seating area and a beloved string bass
Full Story
HOME OFFICESRoom of the Day: Home Office Makes the Most of Awkward Dimensions
Smart built-ins, natural light, strong color contrast and personal touches create a functional and stylish workspace
Full Story
ROOM OF THE DAYRoom of the Day: Great Room Solves an Awkward Interior
The walls come down in a chopped-up Eichler interior, and a family gains space and light
Full Story
ATTICSRoom of the Day: Awkward Attic Becomes a Happy Nest
In this master bedroom, odd angles and low ceilings go from challenge to advantage
Full Story
DECORATING GUIDESHow to Work With Awkward Windows
Use smart furniture placement and window coverings to balance that problem pane, and no one will be the wiser
Full Story
ATTICS14 Tips for Decorating an Attic — Awkward Spots and All
Turn design challenges into opportunities with our decorating ideas for attics with steep slopes, dim light and more
Full Story
WINDOWSAwkward Windows and Doors? We've Got You Covered
Arched windows, French doors and sidelights get their due with treatments that keep their beauty out in the open
Full Story
SMALL HOMESHouzz Tour: Rolling With Simplicity in a Tiny House on Wheels
Just 240 square feet, this California home encourages efficient living — but there’s still room for yoga
Full Story





McCabe By Design LLC