Software
Houzz Logo Print
schmip

Need help with my kitchen

10 years ago

Hi – I too am in a bit over my head with a gut rehab of my kitchen and would be so grateful for any feedback on and assistance with my kitchen layout from this very inspiring group.

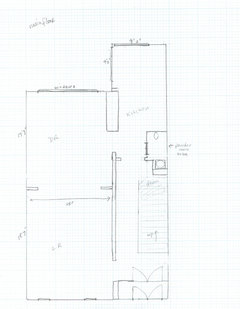
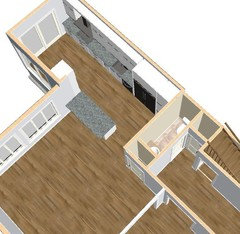
This is a 1880s Victorian Italianate 3 story rowhouse that has lost almost of all of its interior vintage charm through the renovations of previous owners. So it is long and skinny with an open-ish floor plan, 11 foot ceilings and tall windows on the east and west sides. In the 1980s, a 9’2” x9’2 addition was added to the kitchen so the kitchen is even longer and skinnier, but with great light due to 2 sets of 72” sliding doors on the south and west walls of the addition. At present, there is no bathroom on the main floor. I am hoping to jam a powder room in – more for me than for guests.

I’m thinking of IKEA or similar high gloss modern euro-looking cabinetry. I do cook. I have 3 boys, so I make a lot of food but I’m usually cooking alone. I’ve got the 48” SubZero fridge that came with the house but the other appliances will be new. I’m inspired to make the switch from gas to induction and I really want a steam oven.
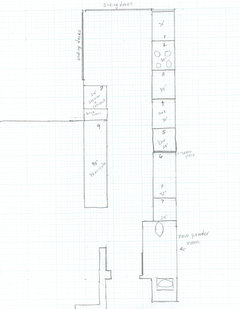
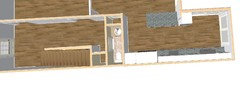
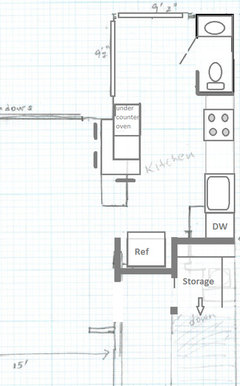
I’ve attached my rendition of the floor plan of the whole first floor and my draft of the kitchen layout. As you will see, the kitchen is mostly a one-wall kitchen with a long peninsula. The places to fit the new powder room are so limited that it appears that the best option is to put it right inside the kitchen door and have the sink in a niche created out of the next to useless coat closet under the staircase. And since I won’t be able to open the fridge door all the way if I put it next to the powder room, I’m thinking of putting a tall cabinet – like a 24” “pantry” cabinet between the fridge and the powder room. Then a DW, a 30” sink, a 30” cabinet, a 30” induction cooktop, and another 30” cabinet.

On the opposite wall, between 1 of the sliding doors and the brick wall remnant (from the addition) in the cabinet marked 8, I’m thinking of stacking a 24” steam oven with a 24” convection (underneath that spot is the laundry room, so plumbing will be nearby). Alternatively, I could put that stack in the space between the powder room and the fridge and move the pantry to cabinet 8.

And on the other side of the brick wall – opposite the fridge and DW - would be a big 90” long peninsula with about 10” overhang that could be 3 – 30” base cabs – or some other combo. It can’t really be deeper than one set of cabinets. I strongly prefer not to have a sink in the peninsula because there are always dishes in my sink.

I’m at an utter loss as to upper cabinets. The ceilings in the kitchen are about 118”. I like the modern horizontal asthetic, but I don’t want to bonk my head over the sink or the cooktop if the cabinets are too low. So I thought maybe I’d make them a horizontal line but maybe higher than normal? Also, what to do about the cooktop hood – something I don’t know much about anyway. Should it be concealed in the cabinetry? (It will need to make a 90 degree angle to vent out the west wall, but I don’t think it will need to go through the cabinets – there is space in the ceiling there.) Then, should the cabs go to the ceiling or will that look claustrophobic or otherwise weird in such a long narrow, albeit well lit, space? (I lean towards going to the ceiling because this house needs every bit of storage it can get – it has no attic, no basement, no garage and precious few closets.).

Reading all the advice shared with other posters has been amazing – thank you so much in advance for any advice on this kitchen that anyone might have for me.

<a href="http://s683.photobucket.com/user/blackstone66/media/kitchen%20layout12072015_00001_zpsz4xwb5p0.jpg.html"; target="_blank"><img src="http://i683.photobucket.com/albums/vv200/blackstone66/kitchen%20layout12072015_00001_zpsz4xwb5p0.jpg"; border="0" alt=" photo kitchen layout12072015_00001_zpsz4xwb5p0.jpg"/></a>

<a href="http://s683.photobucket.com/user/blackstone66/media/kitchen%20layout12072015_00000_zpsjrlb5zjd.jpg.html"; target="_blank"><img src="http://i683.photobucket.com/albums/vv200/blackstone66/kitchen%20layout12072015_00000_zpsjrlb5zjd.jpg"; border="0" alt=" photo kitchen layout12072015_00000_zpsjrlb5zjd.jpg"/></a>


Comments (17)

  • 10 years ago

    Let me try again on the layouts - this was my first try.

  • 10 years ago

    Here is the first floor

  • 10 years ago

    Is swapping the dining room and kitchen an option?

  • 10 years ago

    what's the length of the kitchen from backside of stairway to back wall (at top of layout)?

    is there access under the stairway from the kitchen side? from the hallway?

    what is the rectangle between DR and kit? measurements for whatever it is?

  • 10 years ago

    Nightowl - I had never thought of switching the kitchen and DR. The kitchen might be too narrow to make much use of as a DR. I'll double check the measurements.


    Desertsteph - the tiny space under the stairway is accessible from both the kitchen and the hallway, but both are narrow passages. Its a pretty small closet - 26"W by 30"D. The access from the kitchen side is a whopping 26" - can't really be widened because of the support for the staircase. That is why I thought of just using it as a niche for the bath vanity. The hallway access is 24". The length of the kitchen up to that closet is 285"

    The rectangle between the DR and kitchen was previously a penninsula - 90" long and 24" deep with a 10" overhang on the DR side. I had thought to keep it. But it can go or be modified.

  • 10 years ago
    last modified: 10 years ago

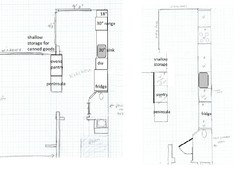
    Is it possible that you could angle the corner of the powder room? I
    know that's more difficult and more expensive, but it would allow you to
    move the fridge against that wall, and leave more room for prep between
    the sink and range. I'd also move the cooktop toward the sliders, leaving
    just enough space for comfort and landing, 18".

    On the other
    side, I've recessed the ovens and pantry into the space now occupied by
    the peninsula, and left 3' of counter for serving, or pulling up a
    stool. The peninsula could be like a table, open underneath, or cabinets
    for storage if you don't need the seating. You could also store a small
    mobile cart underneath, and pull it out for prepping when needed.
    Beside the ovens is a shallow tall cabinet for storing cans and jars.

    I'm having a difficult time reconciling the scale of your two drawings, so I put the basic plan on both of your images. If the second image (R) is more to scale, then there appears to be room between the PR and fridge for the pantry cabinet. In that case, I'd still move the cooktop toward the top sliders, and recess the ovens into the current peninsula space.

    Click to enlarge:

  • 10 years ago
    last modified: 10 years ago

    Thank you - yes, the second image is more to scale for the actual kitchen. I didn't use the same scale because i couldn't get the entire floor plan on the graph paper if I did. I'll mull on the angled PR wall - I had thought to use a pocket door for the PR; if we angle, the door will have to swing out as you say. But it may be the trade off is worth it. I'll double check the width measurements there to make sure it can swing out.

    Would you have the pantry cabinet - either between the fridge and the powder room or in the current penninsula space - still be 24"? I'm not very experienced with gauging the proper size of cabinets.

    I'm wondering why you moved the ovens over to the pennisula rather than keeping them in the little nook by the sliding doors - Is it because it is too deep there from your point of view?

  • 10 years ago
    last modified: 10 years ago

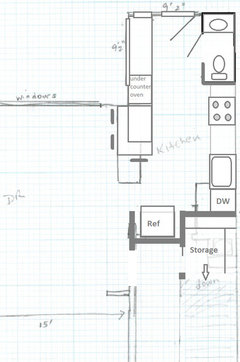
    I played around with this off and on this morning. My attention is always divided, so I apologize if I missed a critical piece of info. Your space kind of reminded me of historian's, so rather than put the powder room next to the stairs, I put it at the back of the house near the back door. Since you're low on storage, I thought you could instead put a spacious closet next to the staircase and possibly gain access under the stairs for additional storage. I also thought your dining room's width is rather generous and it wouldn't hurt it to route hall traffic to kitchen through there; it might improve traffic flow and sight lines.

    Personally, I'd rather have a swinging back door and windows and base cabinets rather than sliding glass doors, but this is my own thing; I've replaced sliders with full-lite swinging door and windows in two houses now.

    Perhaps this will spark useful ideas...

  • 10 years ago
    last modified: 10 years ago

    Prep space should be at least 36", between sink and cooktop. I was too lazy to do the math before, but if the kitchen is 285" long, fridge is 48", DW is 25" (I added the side panel for the DW so counted 25"),
    sink base is 33", and cooktop is 30", with an 18" cab to the left, you
    should have room for 36" of prep space, and 95" split between pantry and powder
    room. What's the length of the powder room?

    With a pantry on that side between the wall and fridge you could still keep the 90° corner and the pocket door on the powder room. You could also have another pantry cab, maybe 18", beside the oven.

    Yes, I thought recessing the ovens would leave more floor space, and more step-back space for opening them, since the kitchen is a main traffic area.

  • 10 years ago

    Can you open another doorway to the front hall from LR and have a narrow powder room by closing the kitchen-hall doorway? Something like this?

    With the 2nd doorway from LR you may be able to use the coat closet more and may also get another shallow closet opening to the DR.

    I kept your kitchen layout the same, but now you can have more cabs b/w the sink and the range for prep.

  • 10 years ago

    Sena - thank you - that was a plan that I had explored but my plumber vetoed it because that entire area underneath is consumed by ductwork for the furnace, which sits right underneath. Opening up the wall to the LR/DR would have required moving some electric, but not impossible. Once upon a time, there had been a doorway there.

  • 10 years ago

    Mother Goose- thank you so much. I overstated the length of the room - its 280 now that I double check. The powder room is going to be about 57" (because that is where the toilet drain can get past the ductwork and joists below). So - from the top of drawing, if I've done proper math, I could do:

    18" base

    30" cooktop

    18" base

    30" base (for 48" between cooktop and sink)

    30" sink cab

    25" DW

    48" fridge

    24" pantry

    Powder room


  • 10 years ago

    Benjisbride - I can't do the powder room at the top unless I switch out the slider because the width from the slider to the wall is only 25". Or.... Could I leave the sliding door in and build a wall just inside it - so the door still slides but there is an enclosed room? Would that be wierd?

  • 10 years ago
    last modified: 10 years ago

    Mama_goose's angled wall idea may work with a corner toilet I think. I like her recessed oven.

    Edit: I don't know why I didn't see your last 2 posts before I replied.

    Anyway, if PR will be 57" after the closet I think you'll have enough b/w the sink and the range. I'm no expert, but you may have to resize some of your cabs because you may need panels/fillers b/w the cabs and the wall.

  • 10 years ago
    last modified: 10 years ago

    If you like the floor plan with the powder in the back but want to keep two sliders and the only obstacle is the slider on the back wall, I'd change it. Can you just swap the rear 72" slider for a 60" slider?

  • 10 years ago

    In a previous home, I put the powder room directly into the hallway, facing the back yard, and backed it with a closet facing the foyer. I was worried that the circulation would not work, but it actually made no difference. My hallway was wide enough for the required toilet space width (30") plus space for a narrow wall hung sink.

Sponsored
High Point Cabinets
Average rating: 5 out of 5 stars21 Reviews
Columbus' Experienced Custom Cabinet Builder | 4x Best of Houzz Winner