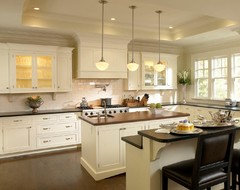
Software
Houzz Logo Print
ethealey

2-Island Kitchen Design Help Please

10 years ago
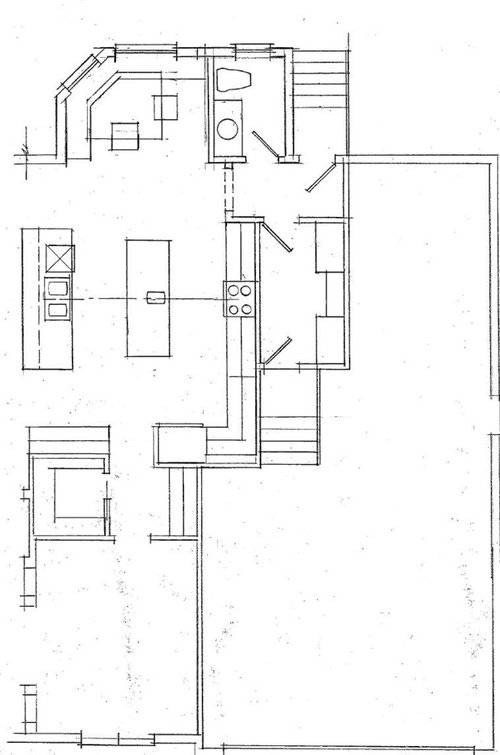
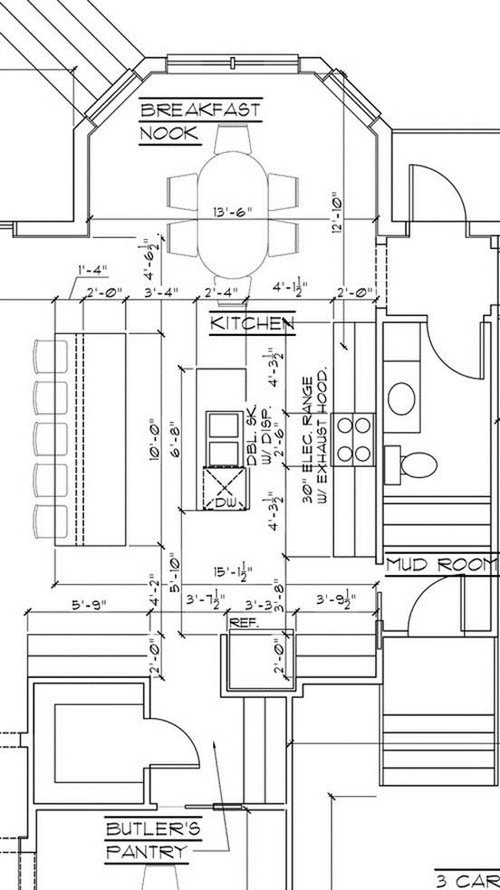
Hello! I was hoping you could weigh in with your opinions. I am having trouble finalizing this kitchen design. I went through one round of comments and I think the design is much better (i.e., garage traffic does not cut through kitchen, middle island is larger). At this point, my latest concern is regarding the location of the appliances in the kitchen. I am open to moving around the appliances to improve form or function, as well as changing the size or shape of the islands.

I am linking my original post to give more background about my situation and show you how the kitchen fits with the rest of the house. In a nut shell:

1)I am pretty keen on the double island concept to avoid walking around a huge island and to allow for entertainment on the 2nd island. Also, the 2nd island prevents there from being a buge amount of dead space between the living room and kitchen.

2)Despite the cons (which I am aware of) I am open to having the cooktop in one of the islands (the one without seating). Both my mother and mother-in-law have their cooktops in their islands with downdraft systems and I think it works well.

3) We are a young family of 4 with plans to add 1 or 2 kids. My husband and I both do our fair share of cooking and I occasionally bake with the kids.

4)When we entertain it is usually for a very large crowd as we have large extended families that live very close to us (i.e., average family get-together is for 30 people). Also with 2-4 kids, I anticipate we will continue to host large friend and family gatherings in the future.

Please, please let me know what you think! Is the appliance layout functional as is or do you have a better idea? Also I do think I am going to have my architect try to make the breakfast nook a little larger.

Thanks!

Erica

http://ths.gardenweb.com/discussions/3502739/building-forum-recommended-your-help-with-kitchen-layout?n=20

new layout:

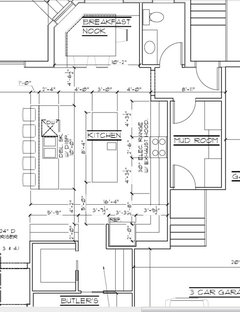
Old layout:

Comments (14)

  • 10 years ago

    OK I just got the measurements of the new kitchen layout. Does this help?

    The pros to the current layout are my husband likes the idea of doing dishes and being able to hang out with people at the bar or in the living room, and I have a larger amount of prep space in the middle island.

    I do wonder if I should switch the locations of the prep sink and working sink, and then have an ice maker and beverage drawer type thing w/ the prep sink in the outer island as the "entertaining" island.

    I like having the range because I like the aesthetic of a nice range.

    Do you have any validation for me of the current design or any ideas on how I can improve functionality? I have some examples I will post next.

  • 10 years ago

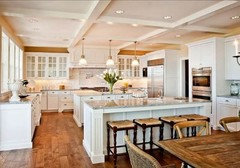
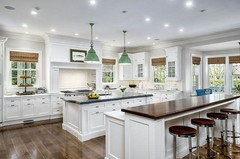
    Ok here are some pictures of kitchens with layouts similar to mine, but with different organization of the appliances.

  • 10 years ago

    "Doing dishes" while hanging out?? Questionable theory to base placing the larger sink on outer island. I might at least try to make that a deep single bowl if he is steadfast in his projected behavior and habit. The inner aisle usually is composed like a galley kitchen with the outer the more social, less messy spot. Maybe, for you folks just a sink in each island, of moderate size, single bowl type...the cleanup one being slightly bigger. I would put the dishwasher on the inner aisle but if he really wants to handle "cleanup" on the outer aisle, which might come down to small plates and glassware while you entertain and serve, how about a single dish drawer on outer island. I'd make the inner island 30 inches deep. In truth, for your sociable needs and groups of people around, I'd consider 3 sinks in different spots-one smallish, in corner, [or near] the fridge, which will help with misc activities involving "fetching" and so forth from pantry, if you don't want a sink actually IN the butler's pantry.....then the inner island , perhaps a little closer to eating alcove, and 3rd on outer island and smaller there.....largest sink on inner island......

    Erica H thanked herbflavor
  • 10 years ago

    Where will your dishes and glassware go? Anywhere near the dishwasher? With that many people and that size kitchen I don't understand why you don't have two dishwashers?

    Same question for why you don't plan on a larger refrigerator for that many people.

    Also it looks like the space between the islands and the counters is less than the recommended 3 feet, given the number of people you're talking about I wouldn't do that I would actually consider making the space wider.

    Personally I would make that prep sink pretty darn large as that is where you will do most of your work. The other sink is almost just for show, so I would make both at least normal size given the number of people you are serving and I like your idea of making it an entertainment island with the ice. I would even consider one of those Galley sinks for your main sink.

    Every single time you finish cooking on the stove, you're going to have to walk each pot and pan past that first Island - and you aren't going to want to stack up a bunch of dirty pots and pans in the sink in front of where you're serving these people ...

    Do you serve everything family style? Or do you prepare a separate plates at the stove? How are all the plates/food getting moved from the stove to the eating area? Is there going to be a serving cart? Should there be space near the stove for the cart to slide under the countertop when not in use?

    Only two houses that I have been had a two Island configuration and they both had live in help. Do you have live-in help? It seems to me that the two island configuration is where you want as much distance between you and the help as possible so you have an island where you act as hostess and the help does all the real work at the back Island...

    Erica H thanked practigal
  • 10 years ago

    Herbflavor – haha I actually believe him when he says that.
    His parents have their kitchen set up like that, and his step-dad loves being
    able to talk to everyone and have conversations when he is cleaning up from
    family breakfasts and dinners. I really like your idea of having two larger
    sinks in each island, and I agree now that it makes more sense to have the
    dishwasher in the middle island so I don’t have to carry things as far.

    Practgal-good point about dishes and glassware storage spot as
    I doubt they will be near the outer island! I am leaning more towards having the
    dishwasher and a good sized sink in the middle island now that I think about it
    that way. I need to speak with the architect about having a bigger fridge,
    although if we stick with a normal size one we will have a 2nd one
    in the garage like my parents did growing up. J
    Re: space between islands, both walkways are 4 feet it is just a little
    confusing on the layout I posted. Now that you and herb flavor both mentioned
    it, I am liking the two larger sinks idea. And no, I won’t have live-in help
    although that sounds awesome, LOL. The idea for the two islands is similar to
    your comment, though—business in back, party out front. Also the 2nd
    island is helping me not have a huge void of space between the living room and
    kitchen.

  • 10 years ago

    Being really fixated on a bad design pretty much shuts down forum contributions. You don't want help. You want affirmation.

  • 10 years ago

    Sophie - I am absolutely open to suggestions. This is my 2nd post of my kitchen layout--after I posted the original design I used most of the comments to come up with the current layout. I don't mean to give off the impression that I am fixated (especially on a bad design). Do you have any advice for me? Anyway thanks for your comment as that is not my intent. I certainly don't intend to chase people away from helping me. :(

  • 10 years ago

    I'm offering some incremental improvements. Not sure the overall design is the right one yet but maybe some of these ideas will help.

    Agree the breakfast nook is too small for a family of 5-6 people (especially once they are all teenagers) unless you really want it to become more like a coffee nook that the family would never eat at. Just like on an airplane no one likes the middle seat so I wouldn't plan that for everyday use. I do like the new mudroom and powder room layouts better from the inside although I'd want to think about what it looks like from the outside with respect to roof lines and views. The popout for the powder does look like it was added on as a quick afterthought and is not integrated into the overall exterior design.

    I'm OK with two islands in a large space like yours but I would not want the cleanup area front and center. Cleanup is noisy and ugly business. I'd put a large prep sink to one side of the outer island and the cleanup sink/DW on the inner island. Sounds like you agree.

    Also if you are entertaining that many people frequently will you be satisfied with a single oven and a 4 or 5 burner 30" range? Seems like you would want at least two ovens plus a microwave and to have a little more space with a 36" cooktop/rangetop.

    To be honest I would take care of functionality matters to accommodate a large family like yours like this before I spent the money on the second island which is purely aesthetics (no one "needs" two islands). If its a budget issue I'd just design into the plan the possibility of adding the outer island later but get the wall and inner island right.


    Erica H thanked User
  • 10 years ago

    Skip the two islands in favor of a better designed single island and give the excess space to the breakfast nook. Or skip the two islands, and breakfast nook, and increase the opening to the dining room so that it is used for everyday dining. The kitchen would end up as a galley with the island being the second wall of the galley. If you are on a less than fairly generous budget, the second option would be preferred as cutting some square footage will help somewhat with the overall pretty expensive to build home.

    Erica H thanked User
  • 10 years ago

    If you routinely entertain 30 people at a time, allocating extra space for sitting and dining areas would seem to be the priority. NOT having 2 islands - awkward, and not nearly enough space for all those people to crowd in and 'hang out' while you're doing dishes or whatever.


    And why make the dining nook skimpy if you hope to have 4 children?

    Erica H thanked llucy
  • 10 years ago

    You've definitely improved things! I like your design overall. The criticism here is to make you refocus on how you want your kitchen to function, but only you know exactly how it will work best for you.

    I think you should do as suggested upthread, and put a dishwasher at each island, along with a good size sink. Then you could do messier, pots and pans cleanup at the inner island, and leave your husband the outer island for serving pieces, plates and glasses, etc.

    Have you considered storing your plates and glasses in the outer island in drawers?

    Definitely enlarge the breakfast nook. It's cute now, but a bit snug for a family of six for regular dinners.

    Erica H thanked nancyjwb
  • 10 years ago

    I think I've voice my skepticism of 2 islands before, but assuming we are sticking with this, I'm in agreement with Stan to put the clean up sink on the closer island so you aren't walking in circles with huge pots. You could put a small prep sink on the range wall if you wanted to have a separate prep sink area. Having a prep sink on the second island doesn't help - it's way too far away from the range. It would certainly be helpful for guests as a bar/serving/handwashing sink though. Also in agreement with Stan - how are you going to cook for 30 people with the appliances as is? I almost never cook for that many and have a kitchen a third the size of yours, but the number one priority was a 36" cooktop! I've never wanted a double oven but if I was regularly entertaining for 30 I would do a 36" induction cooktop and double ovens, maybe a warming drawer. Are you just entertaining or are you actually cooking for that many? It's certainly possible to cook for a crowd as is, but given the size of the house/double islands/etc it seems a little out of place and just less enjoyable for cooking.

    Erica H thanked lharpie
  • 10 years ago

    If you decide to go with additional range space, I would actually by two 30 inch ranges and put them side-by-side that way if one is out you will always have the other working. I would get them with different range top configurations, for instants one would have a large griddle the other would not. It's also less expensive for the most part to buy two 30 inch ranges than to go up in size beyond 36...something to keep in mind. If you Google for pictures of such an arrangement you'll find it's not that uncommon and can be quite attractive.