Software
Houzz Logo Print
noraredden

Kitchen layout /design advice appreciated

10 years ago
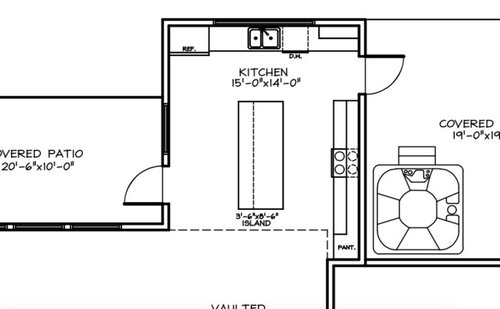
Im not sure if this belongs in the kitchen forum or the house building forum.

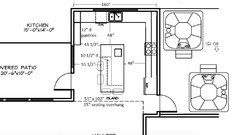
We had our kitchen planned in our house design and we were happy with it. But, we changed a the one big slider window shown in the kitchen for 3 individual windows and now we think we may need to change fridge location because its going to be a tight fit and the fridge might look weird crammed into the tight corner.

The fridge was originally planned for the corner (easy access from both patios for cool drinks and its nice and close to the sink.)

However now with the window change, we lost a few inches and fridge space is pretty tight.

An alternative is to put it where the pantry was going to go but then the fridge will be able to be seen from the great room.

An nice thing though, is that now that sink counter can be just one long beautiful top with the eye travelling to the view out the window. We were unsure how to balance the fridge out on the other side of the window.

Anyone out there with a knack for these things that can help us out?

Comments (19)

  • 10 years ago
    last modified: 10 years ago

    Welcome! This is the right place!

    Before I start, I am going to suggest you check the following Kitchen Design FAQs - they will help you understand the comments you will be getting.

    Read Me thread:

    New to Kitchens? Read Me First!


    Kitchen Design FAQs:

    How do I ask for Layout Help and what information should I include?

    Kitchen work zones, what are they?

    Aisle widths, walkways, seating overhangs, work and landing space, and others

    How do I plan for storage? Types of Storage? What to Store Where?

    Looking for layout help? Memorize this first.

  • 10 years ago

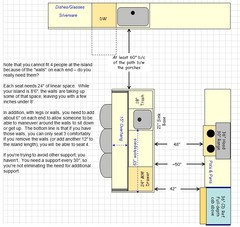
    On the plus side, it looks like you sufficient seating overhang (the island 42" - hopefully that means you have accounted for the 1.5" counter overhang in the front + 24" deep cabinets + 1" decorative door or panel + 15" seating overhang).

    15" is the minimum recommended seating overhang. If you're a tall family (or have long legs), even deeper would be better (I wish we had gone with 18" or so - we're a tall family, ranging from 5'10" to 6'7").

    .

    In addition, your aisles look wide enough as well.

  • 10 years ago

    You're in framing stage, right? Are doors and windows in?

  • 10 years ago

    I would put a prep sink in the island, and the refrigerator on the end of the range wall. That's your main "triangle," FWIW. It will look better if the pantry and refrigerator cabinets are the same size. I'd also put in two dishwashers, one on either side of the main sink. Pull the island to line up with the dashed line (indicating the vault) for a little more room around the main sink.

  • 10 years ago
    last modified: 10 years ago

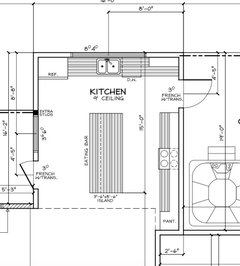
    I'm not crazy about the traffic paths through the kitchen to the covered patio to the right. Can you move the hot tub so that you can relocate the door to the lower end? If so, this lay-out is possible.


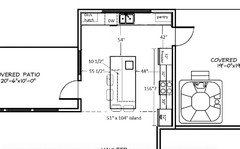
    I moved the door down, creating an L with island. Not sure where you'd want the hot tub but I show 2 possible locations for it.

    I moved the fridge to the range wall with a prep sink on the island, creating a good work triangle.

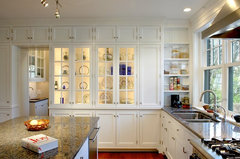
    I added 12" deep pantry cabs to the opposite wall. No need for pull-out mechanisms, just doors and shelves. The cab in the top left corner sits on the counter. Void the wee bit of base cab below. This is an idea how that would look (but without the glass doors, no one wants to look at pantry goods).

    Kitchen · More Info

    I ended the upper cab run on the range wall at the window wall. You could put in more windows. I widened the island - if 15' is the side to side measurement, you've got the room - and shifted seating to the end so it's easier for people sitting at the counter to visit with each other. I couldn't quite tell where the 14' measurement ended so I went with your existing island length. But you still have room for 4 seats at the counter, same as you'd have with your island.

    I added 10 1/2" deep cabs beneath the island, seating overhang side, for storage of seldom used items.

  • 10 years ago

    Ha! Lisa- I thought the same thing. I think the OPs already framed up and might have doors and windows going in, but if not I think that door should move too.

  • 10 years ago

    Great minds, BB. =) I missed the part where the framing was already done. That's too bad because routing traffic through a kitchen's work zone is never a good idea.

  • 10 years ago

    Thanks for the great advice. Windows and doors went in today.Seems crazy they are asking about my stove exhaust fan to vent when I don't even know what my kitchen is going to end up looking like. We purposely didn't want a sink in the island because we have kids and kids friends and wherever there is a sink comes a pile of dirty dishes. We didn't want to sit at an island looking at dirty dishes. The island is going to be SS countertop. Although 2 dishwashers would balance things we just don't need 2 and we are on a well and septic 9 in the country) . Traffic is not so much of a consideration as its mostly just me in the kitchen puttering around. 1st photo shows the 3 windows in the kitchen. Bottom picture shows prelim kitchen layout. We have taken away the windows on either side of the stove and the 1 big slider is now 3.


  • 10 years ago
    last modified: 10 years ago

    Why would dishes pile around a prep sink when there is no dishwasher there? They'd pile around the clean-up sink under the window where the dishwasher is.

    Everyone is suggesting the the same thing -- fridge moved to range wall and prep sink added to the island -- because it is far and away the most direct way to solve both the concern you came here with and all the existing functional issues in your kitchen layout. You almost never see so many people suggesting the same thing here. It's a good idea.

  • 10 years ago
    last modified: 10 years ago

    Please read the now famous "Ice. Water. Stone. Fire." thread I linked to above - here it is again. It's a humorous (and blunt) description of why you need a prep sink in some situations - like yours - and other workflow topics.

    Looking for layout help? Memorize this first (a.k.a., Ice. Water. Stone. Fire.)

  • 10 years ago

    I agree with you about a cleanup sink in the island (that's why I try to avoid designing a cleanup sink in an island, or a range/cooktop for that matter - for other reasons), but we're not talking about a cleanup sink - we're talking about a prep sink. A prep sink is not used for cleaning up, it's used for washing/rinsing veggies and fruit, washing your hands while prepping, adding water to your food (prepping & cooking), filling/emptying pots for cooking, etc.

    Dirty dishes will pile up at the cleanup sink on the perimeter - the one under the window where the DW will be.

    I don't recommend 2 DWs unless you absolutely need 2 - it's an extra expense, extra plumbing, another thing to break, etc. It also takes away a 24" sink base for storage - which if you don't have a separate pantry (reach-in, step-in, or walk-in), you will need.

  • 10 years ago

    Are your windows counter-height? If so, great choice!

    someday soon thanked Buehl
  • 10 years ago

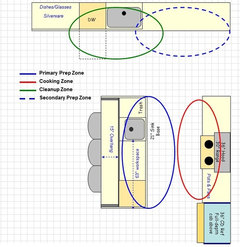
    Here's an example...

    .

    Zone Map:


    someday soon thanked Buehl
  • 10 years ago
    last modified: 10 years ago

    Everyone is suggesting you have TWO sinks, not one. A cleanup sink where you have it now and a prep sink on the island. A prep sink is normally a smaller sink, about 18" square and is used as beuhl and the others have said, to clean veggies, wash YOUR hands, add water to your pot if needed. It is not for washing dishes.

    As everyone has said, right now your kitchen is dysfunctional. You'll never be able to open your refrigerator doors as you have it now, so the suggestion to move it to the right of the range is a good one IF you add a prep sink in the island. That will give you an excellent work triangle.

  • 10 years ago
    last modified: 10 years ago

    Thank you buehl. Seeing it on "paper" really helps! I woke up husband to show him : ) Ill have to look into prep sinks.

    I love the idea of having that sink wall all open with a large expanse of counter. little or no upper cupboards which will give me room for my double sink double drainboard SS sink Im trying to source...(unsuccessfully on this continent.)

    Moving the fridge may even allow for the over the top ( in my opinion) SS side by side full freezer/full fridge set up that husband seems to covet. (Frigidaire professional series)


    We seem have lost our pantry somewhere in this new design. A place to store some dry goods/ broom, etc.. any ideas where we can out it to maintain the sleep balanced look? We are hoping for a "cottage-ey" with industrial accent look.


    Also what is the consensus on upper cabinetry? I think Id like to keep it to a minimum but husband thinks getting glasses and mugs out of a drawer is "just weird".


  • 10 years ago

    I'm thrilled you are doing Buehl's plan and adding that prep sink. This will be a nice kitchen to work in. If drawer storage for glasses and mugs is weird, then there are a lot of weirdos here at GW. Tell him he can have his fancy fridge/freezer columns if you can store your glasses/cups in drawers. :)

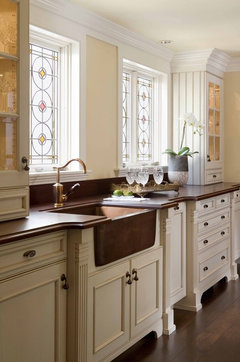
    I realize this picture is probably not at all the style you're going for, I would put a dish storage pantry to the left of your clean-up sink and then do a regular pantry to the right, in the corners. The two pantries will balance each other.

    I wouldn't put the dish/food pantries all the way over to the windows. You want space around the windows so they don't look too crowded and light can flow throughout the room better.


    Chestnut Street Kitchen · More Info


    someday soon thanked funkycamper
  • 10 years ago

    Glad that we convinced you to add a prep sink. =)

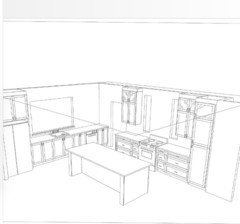
    Here's what it would look like if you heed buehl's and funky's suggestions and add the 32" all fridge/all freezer units and went with my island lay-out.


    I would split the fridge and freezer units to book-end the range. Putting them side by side would overwhelm your space, IMO (frankly, I was surprised that you were considering this since you mentioned a concern of seeing the fridge from the great room).

    The bookended fridge/freezer set-up is mimicked by the bookended dish hutch and pantry cabs on the sink run.

    What is lacking in this plan - IMO, of course - is pantry storage. Do you use mostly fresh or frozen food items and few dry goods? If so, you may be okay. If not, then will the one pantry cab be enough for you? If not, where else will you store pantry goods?

  • 10 years ago

    Thanks. I think you are right, that fridge /freezer combo would have overwhelmed the area. We have decided to go with a a 36" french door fridge and put it in the spot of the pantry. Then put a pantry on each end of the sink wall. One for food/ dried good and one for brooms etc... and have all lower drawers on the sink wall. Im pretty excited about this design. Thank you all!

Sponsored
Bella Casa LLC
Average rating: 5 out of 5 stars17 Reviews
The Leading Interior Design Studio in Franklin County