Software
Houzz Logo Print
mitchell_parker

What's your Bathroom remodel wish list for 2016?

10 years ago
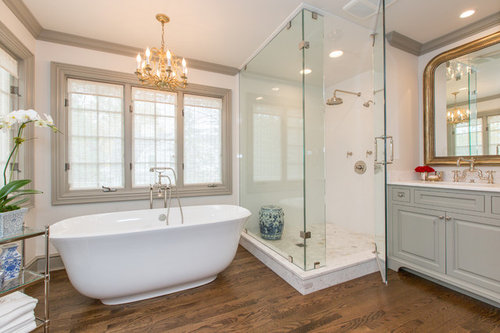

Calacatta Dream Kitchen and Bathroom · More Info

Remodeling your bathroom in the coming year? Share your plans and include your wish list of special features, materials and more! Photos encouraged!

Comments (117)

  • 10 years ago

    Hammerhugger, it sounds like we have the same large bath. I did take out the tub and put in a large walk in shower that I love! The old small shower was made over into a wonderful storage closet.

    Now I'm on to the guest bath, if I can find a narrow soaking tub with a bench I will replace the old tub. I plan on new tile, cabinet, lighting and a heated floor.

  • 10 years ago
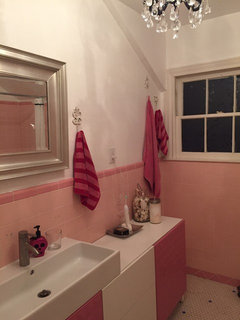
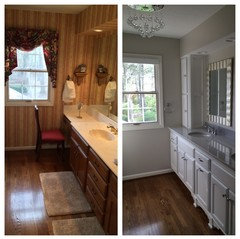
    I love the pink baths. Here is what we did to hi-light it. Added crystal chandelier and new sink and cabinet it had an old dresser that held a sink and was rotting.
  • 10 years ago

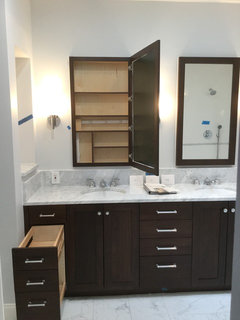
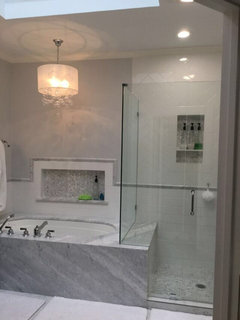
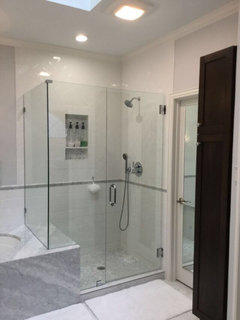
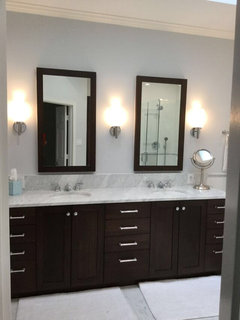
    We did a total gut on our 1990's builder grade master bath, I'm delighted with the results. Gone is the table height vanity with no drawers and a single molded counter. Banished is the 10-lightbulb strip over the mirror that made for glaringly bright mornings. There is no more peeling purple paisley wallpaper. And finally, it is with great joy that we have bid adieu to the the 3' x 3' shower stall with frosted walls that perfectly matched the look of soak scum.

    After three-months of dust, grit, banging, middle of the night inspiration, change orders, and check writing we now have the master bathroom we envisioned. It includes a 9' walnut double vanity which includes a hair salon style pull-out with power to hold the blow dryer, curling iron, straightener, etc. (Thanks Houzz for sharing your photos and ideas!) Above the 35" high vanity are two recessed oversized custom medicine cabinets with built in power for charging toothbrushes, razors, and the like. (Again, thanks Houzzers for inspiring me!) The vanity lights are on dimmers-what a delight to groggily stumble in each morning, tap the switch, and have the lights slowly, gently, ease us into the light of day. The shower was expanded and thermostatic controls installed, both are wonderful changes. Apparently I am a rare-I actually love to take baths so we made room for a soaking tub. We installed a one piece chair height elongated toilet, a dream to clean! Tub deck, shower seating, and vanity counter are Carrara slab. Niches and shower floor herringbone Carrara from Floor & Decor. Faucets by Watermark; knobs, pulls, towel and paper bars by RH; tile Dal-tile.

    Please forgive the quality of the photos, I'm no photographer.


  • 10 years ago
    @skholley: You're not alone in loving baths. I wish I could fit a soaking tub in my bathroom, but is not to be. Now when we get around to putting in the extension with master suite, that's a whole different story. :)
  • 10 years ago
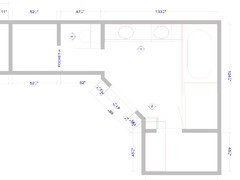
    Skholley, is that a recessed cubby to the left of the vanity? You really incorporated lots of utility into a nice looking bathroom. Do you know the dimensions of the room? It looks very similar to mine which I want to remodel. Love the medicine cabinet mirrors.
  • 10 years ago

    Yes, pallyt it is a 9" deep niche with power. The room is an odd shape, as the entrance is cut at an angle. The his and her closets are wings off each end. The photo below shows the measurements. Hope it helps.

  • 10 years ago
    Just finishing our master bath remodel. My husband has become partially disabled and the jacuzzi had to go. We replaced it with a walk in tub with air jets. We also put in larger the shower with a seat and hand bars and hand shower.
  • 10 years ago

    Baths are 2016 projects. Half bath (powder room) will be first and easiest. Removing 1975 fixtures (green) and replacing with new white. Very small room so also painting it a light color and replacing vanity with pedestal sink and a framed mirror above. Hopefully it feels larger although it won't be!

    Main bath is also a challenge. Absolutely no linen storeage or medicine cabinet exisits in this room or any other. It is designed for a main floor laundry but full sized w/d would make this room feel cramped and smaller. Appraiser says main floor laundry is needed for good value.....unless a laundry shoot to lower floor laundry exists. Okay - I'll put one in!

    Plans are to remove tub (green) and install shower. We don't use tub anyway! Replace existing vanity and sink with a longer one with double sinks and with both drawers and doors in it.....and a laundry shoot! There is space to build in a linen closet (or medicine cabinet) in wall to left of sink. It is a large empty cavity for access to shower plumbing that is accessed from outside. The toilet has already been replaced. The space beside toilet (meant for dryer) currently has a free standing cupboard for linens. I could install a stacked laundry unit there or build a real linen closet.....it is behind the door anyway.

    There is no natural light in this room so I also dream of tube style sky lights. The mirror is huge and lined with lights on both sides. It is very bright and the mirror reflects that light so it is a double hit. Reminds me of a Hollywood dressing room mirror, not a comfortable bathroom. I would like to replace the one large mirror with two smaller ones - one above each sink. i would also like to replace side light bars with something over each sink and mirror. Not sure what yet.

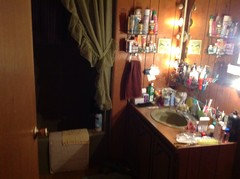
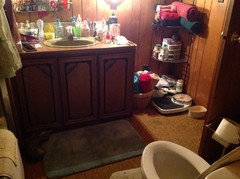
    There is a door to the hall and one to the master bedroom. Hall door opens in to bath beside the toilet (where dryer goes) and door on the other side of the toilet the door opens in to the bedroom in front of the closet. I would like the bedroom door to be a pocket door so it does not interfere with anything when open or closed. The hall wall is a supporting wall but if we can do it affordably it would be great as a pocket door as well. Here is what we have now:

    Everything sits on the counter because no where else to put it, except for corner and wall shelves I put up. Corner one is suppose to be decorative but does double duty as hand towel and wash cloth holder. Bath towels are rolled up in the basket on the floor beside the sink. This is the space intended for a washer. The wall shelf is mounted on the wall to the shower plumbing cavity where we could build in closed storeage.

    Plumbing for sink and washer take up most under sink space. There is room for a waste basket here. There is one shelf behind the far left door that holds hair and shower products. Painting walls is also in the plan. Anyone else have suggestions?


  • 10 years ago
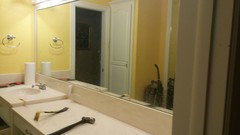
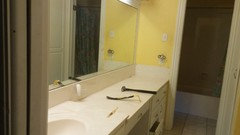
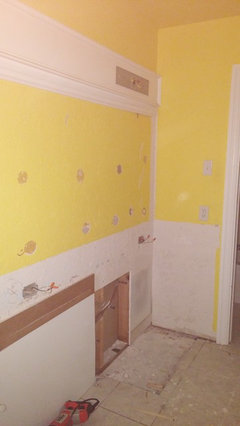
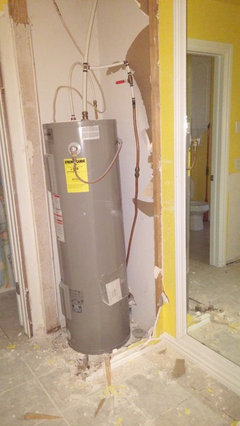
    Turning this single sink pass through bath into a walk in closet replacing that big hot water heater with a tankless one and putting a small ventless washer dryer in its place. will keep one small sink to hand wash dedicates, the rest will be hanging space and shelving for my clothes. The bath and toilet area are next with walk in shower filling most of that room. Anyone want to help :)
  • 10 years ago

    We are redoing a master bath, pulling out at 5' by 5' bathtub! And replacing it with a walk in shower. We've taken down the wall between old tub and toilet so toilet will be exposed except for a pony wall. Best and most exciting thing, we are putting in a window to our entry hall that is flooded with light all day long so we will have some natural light flowing into that bath. Not sure what type of window yet, but we are looking at options. Double vanity will remain as will entry door. Replacing one LARGE mirror with two mirrored medicine cabinets.. There will be room for a 12-16 inch wide floor to ceiling storage cabinet too!


  • 10 years ago
    We have to gut the kids' bath for our late '60s ranch. We had done some cosmetic fixes when we moved in 11 years ago, but it really needs to be redone. On the list is white subway tile, either hexagon or painted ceramic floor tiles and a new vanity & sink.
  • 10 years ago
    last modified: 10 years ago

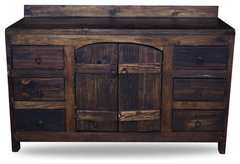
    In 2016 I will be remodeling the master bath! The lay out is just horrid. The master bedroom is huge so a foot or so of extra space could have been used. There is a vanity on each side of the door when you come in to the bathroom. To the left the shower door can't even open all the way without hitting the vanity. The shower is small, dark and pretty ugly. There is a separate tub that is very plain and small as well. The plan is to take the vanity out beside the shower, flip the shower in its place making it much bigger. Then there will be also room for a bigger jetted tub. I'll add a nicer vanity on the other side replacing the old contractor grade one that we have. Every time I go in that bathroom I just shake my head at how someone could have made those types of mistakes with the measurements/design. How do you miss that the shower door can't even open all the way? I'll be sticking to a rustic design but not going crazy with it. I love this vanity and its the style I'll be going with. I'd add a nice piece of granite to the top of it.

    Old World Reclaimed Wood Vanity, Dark Walnut, 48"x20"x32", Vanity Only · More Info

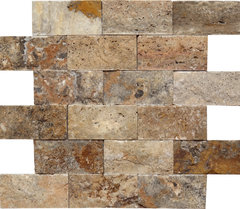
    I like this for the shower. I think between this and the vanity they make enough of a statement so the floor tiles would be a nice neutral travertine.


    Scabos Travertine Split-Face Mosaic Tile · More Info

  • 10 years ago

    For chymullins, you may want to take a look at the glass options available from Anderson Windows. We had new window installed in a bathroom using one of these "other" glasses and very happy with the result.

  • 10 years ago

    THIS IS EYE CATCHING GUYS, DESIGNER DESERVES A REWARD

  • 10 years ago
    I want to add a bath in our basement. The challenge is that the space is tiny ( 5 by 5), and I want to fit a toilet, vanity and a shower stall in!
  • 10 years ago
    I renovated several vintage homes during the past year. The homes dated from the late '20s to the mid '30s. Also added new master suites.
  • 10 years ago

    I would love to do the same in a even smaller bathroom let me know what u come up with as far as a floor plan

  • 10 years ago

    To Jeff and Lee McCubbin. Just a couple of simple storage suggestions. There is a neat little storage cabinet that fits on the back of any door, and anchors into the existing door hinges - called "Cabidor". It's only about 3 1/2 " deep, and comes with or w/o a mirror. I just put one in a craft room, and it's SO handy. Wish I had thought of that !!!!! It would be great for toiletries, etc. Another is something called "Hinge-it" towel/clothes rack, that also fits over existing door hinges, and you can hang 4 bath towels on the individually hinging "poles", on the back of any door. One more thing - can you possibly make an entrance into your bath using a "barn door" type door/track? We are doing this, and just putting a strong header over on the framing. However, this isn't a weight-supporting wall to begin with. Just a thought.

  • 10 years ago
    Nothing in 2016, paying off this year's massive master bath reno! :)

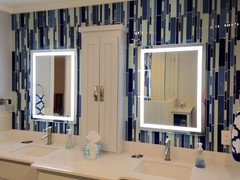
    My favorite touch I've not seen much of are these great LED mirrors. Keeps lighting off the wall and my much loved tile, and puts the light where you need it. Source is http://www.ibmirror.com/collections/our-products?gclid=CJPeodb4_MkCFQMFaQodDPsHuA if anyone's interested
    Happy 2016, and give thanks for having a home.
  • 10 years ago

    Martha Green, the lighting shop where we bought lighting for K reno carries some like these, & one's on my list when we get to family room bath reno later in '16. The bath has door directly to patio from vanity area, so it gets lots of use by guests. Hence, I want to make it nice.

  • 10 years ago

    I would love any comments or reviews of the Bain Ultra air jet tubs. Anyone used one and any accessory extras (light and aroma therapies)? Are the jets strong enough to massage, and is the heated backrest sufficiently warm? I'm looking at the Amma 6036. We are thinking of taking out a plain soaker tub and replacing with something like the Bain.

  • 10 years ago

    Money to make it happen.

  • 10 years ago
    Bruce Crawford, just had a hard time finding them locally at less than $1000! Think you'll be happy with the light...I opted for a bright white over the warm since the bath is blue and gray, and my eyes aren't getting any younger;)
  • 10 years ago

    Martha Green, I really like those lighted vanities, but the price will keep them from my master bath (or guest bath or powder room). Also, I too am a fan of the bright white (or at least 'daylight' white) over the warm - why go to the trouble of choosing a paint color and then have the warm light totally change it? But also old eyes, lol.

  • 10 years ago

    It's been several months since I looked at the lighted mirrors, but I think the ones I saw were ~$400. Not inexpensive, but less than the ones Martha Green saw.

  • 10 years ago

    I think $400 might be possible when the time comes, and I really hope I can find some then.

  • 10 years ago

    Want to ADD a tub, replace the vanity with a pedestal type sink & 2 skinny linen cabinets, a new higher toilet and tile the floor. Also a frosted glass door to add some light. I think replacing the current vanity w/the above will make our small narrow bathroom look bigger.

  • 10 years ago
    In the bathroom in the laundry room, I would like to trade out a pedestal sink for a utility sink. The sink is lovely, but I need a bigger basin and more functionality. In the bathroom upstairs I would like update the bathtub and tile around, change the flooring, and exchange the vanity for an espresso colored one. I would also like to replace the metal closet doors and shelves with wooden ones. That bathroom also needs a different style of towel bar and fixtures. In the master bathroom, I would like to rearrange the location of the shower, bathtub, and toilet. I would like to replace the triangular tub with an oval one.
  • 10 years ago

    Hotzim, we have had a pocket door for our hall bath since we built this house 38 years ago. Not noisy if properly installed. Periodically, I use a bottle brush to clean the upper tracks and spray w/WD-40 to keep it moving smoothly. I think they are great space savers when you have very small bathrooms as we do.

  • 10 years ago
    My before and after
  • 10 years ago

    A full remake, removal of the existing tub.shower surround, replacing it with floor to ceiling tile, enclosing it in glass. New fixtures, toilet mirror, lights, vanity and floor.

  • 10 years ago

    Weighing in on the tub v. shower debate: Even though I shower every day and rarely take a bath, I don't get the logic of removing something that has value. What about those days when you overexert or pull a muscle and you need a hot soak? Or when you get into chiggers or poison ivy and nothing can soothe the itch like a nice warm oatmeal bath? And what about future grandbabies? How could you remove the tub you might give bubble baths in someday? My tub stays!

  • 10 years ago

    @hefferhyphen, if there is more than 1 full bath in the house, that's the tub you keep, should you wish to have only an easily-accessible walk-in shower for the master suite. That's our plan, anyway. :)

  • PRO
    10 years ago

    I agree for many reasons one may keep the tub in a bath. With many homes there are 3 or 4 baths. So a walk in shower can replace a tub in one bath. Of course there is the truth that if simeone is older& staying in the home, a walk in shower is vital.

  • 10 years ago

    We just moved into a smaller home, and there is nothing wrong with our master bath except for the color. It's pale green, which I detest. Our plan is to paint the cultured marble molded sinks, possibly faux granite, and paint and glaze the vanity cabinets. I will have a professional paint the spa Jacuzzi tub, though, as my DIY skills are not up to that yet. When completed, I will post before and after pictures.

  • 10 years ago

    Our house is new so the bathroom is perfectly fine BUT I want to remove the behemoth of a soaking tub and replace with a freestanding tub, like the one in the picture. We had a soaking tub in our townhouse and I'm over them. So much wasted floor space with a soaker, even though the bathroom is about 12 x 15.....

  • 10 years ago
    last modified: 10 years ago

    2 bathrooms Reno this Spring! The VISION:

    colors: gray and white, mostly white with accents of beautiful Ogee-/shaped tiles, think Morroccan modern...Zen Spa luxury, free-standing brushed stainless Japanese soaker tub....so we can make a larger shower, and have ceiling mounted chain mesh shower curtain....look up CASCADE COIL....oh my...diggin' the idea........sleek vanity with silver hardware, 2 sinks with modern mirrors and wall sconces on dimmers......separate WC with taller height toilets......mmmmmmmm.......lovin' gathering the ideas and already have a contractor we've had do a kitchen Reno before........gearing up for the Spring...I have a lot of homework to do! Happy creating ya'll !

  • 10 years ago

    to get rid of old tile. Been then since we bought house. Time to update!

  • 10 years ago
    last modified: 10 years ago

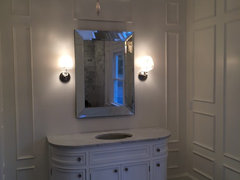
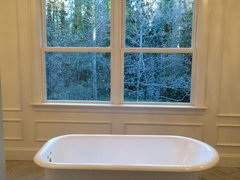
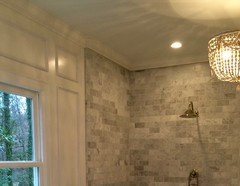
    My master suite addition is underway, getting close to completion:

  • 10 years ago

    dyhgarden, now that's a Master Suite En-suite! Love it all, especially the paneling & vanity.

  • 10 years ago
    last modified: 10 years ago

    Thanks! It's been a long renovation of a 1939 house. I needed a first floor master suite, new kitchen and brought the laundry out of the basement. One guy has done all of the detail work -- tile for the heated floors (not yet grouted), the marble shower, the paneling.

    The tub is a refinished 1933 pedestal that I found online had shipped up from Louisiana.

  • 10 years ago

    Where did you get your mirror? Your bathroom looks beautiful!

  • 10 years ago
    last modified: 10 years ago

    That's the large, beveled mirror from Pottery Barn. I purchased it on sale. I like the way it reflects light.

  • 10 years ago
    Love it
  • 10 years ago

    My plans for this year are replacing an old WC with a new one that's more in keeping with the age of the house, then doing the same with the bathroom. Currently trying to work out what wallpaper and tiles to use! Has anyone used mixed shapes of tiles? Thinking subway for the wall and square for the floor but not sure if that would be weird!!

  • 10 years ago
    Antique cast iron fence. Post
  • 10 years ago

    My plans for this year still the same as last year. New bathroom.

  • 10 years ago
    last modified: 10 years ago

    We are giving ourselves the gift of a new organized closet and bathroom in our master suite. It's California Ranch small, without architectural details, but we have gorgeous weather, a wonderful backyard and great light.

    The Plan: Borrow 15 inches from the already tight Master Bedroom. We are stripping our tiny master bath (65" x 104") to the studs, and creating an 80" x 104" room with our wish list items. Our wish list includes:

    1) A wide shallow sink that's gorgeous! 2 people need to brush their teeth in the sink that is modern and beautiful. We found our dream sink, a 30" Alape shallow sink in white (4" draft) http://www.alape.de/media/books/Kataloge/A-form/EN-ES-IT/#50-51

    2) Big, all glass, curb-less shower with rain head and hand held shower. We designed for a 46" x 46" enclosure with a linear drain, glass curb-less walls and a wide glass door.

    3) Rain head shower and hand held shower...plus a teak bench inside the shower. Hardware mounted where it can be reached from the door, so you don't get wet when turning on the water.

    4) Wall mount modern hardware for the sink - TY Cal Faucets

    5) Separate Storage that meets our needs: Long modern cabinet with horizontal euro drawers high enough for us...countertop is 38", and the bottom of the cabinet is 8" off the ground. Sink is set in the center with a shallow draft and lots of storage in the center cabinet, including charging for toothbrush, shaver and blow dryer.

    6) Architectural details for lighting and color ... accomplished by a skylight flush with one wall opposite the entry to take advantage of a fall of natural light along a wall made of Heath ceramic tile in Island Blue. Floor tile in

    7) Comfort and luxury in Toto toilet with bidet seat --- a bidet seat on a drought sensitive one-piece skirted toilet perfect for cleanliness and comfort --- thank you Toto! And a modern acrylic shelf on the wall above the toilet for folded towels (West Elm).

    8) Room to move even in a small bathroom, including a space 36" wide and the full 80" of room depth from the entry to the far wall beneath the skylight, room to dress, move and get ready, even space for a slim bench to drop clothes onto for undressing and dressing, plus a sliding door that takes no space from either room.

    9) Well thought out functional lighting even in a small space --- wall mount lights around a huge 36" round mirror above the sink for task lighting, natural lighting from the skylight (even at night it has some LED at the top to give a bit of strategic glow in the room), subtle under cabinet lighting for moving at night, and a single light above the toilet area.

    10) Warm Feet --- radiant floor heating under the tile, because it sucks to be cold in the morning.

  • PRO
    10 years ago
    last modified: 10 years ago

    Kohler's Numi toilet This is a must for every bathroom and hopefully soon enough it will become more affordable, right now has a price tag anywhere between $6,200-6,800 dollars.

  • 5 years ago

    ‘Hauschen Home’, a vanity LED mirror brand, top 100 sellers on Amazon. The main business of ‘Hauschen Home’ is professionally led wall-mounted mirrors, applicable to bathroom and makeup. All have UL lists with high quality, various functions, and being eco-friendly.www.hauschenhome.com