Software
Houzz Logo Print
chrispoppy

Front Door Diaster

10 years ago
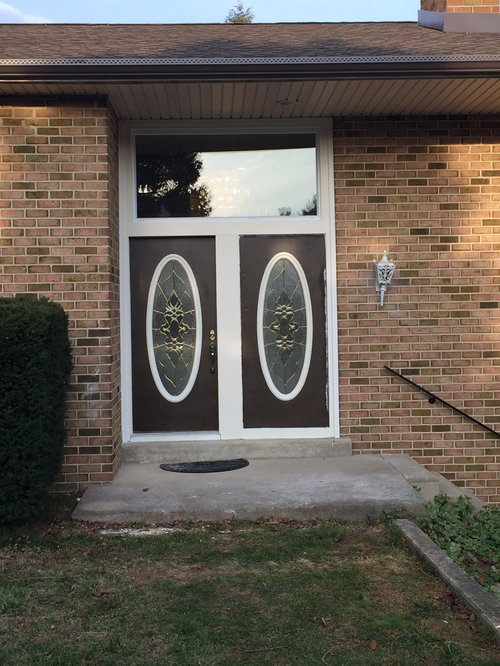
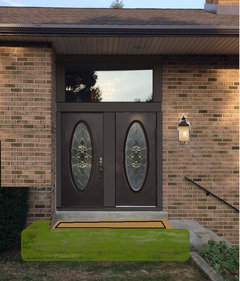
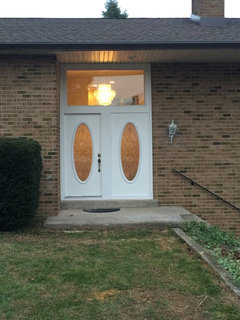
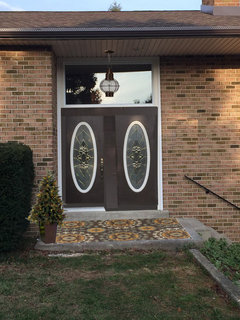
I can't for the life of me find the right color combination here. Please help with any suggestions. I feel the door may need to be lighter and/or trim and door need to match?

Comments (29)

  • PRO
    10 years ago
    last modified: 10 years ago

    For the door, a rich brown or charcoal, pull from a rich color in the bricks. The door itself may? be fine the way it is - it's impossible to tell from a photograph.

    The surround trim should be darker than it is - perhaps a taupe, or tan, something subtle.

    For the oval trim - so that it does not jump out and demand so much attention, I'd paint it the same color as the door.

    You can get $7 paint sample cans at most paint stores, so you can paint a poster board or two for a "test run".

    Last but not least, don't select the paint colors under florescent lights in a store, carry the samples outside.

    I hope this helps ?

  • 10 years ago
    I may get slammed for this but I think if you keep the doors light, the glass becomes the focal point, like a jewel in a setting.
  • 10 years ago

    I'd try a terra cotta color, I think it would look good with your brick and with your glass.

  • 10 years ago

    To me, the biggest problem is the trim color. It looks like maybe someone picked a "white" paint color without actually swatching it on the trim? It's an easy mistake to make, as whites always look more saturated on the paint chips than in real life. I would definitely go for a more taupe trim color.

    Also, I know you didn't ask about this, but I would take that sconce down and spray paint it black and re-mount. Otherwise it will look really white next to your new door and trim.

  • 10 years ago

    Are your doors black or brown?

  • 10 years ago

    Doors and trim should be painted the same color...dark brown will work.

  • PRO
    10 years ago

    I love the dark from Beverly but I would do a much larger light and please repair the landing

  • 10 years ago
    Wait a sec, is only one door operable? And they are separated by the white trim? If this were my house, I would get a contractor in to reframe the area, so that both doors are operable, and there is no separation. It looks confusing as is. And yes, please get the landing repaired, it may be a trip hazard as it is now.
  • PRO
    10 years ago

    Clean and maybe paint concrete, add coco fibre Welcome Mat. Add a hedge around the landing.

  • 10 years ago
    Went all white.
  • 10 years ago

    Chris - glad you found a solution you liked. May I point out that a double door with a large transom is by its very nature incompatible with a door profile designed for a victorian mansion? Replacing entry doors is expensive, and you were just asking about paint, so for now, you are probably happy. Still, the clear transom with no muntins, eave plank, brick and entry stairs up to it - to me they shout 70's contemporary house . . . You've got a ranch style roofline, and a white torchiere lantern (that was the 70's giveaway). If you LOVE your victorian oval leaded glass, this is not the post for you . . but if you wanted to post a photo of your entire house, I would be happy to suggest some doorstyles that would complement your home best for when you are ready to do more than cosmetics.

  • 10 years ago
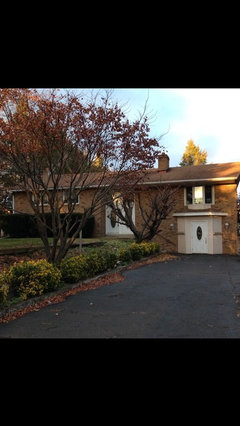
    Here is a shot of the entire front of the house. The problem we have with a new entry door is that behind the right side is a set of stairs that leads downstairs so we don't see how we could ever make the right hand side operational.
  • 10 years ago
    last modified: 10 years ago

    Glad to know - think a sidelight where they have placed a fixed door is a good solution. The mini bay with a door at the top of the driveway is interesting - is this a lower apartment / mother in law suite or just a separate entry to a storage area? If you use the lower door as your true entry, it may be time for a different treatment at the original front door altogether. That lower entry surround was built in a more traditional style so we have to take that into account, and there is another door to consider. The trees and plantings along the drive are lovely. With your orange toned brick, and golden brown roof, I'm not a fan of the peach tone on the siding - tell me more about how you use the lower space and I'll be back with a couple of color options for all.

  • PRO
    10 years ago

    Well now we get to see the full story. Where do you want your guest to go when they arrive at your home? The two entrances seem equally important, and don't direct guests to one as opposed to the other.

    One of these entrances need to be drastically remodeled

  • 10 years ago

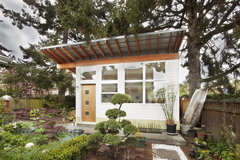
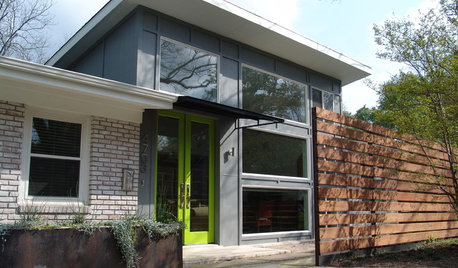
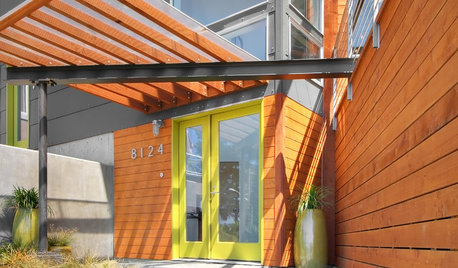
    If you could switch the double doors to a door / window combination with siding under the right hand side window - look at this for the way it has an overhead transom - imagine one window to the right of the door.

    Orchid Studio · More Info


    This sort of more contemporary door, and window with no muntins would match the sort of transom that you have now over your front door. If you use the lower door as the main entry, I would suggest a screen wall here and french doors and conversion of the original entry area to something else.

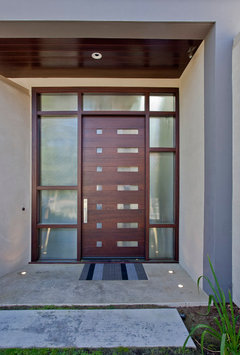
    For security reasons, you would pair that sort of door, with something like this below - not a match, but coordinated with slits instead of square lights. No sidelights below of course.

    Los Altos Home · More Info

    To go this modern / contemporary, you would use a dark warm gray on all the trim / siding / fascia - something like bm cromwell gray http://www.benjaminmoore.com/en-us/paint-color/cromwellgray

    And do the contemporary lined doors in a bright gold shade upstairs where the primary entry is - http://www.benjaminmoore.com/en-us/paint-color/aztecyellow

    Use the trim cromwell gray tone on the lower door that is secondary or apartment. Change the lights to contemporary form lights in oil rubbed bronze like this - something to reinforce the squares / rectangles

    http://www.lightingdirect.com/hinkley-lighting-2050-14-height-1-light-outdoor-wall-sconce-from-the-titan-collection/p1431934

  • 10 years ago

    What tosses it off for me is the starkness of the center line. If you paint the edging the same as the door leaving the threshold and trim white. Then a hanging light, rug and planter.


  • 10 years ago
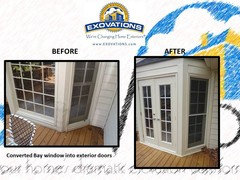
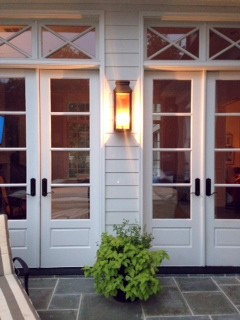
    We purchased the home earlier this year and are currently rapping up our complete renovation of the inside so starting to look into ideas for the exterior of the home. We despise the look of the bay entrance at the top of the driveway. The entrance does serve a purpose though as does the one at the top landing. The lower entrance goes into what we've turned into a mudroom. The mudroom then leads into a fully finished walk out family room/bar. Depending on the occasion we envision both entrances being used just as much. We were possibly thinking French doors to replace that lower entrance?
  • 10 years ago

    Consider a different type of entry entirely for the lower portion.

    Then regrade the formal entry walkway so it is not so close to the mudroom door.

  • 10 years ago

    The two doors need to match for sure. Doors are the jewel o f the home. The trim & doors aren't suppose to match. I don't like the white next to driveway. A beige or hunter green. Or light gray.

  • 10 years ago

    Let's think about a couple of options. Right now, you have the challenge that the drive leads right up to the house and gives away the old garage conversion. On the landscape side, you will want to tear out the asphalt there, and perhaps turn the low curb that runs down the left side of the drive across the top of the new driveway - pull it back at least 12' from the house / in front of the last tree .. with some planter area in a box or at grade on the street side of the low wall well before the house. You can leave a 6' wide "walkway" gap in the wall on the left end so the bullseye is not on the door, then raise the curb to sit height (18") into a wall that echos the rise in elevation on the left of the drive.

    If you have the funds, you could add a new paver based stair between the last tree and the next, and then turn the walk toward the front door once it is flat on the lawn. You might widen your stairs to 8' or so, and you will want to plan ahead for a traditional or contemporary railing. Either demo or place container plants along the front edge of your old stair so it becomes narrowed so it is apparent it is for personal use only ..

    we do need to treat the secondary door as secondary in some way, so your guests know where to head when they arrive ..

    If you like the contemporary lines of the doors above, you could do a slatted horizontal wood screen wall in front of your mud room entrance. I'm not sure what the mudroom gains with french doors - but they would signal secondary and would be more appropriate in that kind of sheltered area and you could do chocolate patio brick pavers behind the new low wall/ tall screening element.

    If you prefer a more traditional solution to the doors - which will signal the final "look" of your home, we might look at pergolas that create a framework from the new wall vertically back to the house horizontally overhead, and use an evergreen columnar planting at regular intervals . . you need some kind of green screen in front of the door and green planting at the end of the drive to make that door work as secondary. I like the pop of color on a front door (whether you head cottage or contemporary), and painting secondary doors like trim to signal their unimportance to the visitor.

    Even a traditional approach - perhaps an olive toned door in a classic style upstairs, and a secure but practical sort of dutch door approach downstairs would be much improved by these landscape choices.

  • 10 years ago
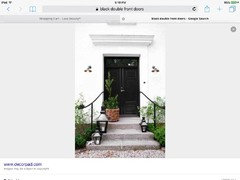
    I would paint out the entire door,frame and trim including upper window a dark charcoal or black...change out light fixture with a larger black one and add two black urns on each side...classic traditional front door with the leaded glass ovals..the black would look fabulous!
  • 10 years ago
    Inspiration
  • PRO
    10 years ago

    The obvious problem is the middle portion being so wide and you painting it a contrasting color. For a temporary fix simply paint the frame a different color then the doors. Was this a two family house at on time? Odd to have framed the doors like that and it needs correcting for a single family home.

    It can be discussed all day, you need a new entrance for the house. I think you can make something really nice given the size of the opening there. I would use a single door even if offset to the left. I am not one to paint brick but I think you can have a huge transformation with a fresh color and modern entrance.


    Good luck!

  • 10 years ago
    last modified: 10 years ago

    Why can't the mudroom door be relocated just around the corner? It would only take a few more steps to get there. The front could be made to look good with brick and a window or two. The doors in white are much better to look at.

  • 10 years ago

    Whatever the color chosen, keep it only one color....

  • PRO
    10 years ago

    Can I please help with replacing the light fixture! I think this would make a world of difference to how inviting that door area is! Check us out. All of our light fixtures are 100% USA made and we have great prices and service. We are here to help! Cheers! www.lanternandscroll.com or buyfrom@lanternandscroll.com

  • 10 years ago
    Old post from 12/2015
  • 10 years ago

    What did u decide?