Software
Houzz Logo Print
snoozii1

Kitchen Sink Alignment: To Change or Not to Change?

10 years ago
last modified: 10 years ago
Dear Houzz Community,


I'm in the middle of a complete kitchen reno. The contractor installed the sink and countertop a few days ago, but, as you can see in the photo, the centre of the double sink and the centre of the base cabinets do not align - the sink is off by 1.5 inches to the left. This is because the sink is slightly wider than his original calculation, but there's no space to the right because of the dishwasher and the hole on the countertop had already been cut, so the contractor shifted the sink to the left while leaving the cabinets, which were already built, unaltered.

Now my dilemma is, should I leave it as is, or ask the contractor to alter the cabinets to align with the sink? The misalignment is not big but it's pretty obvious to a keen eye.

What do you think, Houzz community? Does the misalignment bother you? Is it worth the extra effort (and maybe cost) to correct it? And how to correct it?

Comments (17)

  • 10 years ago

    Hi Ellsworth, the sink could not move to the right because of the dishwasher that's immediately to the right of the cabinet. That's why he had to shift it to the left, thus creating the misalignment. In fact, he cut open a hole on the partition board that separates the cabinet beneath the sink with the cabinet to the left in order to fit the sink. The hole doesn't bother me as it's hidden behind the door.

  • PRO
    10 years ago
    He could have removed the side of the cabinet next to the dishwasher as the dishwasher would have hidden it. I don't advise this really either but you seem out of solutions but this seems to be the designers fault or the contractor for choosing a sink to big for the sink cabinet.
  • 10 years ago

    It would never had occurred to me to bother...

    My last kitchen had a 25" sink installed over 36" bottom cabinet, pushed to one side of the cabinet, by design - wanted a bigger under sink space for trash & recycling, but smaller sink, and installing it to the side made sense in terms of optimizing work surface.

    snoozii1 thanked gella81
  • PRO
    10 years ago

    It does bother me a bit, but the main issue is how much does it bother you? I'd live with it for a while, and see if you can get over it.

    Is that a lazy susan to the left of the sink cabinets? If it is, it further complicates things...if it isn't I have an easy solution. Email me back and we can go from there. Also what's on the right side of the dishwasher?

    Let me know and I'll try to help.


  • 10 years ago
    last modified: 10 years ago

    It looks like the counter top sink hole was cut in the wrong place; was it done on site or off. It isn't the sink that is wrong it is the hole for the sink. I would tell the fabicator to come and look at his mis calculation and redo the counter top.

    The sink looks like it fits just fine on the left next to the lazy susan even though it is really close to the lazy susan, so it should fit just fine to the right next to the DW.

    Someone goofed and is telling you it cannot be changed, but it can be changed.....do not pay someone for their mistake. That is why you never pay for the whole job until you are satisfied. It isn't a matter of what you think but of what was done incorrectly on a kitchen. This is a big deal for someone's pocketbook and it shouldn't be yours as you did not make the mistake.

  • PRO
    10 years ago

    You would see this each time walking to sink, yes I do agree with some comments here, you have a under counter sink. If you want the look, you would have to get new counter top with the new cut for sink, (this can be done) that would be a savings over moving the base cabinets, possibly you would still need a new counter top plus expense of moving cabs over. Pull out the dishwasher and see how much room is there to move the sink cab. If possible, now you need to look at the other side to cover that1 1/2" gap. It all can be fixed, but now its money wise to decide. It's your contractor that did this, not you. YOU hired this guy and paying, Your the boss, you need what you wanted in the first place.

    Ken

  • PRO
    10 years ago
    The biggest eyesore will be when you add hardware to that sink cabinet. Another fix may be to search for a sink in the next size up .. the fabricator will need to cut the countertop on site to expand the hole .. assuming they can remove the under-mount sink without damaging the counter. Then you can switch out the sink and maybe salvage the counter. ?? It's a pretty tough 'whoops' to cover up.
    snoozii1 thanked Cindy Sherman, CKBD
  • PRO
    10 years ago

    Yes I agree with you on the hardware placement. You will notice it. what is the counter top? It probably can be taking off the counter (sink) by the counter top company. Things can be done. It looks like the counter top would be the solution. Money wise its all up to you. I have a situation at my home I am building for my client, some changes were made at the wrong time and the wrong thing to do, to late now. This is my situation where it don't line up right.

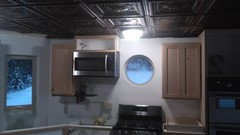
    The round window is wrong for this situation, but run with it and make it look good. I kept this for another owner (if they sell) to make it easier on them. I left enough room to move the micro back over stove if round window comes out. The client wants the window so I have to make it flow, so no one will go HUH?

    Ken


  • PRO
    10 years ago

    The prominent lines from the sink cabinet door, through the divider and back to the faucet would bother me. I would consider changing out the sink to a single bowl or an offset divider to help obscure the placement. Likewise, changing out the faucet to something with a very prominent handle would add some visual weight to the right side.

    The important thing at this point is to figure out what options are available and who is paying for the redo. If the contractor made the error, he should come up with a plan to fix the problem. If you substituted a larger sink than originally called for, then it would be partially your problem and partially your money to change it.

    snoozii1 thanked Linda
  • PRO
    10 years ago

    First what is the size of your sink right now? Most common sinks are 33" wide to fit in a 36" cab. that sounds like that what you have. The single sink would still be not the thing. You would still see the off set. Is your contractor a contractor or a friend. You have the right to have this fixed by your contractor at no cost to you. A friend contractor I could see. If changing sink size, don't help the faucet is in the same place as the bigger one, unless you buy a custom sink where the faucet is off set.

    Ken


  • 10 years ago

    Buy a sink with no divider, especially if your contractor would pay, or help pay for

  • PRO
    10 years ago

    I agree that it looks like the sink cutout is off-center of the cabinet. from this picture it looks as if there is room in the cabinet for the sink to be moved to the right.

  • 10 years ago
    last modified: 10 years ago

    Thanks all for your comments so far. Keep 'em coming!

    We cannot move the existing cabinets to the left, as that's a corner cabinet with no room to give up. Moving the sink to the right and re-fitting the countertop are tricky because it involves pushing the DW further to the right (and there are a few other issues with this option). So...we have to be creative :)

    I'm talking with my contractor to explore a few options:

    1. Replace the cabinet doors to a single sliding-out drawer. There'll still be misalignment but maybe the lack of a gap will make it less obvious.

    2. Re-do the cabinet doors to line up with the centre of the double sink, this will make the left door narrower than the right one. Then create a false frame look on the right door as if there's a filler piece between the right door and the DW. This false frame look will make the right door appear to have the same width as the left.

    3. Change the double sink to a 1.5 sink of the same width. This way the divider is off-centre to begin with. Then change the cabinet doors to a single drawer as in idea #1, thus getting rid of the gap.

    The contractor became a friend in the process of the reno. While we disagree on whether this particular issue was discussed during the design stage, he is flexible and pleasant to work with. So right now, we are focusing on solving this problem together and complete the reno before Christmas.

  • PRO
    10 years ago

    I would pick #3, the way you explained it that would work. If the cabinet doors work and not look odd. Don't take the look from sink off placed. When the cabinet doors are done, will it look uniform, or did you make the odd look to the cabinets. It will look different when adding spacer because the other doors don't have that look.

    Ken


  • 9 years ago

    I have a similar problem, because my new sink is 70/30 as opposed to my old 60/40 sink. I am trimming down the cabinet doors, and adding three inch pullout cabinet. I will be storing cleaning supplies in it

  • PRO
    9 years ago

    "Moving the sink to the right and re-fitting the countertop are tricky because it involves pushing the DW further to the right..."


    No, it does not. The sink is off-center in its cabinet. The dishwasher is irrelevant.