

Designing a new kitchen in a small space
I'm looking at remodelling my kitchen because there are some layout issues and the 1950s style cabinets are an eyesore. I've come up with a design that I like, but I'm not a professional designer, so I am open to advice on what to change.
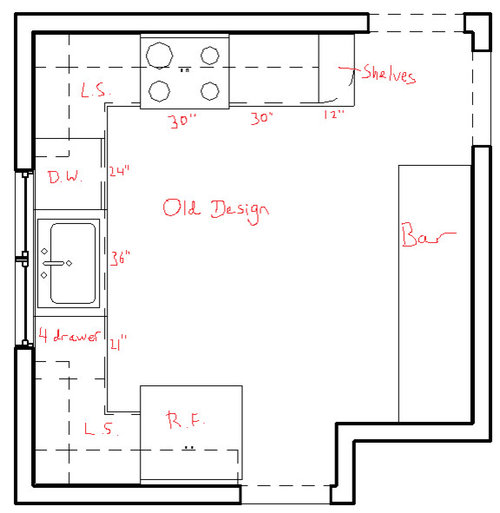

Here's what the kitchen looks like now. The refrigerator is in a terrible spot, and everyone loves to stare at a wall while eating at the bar. See the proposed design for dimensions of the walls.
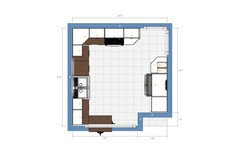
Here's the new design that I came up with. I removed the bar, replacing it with a pantry and moving the fridge to that wall as well. The bottom left corner is confusing as is, so let me explain. Ignore the 3" filler on the left wall. That cabinet running there will be a blind 36" cabinet, with a 15" door and 3" of filler space to allow the doors to open properly. Ignore the 3" filler on the left wall as that will be part of the blind cabinet. Another concern of mine is the space by the doorways in the top right corner - does there appear to be enough clearance there? Would I be safe adding an extra pantry cabinet of the same size next to the other two? Any suggestions on what I should change would be appreciated.

The wall dimensions were measured from the inside. The door openings were measured from the corner of the wall to the end of the doorway, including the trimpieces.
(If you are about to suggest structural changes like moving walls or the window, forget it; all the walls are load-bearing and the left wall is the only exterior-facing one.)
Comments (48)
 10 years ago
How much more cabinet space are you gaining by placing cabs to the short side of the blind corner instead of ending the long straight run of cabinets into the long wall? Maybe consider a diagonal cabinet for the space you are thinking about adding another cab (fridge wall).
Noah Covert thanked rantontoo- 10 years ago
Dishwasher should be left of the sink so that it's not in your prep space (between sink & range). Fridge needs space between it & the wall to be able to fully open.
Noah Covert thanked tmy_jax Related Professionals
Jackson Kitchen & Bathroom Designers · Parkersburg Kitchen & Bathroom Designers · Des Moines Kitchen & Bathroom Designers · Ithaca Kitchen & Bathroom Designers · Portland Kitchen & Bathroom Designers · Albany Kitchen Remodelers · Cincinnati Kitchen Remodelers · Fort Wayne Kitchen Remodelers · Lubbock Kitchen Remodelers · Bozeman Kitchen Remodelers · Middlesboro Custom Countertops · Fort Worth Custom Countertops · Frisco Custom Countertops · North Adams Custom Countertops · Trenton Custom CountertopsNoah Covert
Original Author10 years ago@rantontoo: You have a good point about the blind corner. But if I were to add a diagonal cabinet next to the pantry, wouldn't that look strange next to the tall pantry?
- 10 years ago
all the space is in the middle-you have 15 feet across. Many other options can be available ....island....peninsula....the progression of a good plan would be to first look at how the kitchen is situated in the home-traffic flow/adjacent spaces/etc and what can be done with your budget in regards to changing access and traffic-walls, doorways and passages....utilization of space and enhancements....and then nail down the particulars. It is difficult to say this is the way to go because of limited info. You've actually removed seating which might be a major negative.
 10 years ago
How will you open the refrigerator with it up against the wall? I agree also about not turning the corner and instead making that an L.
Noah Covert thanked cpartist 10 years agolast modified: 10 years ago
Agree with all that's been said. When you straighten out that short end, I'd also move the the DW farther down to the left of the sink, AND move the sink to the left. That gives you a really nice expanse of counter between the sink & the range AND the prep space could share window space with the sink so you'd get to look out the window as you prep.
 10 years ago
Echoing what others have said. Move the dishwasher to the left and also move the sink left and center it on the left window. I would move range over to the right closer to the door opening still leaving yourself 18-24" to the right of range.
 10 years ago
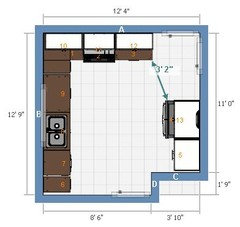
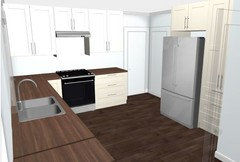
Here are a few of the recommended changes. Eliminate the cabinets on the wall at the bottom of the drawing, move the dishwasher to the left of the sink (to keep it out of the primary prep space), move the sink to the left of the window (to increase the counterspace between sink and range), move the fridge away from the perpendicular wall (so door fully opens.)
 10 years ago
Benjesbride drew up one of my ideas. Moving the fridge as she did allows the doors to open wide so that you can pull out fridge drawers (especially important when you need to take them out to clean them).
If you are about to suggest structural changes like moving walls or the
window, forget it; all the walls are load-bearing and the left wall is
the only exterior-facing one.I'm curious why you set the stipulation for not moving interior doorways. It's not that big a deal to redo a door's header to move it to a new location. We did that, expanding a 29" doorway to a 44" doorway. Is it a matter of cost? Are you DIYing and this is beyond your skill level/comfort zone?
As BB posted, it would also be helpful to know where those 3 doors lead. Is one of those a basement door? Do you need to carry large items up and down the stairs? If so, leaving a wider clearance around the doorway would be a good idea.
- 10 years ago
Are these open doorways or are there doors? If the latter, which way do they swing?
- 10 years ago
Here's a slight tweak on the plan BB posted above.
I pulled the fridge away from the wall, added a wall behind it for water line and outlet and added a 12" pull-out pantry behind that. I added a 24" wide pull-out pantry on the other side. If you are doing custom cabs, ask how long a drawer guide the cab maker can use to maximize storage in these cabinets. (the red lines show how much more storage you might be able to gain.)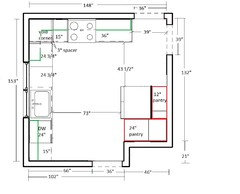
As with suggestions above, I shifted the sink to the left and moved the DW out of the main prep area. The 15" cab can be for silverware, dish towels, etc. Glassware and dishes above.
I voided the base in the other corner in favor of wider drawers on each side of the corner. With a few very slight tweaks, this plan will work with IKEA cab dimensions. The 24 3/4" cabs would become 24" drawer bases and the 12" pantry would become a 15" pantry (bump the fridge out a little more).
Noah Covert
Original Author10 years agoThe doorways at the top and bottom lead to hallways, so it's not practical to move them. The doorway at the right leads to the dining room, and it cannot be moved much because there is a chimney right next to it.
 10 years agolast modified: 10 years ago
I agree with most of what's been suggested already. If the door at the bottom hallway is from the outside or a mudroom, you might consider leaving the short counter as a drop zone. This version puts the DW too close to the counter edge, but it's out of the prep space.
I also pulled the pantries forward, pulled the cabinet over the fridge forward to the same depth, and added a shallow cab beside the fridge.

- 10 years ago
Personally I like as much counter space as possible, so I would have only one pantry next to the refrigerator, with a small lower cabinet and an upper for landing space. You can store food in a lower pull out or drawer just as well as a tall pantry, and pantry cabinets are expensive.
I've found (by measuring) that I don't need that much food storage space in the first place. The urge to hoard food "just in case" is an ancient one, but realistically, it's easier to let the grocery store "store" the food, and go get it when I need it!
But if you do feel like squirreling away more stuff, remember that some things can be stored almost anywhere-- extra canned goods can go into a basement, for example. Fruits can go in a basket, garlic in a braid, tomatoes on the windowsill. I find this sort of thing inspires my cooking.
- 10 years ago
so the mention about the bar facing wall was made and your dislike..... however, with a walled in kitchen, a seating spot or two would be a great value. Looking up things on laptop/taking a phone call/waiting for something to boil or warm up/reading paper with coffee/bagel/etc......you have a dining room through a doorway and two halls adjacent.... I would at minimum have counter end run open for one or two stools, but a bend somewhere in the run with a short peninsula would increase the value of your space. I would imagine in your dining room there is place for storing serving pieces/stemware/lesser used dishes so you can do something more creative than just storage in the kitchen.
- 10 years ago
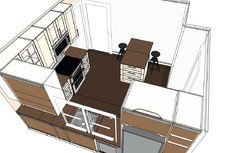
Had to guess at the window dimension, but here's a plan that includes a small pantry, gets the fridge out of the corner, puts the DW to the left of the sink, adds a sou-chef station and storage at the working end of a peninsula + adds a place for a couple stools so they're looking at each other and not the wall.
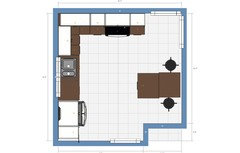
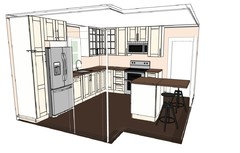
 Noah Covert thanked tbb123
 - 10 years ago
From what you wrote, I'm assuming the chimney is in the bump-in to the right of the doorway at the bottom. If you can and are willing to move the DR doorway to the left, the plan below is possible.
I left the aisles generous (48" is recommended aisles for 2 cook kitchens). Bumping the fridge forward puts it closer to the prep action and creates room behind it for a walk-in pantry (cheaper storage than pantry cabs). It's more pantry storage as the 24" and 15" pantry cabs I put in Plan A. This is not only for food storage but small appliances and other items that don't find a home in the kitchen cabs.
The shallow cab just outside the pantry is optional. I spec'd it as open display but you could also add doors. I have a 9" deep tall pantry cab that holds a surprising amount, more than I thought it would.
The counter and cab section to the right of the fridge can be a snack zone/breakfast bar/drink station.
Have you done a tally of your kitchen items, grouping by them use and calculating how much space you need for them? If not, do this. It will tell you what kind of storage you need, how much and where you need it. That will help you assess various plan options so you can choose the one that will work best for you.
tbb's plan raises a question: are you wanting counter seating in your kitchen? Or is storage and counter space more important to you?
Noah Covert thanked lisa_a  10 years agolast modified: 10 years ago
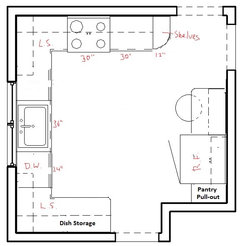
Well, I like vintage kitchens, so I'm going to draw up a plan that keeps the corner shelves by the range. And the cabinets on the left side of the U, but make this dish storage. There are plenty of great corner cabinet storage options out there, so why not have blind corners?
I would move the dishwasher to the other side of the sink and give yourself more prep space around the range. There is also secondary prep at the dish storage area...and a small prep space by the fridge.
A pull-out pantry would be nice...and give you space for a stool to slide ALL the way under the counter, on the other side of the fridge. Great for sitting down and prepping, which is another nice aspect of vintage kitchens. It's often more about the cook's comfort than the guests. They can visit, too....but what a great spot to peel apples or potatoes and SIT DOWN :)
ETA: I would also think about slightly rounding the corners of the other countertops. Not as much as the shelves, but enough to keep from banging a hip on a sharp corner.
 Noah Covert thanked Lavender Lass
 10 years ago
Noah
Couple of questions
(1) Are you doing the work or hiring someone
(2) If you are doing it, do your skills go to the level of custom building cabinet units (and yeah one can make doors - shaker, pinned tongue & groove, molded on the frame edges or more with cabinet moldings, even raised panels if you can use a router)
(3) Are you confined to whatever standard size cabinets are made because of (a) beyond your skills or (b) custom build by someone to many $$$
We've rehabed several houses - often much easier to build what is needed because non-commercial standard worked better.
 10 years ago
I love this discussion. What fascinates me is how different all the plans offered are. Yet they are ALL good plans. Noah just needs to decide what's more important to their family and choose the plan that best meets those needs and wants. I love seeing the creative juices flowing.
Noah Covert
Original Author10 years ago@Ann Scott-Arnold
1) We will be doing the work ourselves.
2) I do not know enough to build custom cabinets, so we will be buying them.
3) Cabinet sizes are restricted to standard (increments of 3") sizes.
Noah Covert
Original Author10 years ago@tbb123: I love your design, but unfortunately I cannot make our fridge fit in the area you specified (our fridge is around 36" wide.) It also looks like you made the window too small, it is 60" wide, centered on that wall.
Noah Covert
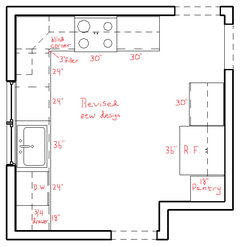
Original Author10 years agoBased on the suggestions from many users, I have come up with this design. What could I improve about it? (Unless tbb123 can tweak their design a bit, I don't think seating is feasible.)
- 10 years ago
Here's another to consider:
I moved the fridge to the sink wall with a narrow pull-out cab between fridge and wall. You didn't say how large a fridge you have or plan to get so I assumed 36". If it's narrower, increase the width of the pantry cab. You'll have about 8" to the left of the fridge, which is on the slim side for opening the fridge wide enough to pull out drawers but better than having a fridge right up against the wall.
DW is between sink and fridge with a 1" cab side (need something to support the counter).
I scooted the range down the wall to give you more prep room between sink and range. As with previous plans, I voided the corner in favor of wider drawers on each side of the corner. If you opted for a lazy Susan, the drawer bases here would shrink from 24" to 12" and from 36" to 24". 36" is a good size for storing pots and pans.
I added a peninsula to the kitchen, similar to tbb's suggestion but I opted to keep the seating all on the same side and towards the end of the peninsula. That leaves room for a 36" wide, 15" deep pantry cab at the end of the seating area and leaves the long side of the peninsula clear so it can serve as a secondary prep area. It would be great for baking or for serving a buffet.The 10 1/2" deep cabs opposite the seating overhang are not standard (just saw your note about semi-custom, 3" increments) but you can steal a bit from the overhang to increase the cabs to 12", which hopefully will be doable with the cab line you're using.
We will be doing the work ourselves.
I get it now. Moving a doorway in a load bearing wall is outside your comfort zone/skill level set. But you still have lots of options for a kitchen with doors and windows as they currently are.
- 10 years ago
Just saw your latest plan. This is an improvement.
I would pull the pantry out so that the pantry box is even with the fridge box. Otherwise, you'll have a hard time accessing items stored at the back of the pull-out. Does that make sense?
Working on the numbers for your latest but have a question.
Are you boxing your fridge in (sides and cab above)? Or will its sides be visible? That makes a difference in how much width you allocate for the fridge. Even if you're not boxing it in, you still need to add in the clearance requirements on both sides. My fridge requires 1/2" of clearance on both sides and an 1" behind it. IOW, if your fridge is a 36" fridge, you need to give up more than 36" of space to it.
- 10 years ago
One more question.
What kind of BCC are you getting? If it's like this one
you may not have enough room in front of the range to pull it out. Ranges generally stick out from the face of the cabs a couple or more inches. Traditional Kitchen · More Info
If it's like this one
it should work. Doesn't hold a lot but you should be able to slide the mechanism out to get to items stored here.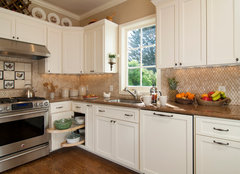 Traditional Kitchen · More Info
 - 10 years agolast modified: 10 years ago
Deleted my post because the math was bad. (Bad, math, bad! That's me, scolding the bad math.)
- 10 years ago
To give you a spot for stool, I increased the opening to the dining room,( as Lisa had previously suggested ) and stretched the counter. (It would need a leg or 2.) The cabinet under that could be a pullout. Stuff you wouldn't need too frequently.
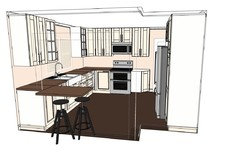
Good advice about pulling the pantry forward.
Noah Covert
Original Author10 years agoThat's actually not the dining room...the dining room is to the right of the kitchen, as is the chimney. Where you put the barstools is actually where the basement stairs are. I apologize for this; I should have clarified earlier.
- 10 years agolast modified: 10 years ago
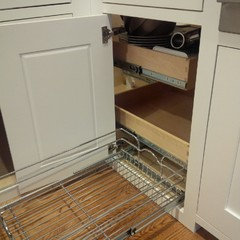
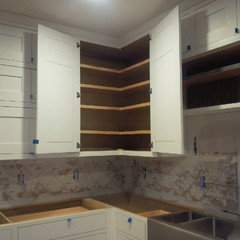
This is how we treated a blind corner base and upper corner. The base might work for you. Much cheaper (and I think better use of space) than the all in one gadgets. I am not sure you could do the upper our way as the door might hit your hood. Good luck with your project.

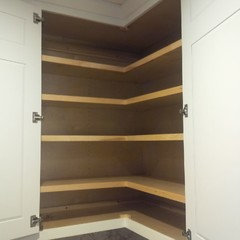
- 10 years agolast modified: 10 years ago
Noah
Your newest plan has a huge problem on the passage between
the end of the stove counter line and the refrigerator counter line.It is simple geometry - Pythagoras and fight triangles.
With that sketch - coming out on the stove counter run - it
would go 25" for the sink counters, then at minimum a 15" -18" cabinet, 30 inch stove and a 30 inch
cabinet. That wall is shown as being
12'4" or 148 inches. Past that
last 30 inch cabinet, the most you have is 45 -48 inches .COming up the refrigerator wall of 11 ft (132 inches), there is an 18 in cabinet, 36 in frig and a
30 inch cabinet -- leaving only 48 inches.The hypotenuse between the corner of the 30" stove wall
cabinet and the corner of the 30" refrigerator wall cabinet is ONLY going
to be 33 1/8 - 33 1/2 inches.To see how to get the sides of the right triangle that make
up that hypotensue, take the sketch.
Draw a line from the side of
30" stove wall cabinet straight down parallel to the refrigerator
wall. Draw a second line from the side
of the 30" refrigerator wall cabinet parallel to the stove wall. The draw a line from the corner of stove 30" cabinet to the corner of the refrig
30" cabinet.Now you have the right triangle. To figure out the sides of the triangle.,
take the distance from the Ref wall 30" cabinet to the stove wall and
subtract the stove wall counter depth - call tha side A. Then take the distance from the 30"
stove cabinet to the ref wall and subtract the depth of the 30" ref wall
cabinet - call that side BTo get the hypotenuse which is C (distance between the corners
of the 2 cabinets) it is A squared + B squared = C squared.If A is 24 (48 inches
from stove cab to wall - 24 in deep ref wall cabinet) and B is 23 (48 inches from ref cabinet to wall - 25 inch
deep stove countertop), it goes like
thisA squared (24 x 24) +
B squared (23 x 23) = C squared 1105.
The square root of 1105 is 33 1/4 inches.So no there is NOT 42" between the corners of the stove
cabinet and the cabinet next to the frig like Lisa showed on her revision of
your design.Why not go back to your first design and just add a 4"
wall partition parallel to the right of the frig that does not come out to the
edge of the frig door? That bunps the
frig over and gives enough space to the
right to open the door. You only lose 2-4
inches (2 x4 is actually 1 1/2 x 3 1/2 plus sheet of 1/2 drywall.) Stop the wall alongside the frig before the
door hinges - that allows the door open
to 90 degrees.That design gave you the most cabinet storage space and
counter.Don't understand this obsession of sticking another eating
area in a house with a dining room. You can only eat in one place at a time. Waste of space in what is a normal size
kitchen for 75% of people.BTW you could get 42 inches between corner to corner there IF you make the 30" cabinet only 12 inches deep. You could do that and make it look like furniture with ready-made furniture legs, a 1x4, 12" deep wall cabinets stacked as high as you like, some molding around the bottom and something to finish the top. In fact if you put that 30 inches with the 18 for the pullout pantry (and did the 4" dead space wall, you could have a 12' pantry 48 inches long
- 10 years agolast modified: 10 years ago
Oops, that's not the drawing I meant to upload. That was my goof before I realized that I had forgotten to subtract out the depth of the range run cabs from the remainder of the fridge wall. I did another with corrections to your fridge wall that does come out better but still not great. No point posting it now. Serves me right for trying to do the math quickly while getting dinner ready.
Why not go back to your first design and just add a 4"
wall partition parallel to the right of the frig that does not come out to the
edge of the frig door?Ann, that would not be enough of a spacer for my fridge to open up wide enough for me to pull fridge drawers out. Will that be enough room for your fridge to open wide enough for you to pull out fridge drawers, Noah? I don't mean pull them out to access items in them, I mean pull them out so you can wash the drawers in the sink. You could always wash them in place but it's certainly not as convenient.
Kinda digging your typo, Ann, because there is definitely a "fight" triangle going on in that corner.
- 10 years ago
As to wether the dead space wall is enough, I depends upon the frig layout. On the moose in the kitchen now (here when we bought the house recently), no - horrible giant thing with terrible layout. On every other frig I have had in 40 years, yeah it would. depends upon the door. Also depends upon the hinge type. some can go flat 180 degrees because they rotate around and back on themselves.
Or just widen the 'dead wall enough if a 'must have' is the enormous gallon jug space at the bottom of the door.
Well Lisa why don't you volunteer to come type? RIght shoulder injury is packing it in - down to 4 weeks to the nerve block.
- 10 years agolast modified: 10 years ago
Ann- your "well Lisa why don't you volunteer to come type" comment reads as though your nerve block may have also somehow blocked your sense of humor. Lisa's comment about your typo was lighthearted and I'm sure it was meant in kindness. That corner does have a few elements that are putting up a fight.
- 10 years agolast modified: 10 years ago
i thought you posted that the DR was off to the R. a larger DR doorway is usually good tho.
EZ reach for upper corner cabs. and the lower corners with dead space can possibly be opened into the room they back up to. using drawers or a small door to access the space. great space to stash sleeping bags, comforters, extra pillows and tons of other things. or as someone did, put a 'fence' door on it for a pet space (crate).
I do like a place to sit down in the kitchen - sometimes just for chopping. a twisted ankle, a hip acting up etc and it can be a life saver (not literally). or just a place for a spouse or kid to perch to yak at you while you're cooking.
- 10 years agolast modified: 10 years ago
Ann, sorry if I hit a nerve. My comment was all in fun, no dig, no whatever you're reading into it. I really did find it funny and very appropriate for the topic at hand. IMO, life is hard enough so finding the funny is a good thing.
My comment about the fridge and the 4" spacer was to get the OP to check his fridge. Maybe it wouldn't be an issue for him and that would be great if that were the case but it would suck if it was and he didn't know until after the remodel. It was a conversation, nothing more.
good thought about making the dead corner accessible to the next room, desertsteph!
(thanks for the support benjesbride!)
- 10 years agolast modified: 10 years ago
Is this a bad time to giggle at the "hit a nerve" pun too? ;)
- 10 years ago
Puns are one of my favorite things, sweetsarahbeth. =) DH and kids do, too. When DS1 was 9 or 10, he came up with a really good one. As he handed me the pepper to me, he said, "Here comes the sneezenings!" We still call pepper sneezenings now and then.
- 10 years agolast modified: 10 years ago
Did we ever get a layout of the entire floor?
Refrigerator....you will need around 12" b/w the wall and refrigerator b/c the wall is so deep. If it were only a couple of inches deeper than the refrigerator carcass, 3" would be enough. If the doorway was wider than it is, you could place the refrigerator such that the doors opened into the doorway - but your doorway would need to be at least 6" wider than it currently is. (Even with the jog in the wall, there's not enough room in that doorway to have the refrigerator door(s) open into it.)
I think you said you can't make structural changes...but if you can, then widening the bottom doorway at least 6" would give you more options on that short wall.
Also, all these options I'm seeing that show two 18" pantries (or similar) + refrigerator (should plan for 36" wide) will not work b/c the aisle b/w the cabinets on the range wall and the refrigerator wall is not wide enough - 48" would be ideal, but even 45" would work. Anything smaller can be a potential issue - especially with two doorways in that corner.
- 10 years ago
I really like tbb123's plan. Just tweak it a bit for the stool(s). Keep the door as it and have the small peninsula open as tbb123 suggested leaving room for one or two stools to slide under when not in use. The peninsula wouldn't be big enough to eat meals out but it would be a place for a stool for company to sit at and visit with the cook or for the cook to sit down for a moment while peeling or to review a recipe or something. I know I appreciate my kitchen stool during marathon cook sessions. And that little peninsula would be good for things like setting baked goods to cool, just as an example, so that the work zones can be cleared for other projects.
I should have marked it but the DW should definitely be on the left side of the sink in this plan.
A couple of things I really like about this plan are that there is room for the three different work zones without crowding or overlapping (red=cook, green=prep, blue=cleanup).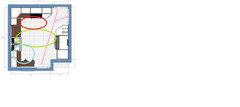
The path through the kitchen (pink lines) is clear and will only impede with any work zone activities when prep person is carrying things from fridge to prep area. Not a big deal or traffic congestion issue. If the fridge is 36" wide, the distance between the two angled corners by the fridge and by the stove is probably about 40" which is nice, decent clearance.
I didn't particularly care for the plan with the fridge next to the window as that would block light flow. Unless the storage is really needed, I would either eliminate those smaller uppers on each side of the window or make them open shelves to maximize the natural light. I would also do the ez-reach upper in that corner instead of the angled cabinet.
Anyway, if this were my kitchen, I would go with this as it provides a good, workable plan.
- 10 years ago
it's always a good time for a good chuckle in life! not sure I'd be able to even say 'sneezenings' - but that's a good one.
- 10 years agolast modified: 10 years ago
funky, unfortunately that plan won't work. Noah told us that the basements stairs are behind the wall tbb opened up after tbb posted that idea. Oh, wait, just looked at your plan again. You're proposing leaving the wall as is and having 2 stools facing the wall? Sorry, brain seems to have quit for the day without asking permission (as usual) so sorry for the idiot question.
Noah, here's another idea that gives you a decent amount of pantry storage. It's still farther from fridge to counter than I'd like (NKBA recommends no farther than 48") but others here have an aisle larger than recommended and have lived to tell the tale. =)
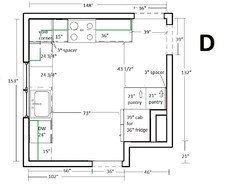
- 10 years ago

Noah, if you can access the voided space behind the fridge in Plan D - not quite clear where the fireplace is on that wall - you could add a header and build drawers in to access from your DR. I did that with unused space below my stairs and love having the additional storage in my DR.
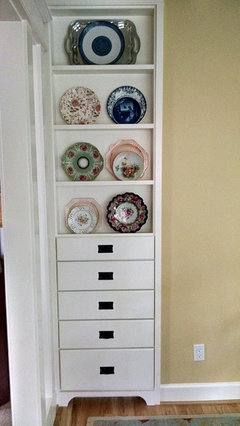
- 10 years agolast modified: 10 years ago
Oh, wait, just looked at your plan again. You're proposing leaving the wall as is and having 2 stools facing the wall? Sorry, brain seems to have quit for the day without asking permission (as usual) so sorry for the idiot question.
LOL, Lisa. As one of the most helpful, creative minds here, you are allowed a brainfart or two once in awhile.
Yes, that's what I'm proposing. I realize that peninsula isn't big enough for two to sit at at the same time and do much more than chat over a cuppa tea but I still think it's a nice plan. Even just one stool there would be handy for a resting place during marathon cooking sessions or canning. As I mentioned, it would be a nice little stretch of extra counter for secondary prep or to put things to cool or to prop up a tablet to watch a show as it would be out of the work zone but close enough to see. And I just really don't like the fridge crowding the window.
- 10 years ago
And I just really don't like the fridge crowding the window.
I wasn't particularly keen on that either but it was the only way I could see getting the fridge to that side of the kitchen without some kind of structural work, which is a no-go for Noah.
Well, that's not quite true. I did figure out a way to move the fridge to the other side of the kitchen without crowding the window but I wasn't thrilled with either plan. But this isn't my kitchen so I should post and let Noah decide.
Instead of moving the fridge to the window wall, I moved it to the top wall and moved the range to the lower end of the window wall. I added a walk-in pantry and a cab with counter against the pantry wall for the MW. It's a bit of a twist turn to load the DW but I know a few who have something similar on purpose and really like this set-up (hollygator's the only GWer whose name comes to mind, though).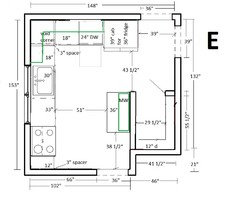
There isn't a lot of counter between sink and range in this plan, unfortunately.
So I did one with a corner sink set-up. (heads up, funky, this one puts the DW in the prep zone, ducking and running for cover, lol.)
I tried to get the set-up to be fridge, DW, 12" cab, corner sink but there just isn't enough room to do that. If the fridge were narrower - a 30" fridge instead of a 36" fridge - then it would work.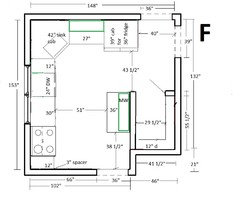
There's loads of counter between sink and range in this one but not much upper cab storage and the DW is in the prep zone.
Without knowing more about the flow of Noah's home - where do groceries come in, the main traffic routes through the house, etc - it's pretty hard to know other pros and cons of each plan that we have proposed.
LOL, Lisa. As one of the most helpful, creative minds here, you are allowed a brainfart or two once in awhile.
Good thing because I have 'em more than once in a while. You all just don't know it because I wait for them to pass before posting. =)










lisa_a