Software
Houzz Logo Print
goodbye80skitchen

Need help with layout for kitchen with odd configuration

10 years ago
last modified: 10 years ago
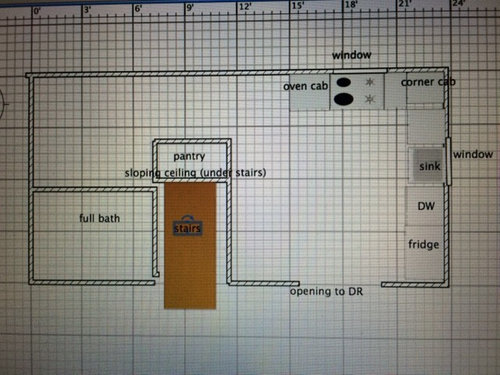
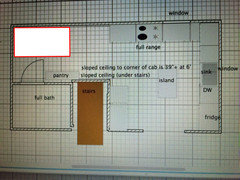
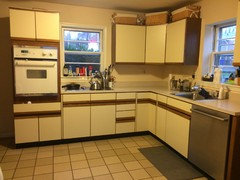
My kitchen configuration presents a lot of challenges and I need some help! There is a window in the middle of each exterior wall, and the stove and sink are currently under windows. There are entryways on the other two walls, and the stairs to the second floor create a slight slope in the ceiling on one side. Currently there is a pantry enclosing the sloped ceiling, but to make better use of the main kitchen area I am thinking of moving the pantry down the hall.

My main issues with the current kitchen (other than aesthetic) are that I have very limited counter space and none at all next to the oven. I want more counter space and more storage. The current lighting is atrocious as well. And while I like having a window to look out while I cook, I think it would be best if I could move the stove away from the window so I can have a range hood.

Budget is approximately $15K for cabinets, floor, backsplash, range, and electrical (adding lighting). I have already purchased the refrigerator and dishwasher so the above budget does not include those. With my budget I am strongly considering Ikea cabs but am open to other suggestions.

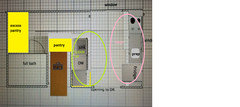
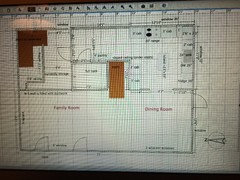
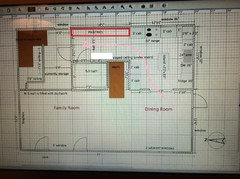
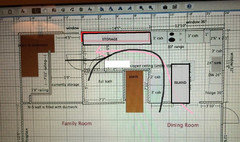
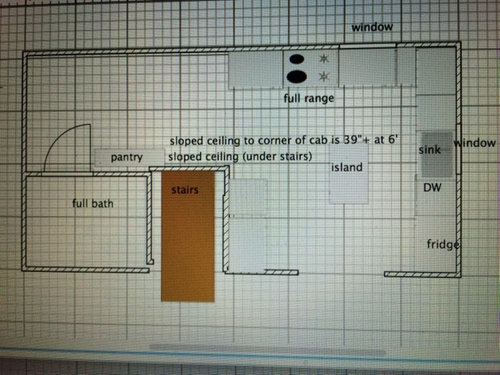
I would love some help with this layout! Does anyone see a better way to move the stove away from the window while preserving counter space on both sides of the cooktop? Better ideas on what to do about a pantry? Anything else? First pic is existing layout and second are my ideas. Thank you!

Edited to add dimensions: the square part of the kitchen where all the appliances and cabinets are is 12'10" wide x 11'9" deep.

Existing layout:

My ideas:

Comments (12)

  • 10 years ago

    I'm not good at the layouts, but I think your idea for the perimeter part of the kitchen is great. Maybe because I have a similar layout??? ;-)

    What are the isles widths around the island?

    I think I'm understanding the sloped ceiling above the stairs, but most likely NOT! Haha, again pictures help. But could this space be usable for pantry?

  • 10 years ago

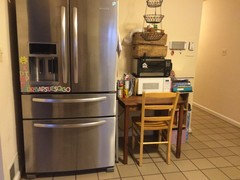
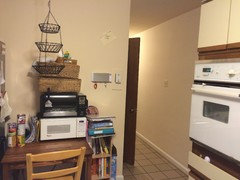
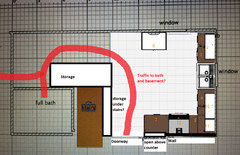
    Hi there! Thanks for the questions. I'm including a few pictures. I can't get a good picture of the sloped ceiling because it is currently in the pantry and the pantry is too small and dark to get a pic showing the slope. But in the third pic I uploaded I put a note on the wall in the approximate location of the slope. Does that make sense?

    Not to confuse things, but the refrigerator is currently in a different place than where I had it on the diagram. The new fridge is just a little too tall to fit under the cabinet where the old fridge was, next to the dishwasher.

    The island can have the recommended 42" aisles if it is small - approximately 21x33. I have wondered whether it is worth having such a small island and would welcome any thoughts on that. One idea is to have it be a moveable island due to the small space.

    My DIY skills are shaky. I have put together Ikea stuff before, and it usually doesn't fall apart. :) But I am very slow.

  • 10 years ago

    Given the size I would probably use a mobile cart rather than a true island. I've had these in more than one small kitchen and found them super useful. I even had the tiny ?18x18" ikea cart before my last remodel and used it every day because there wasn't good counter space by the stove. It was nice because it was easy to keep really close (less than 42") but move over if you needed more space.

  • 10 years ago

    I did this quickly so it's really rough but here's an idea to consider.

  • 10 years ago
    last modified: 10 years ago
    Do you have a general floor plan of the entire first floor? It will give us more information to work with - including how traffic flows and how the Kitchen relates to the entire floor.

    Let us know where your "family entrance" is as well.

    What is the space to the left used for?

    Could you label the Kitchen layout with the dimensions of each wall/window/door/doorway and the distances b/w each wall/window/door/doorway? Counting boxes can be tedious and we don't know for certain what scale you used (I'm assuming 1 box = 6"x6", but I'm not positive b/c the DW appears to be over 24" wide...)

    Regarding your proposed location of the refrigerator - it won't work as-is. Given the depth of that wall, you will need at least 12" b/w the wall and the refrigerator. With the exception of true built-in refrigerators, refrigerator doors must extend out past all adjacent items - cabinets, counters, walls, other appliances, etc., to be able to open the doors fully. If you look at FunkyCamper's layout, you will see that she put a 12" cabinet b/w the refrigerator and the wall.

    Cabinets - Ikea cabinets are good cabinets. No, they're not custom and they come in limited sizes, but their construction is good and they have standard perks that are extra in other, more expensive cabinets - e.g., they use Blum hardware and their drawers are soft-close.

  • 10 years ago

    Island - an island that small won't be very useful and will just be an obstacle to go around. Your idea of a portable island is much better!

  • 10 years ago
    last modified: 10 years ago

    Do you have a basement or crawl space? Or, are you on a slab? Moving/adding plumbing is relatively easy & inexpensive if you have a basement or crawl space; it's much more expensive if you have to break into a slab.

    (You only mentioned stairs to the second floor and I don't see a stairwell to a basement.)

  • 10 years ago

    Thank you, lharpie, funkycamper, and buehl! Lots to think about.

    lharpie and buehl - I think you may be right about a movable cart being better than an island.

    funkycamper - is that a prep sink? It had never occurred to me that my kitchen was big enough to have two sinks! I love how that layout opens up the front window area. I wonder if there is a way to add more counter space near the range? My current layout, and my prior house, both had limited counter space near the cooktop and oven and it turns into a bit of a juggling act when I am cooking a lot of dishes. Also, I apologize for leaving out the stairs to the basement on the prior plan. I love your idea of a second pantry, but because of the basement stairs, I am not sure it could go in that spot.

    buehl - I am adding an updated layout that has the entire first floor and I think has all the relevant dimensions. Good point about the fridge. It is currently next to a wall and that does obstruct the side door.

    There is an unfinished basement and I have added the stairs and access area to that. The room to the left where the basement stairs are is sort of a dead space right now. The full bath next to the kitchen needs remodeling as well, and I have thought of moving the bath closer to the basement to make more kitchen space. I am not sure that level of alteration is in my budget, however. I also have another bathroom upstairs and some exterior work to do.

    The main entry door on the main floor is the side door that opens to the dining room. The front door actually opens to the second floor. It is an unusual layout!

  • 10 years ago
    last modified: 10 years ago

    I do these drawings as quick as possible with multiple interruptions, so I apologize in advance if I missed a critical piece of info.

    It looks like the only way to the bathroom and basement is through the kitchen. If that is so, I tried to keep traffic out of the kitchen proper with this layout. I also thought that if you kept the stair wall clear, you might be able to create under-stair storage accessible from that side.

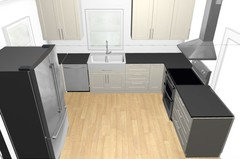
    considering your budget, I kept the sink in the same place. Instead of making an U shape, I did an L shape to increase space between the sink and range and to keep the sink under the window. I put an 18" pull out waste/recycle bin to the left of the dishwasher. The spot under the window to the right of the fridge would be a good spot for a step stool to help reach upper shelves of those 40" cabs and to perch on when taking a cooking break.

    It's hard to tell, but I was thinking the end of the counter next to the range, could be open above--30"?-- to create a small serving peninsula and open the kitchen up a bit more to the rest of the house.

  • 10 years ago
    last modified: 10 years ago

    If you were to remove the pantry under the stairs, would the sloped ceiling be too low to walk under? If not, I'd put shallow pantry cabs (18"?) against the back wall and leave the wall with the sloped ceiling as the open walkway. Fewer twists and turns to get to the bathroom and basement stairs.


    This could work with either your proposed kitchen design or benjesbride's or something else. In your design, you could think about moving the fridge to the short wall to the left to get more counter space and storage on the sink run.

  • 10 years ago

    atmoscat asks a good question, can you walk under the angles ceiling? If you can, I'd prefer atmoscat's layout, but extend a pantry or built in closet all across the whole back wall. At 12'10" you have enough width for an island with minimal aisle (if you do a 24" base backed by a 15" overhang) although you'd have to have a shallow, counter depth fridge.

    Can you add doors below the stairs on the side wall to make a storage space?


Sponsored
J.Holderby - Renovations
Average rating: 5 out of 5 stars4 Reviews
Franklin County's Leading General Contractors - 2X Best of Houzz!