Software
Houzz Logo Print
ca_olson

Boy, do I need help with my living room!

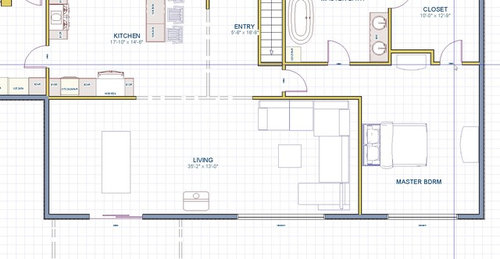
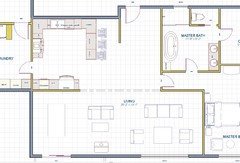
Here is the schematic of my house we are re-doing. I love the home, but the living room/dining area is long and narrow. We haven't moved into the house yet, but I can't make the living room work for us. We have amazing views out the windows, but we also like to sit in front of the fireplace while we read on winter nights. The fireplace is not yet installed; and we will buy whatever furniture we need. I have the fireplace up against the wall in this drawing, but I am not sure that's where it should be. The dining is on the left, the living area on the right...but it's not what I want at all! I wanted an open feel and where you could sit at the peninsula in the kitchen and look out the windows, so if I move the fireplace into the middle of room and make it dual sided...well, what do you Houzzers think?

Comments (8)

  • 10 years ago

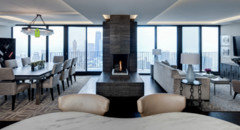
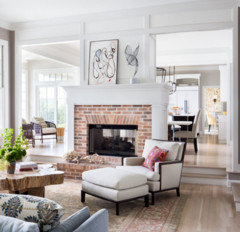
    Could you split the room with a fireplace? The living room is so very long. The double-sided fireplace in the center or closer to the outside wall could be a nice cut off and keep the room looking open and airy.


    Carol Olson, Realtor thanked sunshinerye
  • 10 years ago

    I don't think I understand your dilemma sufficiently. What do you not like about the layout you've sketched? For example, are you also hoping to get a TV into this room, or will you watch TV elsewhere? If the problem is not having chairs adjacent to the fireplace, then I'd add a couple of armchairs in all that empty central space! :) Otherwise, you might find the room easier to work with if you put the fireplace in a corner on the right (especially the lower-right) where you could just glimpse it from the kitchen, and then arrange your seating in the middle of the room facing it (and with more chairs along the walls, or a TV on the adjacent wall).

    Just first thoughts. More clarification of your competing goals would help.

    Carol Olson, Realtor thanked acm
  • 10 years ago
    last modified: 10 years ago


    First, think, do i really need a dining room 24/7? Second, do the walls need to extend that far out in the center, like over by the bedroom door? third, do you need a couch, definitely would not go with sectional. I think a center fireplace might be wonderful for you. Maybe 2 chairs by the fireplace, 2 for the window. will have a tv, you did not mention. a banquette in the corner by the kitchen a couple desk tables a few extra chairs you can entertain in any part of the room you wish?

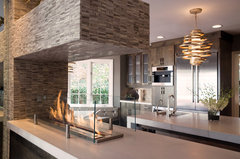
    Custom 4-sided Gas Fireplace · More Info
    i like less chimney if possible

    South Hills Pittsburgh, PA · More Info

    Carol Olson, Realtor thanked havingfun
  • 10 years ago

    Thanks for the comment; you have all given me something to think about. I sat at my software (and I am no pro at that!) and moved things around, taking in the suggestions. I will play with it more and see what I can do. We are in the planning stage and as we were going to replace the siding and the windows, we can pretty much do what we want with the space. No sectionals! Oh, and no, this space is not for a TV (we have a room downstairs for that) and we have plenty of space for the dining room, so we will keep it as it is. We are removing walls to do this and if possible, I would like to get rid of the little wall that sticks out by our bedroom, it depends on what the engineer says.


  • 10 years ago

    got rid of the one with the tv. I love that first one, it is almost like it is not there. Have a merry christmas if we don't hear from you soon.

    Carol Olson, Realtor thanked havingfun
  • 10 years ago

    Well, here is a revised version of the design issue I have. I moved the window and slider around a bit, along with the wood stove, which will be contemporary, such as the Rais line. I love the look of fireplaces, but we need the efficiency of a stove. Ted, I can't stretch the window enough to make it what you see when you enter the home, but I can place some art in line with the entrance. (The stairs really go down, not up as it is shown in the first picture, and I took them out for illustration of what the visual line is when you open the door.) With this room configuration, we can look out the view when it's light outside and comfy up in front of the fire when it's dark out. The furniture is now lighter in weight and I tossed out the sectionals I just couldn't fit in. I am showing a bit more of the house, so you see how the room fits with the kitchen and the entrance. I read a few articles here on Houzz about long and narrow rooms, and they pretty much stated what was said here. I am always up for ideas, so keep them coming. Thanks everyone for your participation, and have a great holiday season all!


  • 10 years ago

    Looks great, if you have to leave the couch and chair that far out, you might as well leave the extra bit of wall in, as the block the view some anyway. My thought would be couch along wall, but probably at least one of the two chairs will still block so, it would be not so important in the end. lovely.

    Carol Olson, Realtor thanked havingfun