Software
Houzz Logo Print
beachem

18" deep uppers - thoughts /feedback?

10 years ago

I knew that oldbat2be got them and was was curious as to who else and what your thoughts are. I was planning on 15" like my old cabs which were 15" over 24" base. My new base would be 27" where the uppers are located.

I only have 4 uppers. 1 easy reach, 1 24" w and two glass/mirror 42" wide. They will all be 45" high.

Comments (28)

  • 10 years ago

    I have 15s over 27. Want some pictures?

  • 10 years ago

    I would think it would be hard to reach to the back of 18" uppers.

  • 10 years ago

    I'm with EmilyAm -- I don't think it'd be easy to reach the back of 18" uppers (but then, I am very short). I'd want to see some in person before I'd buy into them.

  • 10 years ago

    Thanks nightowl, I did see your kitchen. Just didn't realized they were 15 over 27 which is what I was originally planning.

    Reading old bay's thread about her kitchen with 18" uppers got me curious whether it would be both functional and balanced. Her lowers are 30" though.

    So excited to some day use my Stages and Kohler Karbon like yours.

  • 10 years ago

    I think if you went with 18 over 27, it would depend on 1) how badly you need that extra space and what you will put in them and 2) how much prepping you would be doing on the counter. For us, the 15 is perfect - we have inset, which reduces the space. It allows for large bowls, large plates, and a few rows of glasses. 18 over 30 seems balanced and allows head room for using the counter. 18 over 27 might be a prepping problem for some.

    No regrets with our stages and karbon choice yet. I hope you enjoy yours too.

  • 10 years ago

    Didn't you already buy the uppers? Are you second guessing?

  • 10 years ago

    I bought the island cabs and uppers/wall for fridge wall. I'm finalizing the rangetop wall and design layout. I had to completely change things around for the new ovens and hood.

    No more custom wood chimney hood. Budget is gone from that to new ovens.

  • 10 years ago

    Our pantry cabinet is 16 inches deep, and I think that'd be too deep for uppers, let alone 18" deep. Stuff would just get lost in the back at that depth, unless you were only planning to store deep items.

    In our pantry, I have smaller items at eye level, and even those must be pretty carefully placed so I don't lose track of what's in back. I have only deep, lesser used items on the higher shelves (upper cabinet height) -- our largest salad bowl, wine bottles stored horizontally, etc.

  • PRO
    10 years ago

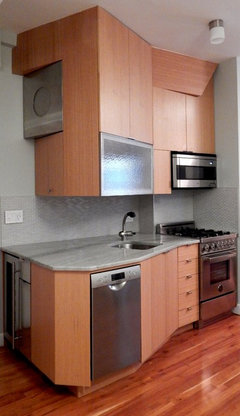
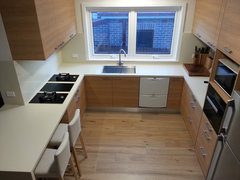
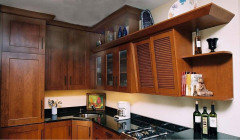
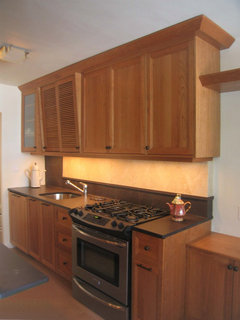
    Rosenhausdesign@gmail.com18" uppers are perfectly accepable as long as they are not too low where you could bang your head. Reaching into the back of the cabinet should not be a concern if larger items are placed there. Plus, you'd probably need a step stool to get to that height no matter the depth of any cabinet. Various depths adds movement and vitality to the cabinet arrangement - especially in Modern designs. An 18" deep cabinet can also be placed at the end of a run of cabinets where it is more likely to be away from the main work counter. See photos.

  • 10 years ago

    My favourite cabinet is a 16" upper (which sits on the counter). I store all of my dinnerware in that cabinet, and there is room for "2 layers" - ie, smaller, lesser used bowls behind dinner plates, etc. I've never wished for anything deeper. On the other hand, my 12" deep uppers are not so well liked......

  • 10 years ago

    I have two sections of 18" upper over 25.5" bench, one at the cooktop, and one opposite cooktop. The upper over the cooktop also holds an inset hood and which isthe root reason of choosing 18". The opposite side is a mere reflection. They are set at 27" high from bench top level so that I don't problem with banging my forehead while cooking and using the other side of bench for preping and coffee brewing.

    Kitchen renovation · More Info

  • 10 years ago

    beachem - have you figured out what you need/wish to store in the 18" uppers? I use them for:

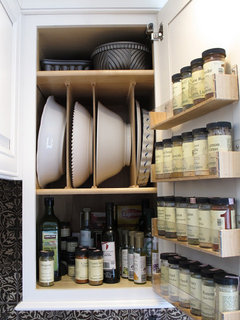
    1) vertical storage for large serving bowls (it's a pleasure to be able to so easily grab a bowl and put away after washing), with enough room for spice racks

    2) two lazy susans

    I can't speak to what it's like to have 27" bases with these but can say I've wished for than once I had had the foresight to include deeper uppers in our pantry area.

  • 10 years ago

    @oldbat I lost 5' of floor to ceiling 24" deep cabinet storage with the redesign so I'm a bit paranoid about getting enough storage. Which is why I went out 27" and 30" deep on bases. The uppers would be extra dishes for entertaining. I have full sets for 250 people. I may just store them in the garage if there is not enough room.

    I used to entertain clients and friends at home and yes it get up to 250. I hosted one tea for 20 people and 175 showed up.

    Extended family on both sides would be 60 for a meal. My brother in law was prolific with 5 girls and his children have followed suit with 2-5 kids each.

    I liked your side stacking.

    Thank you everyone for your feedback, especially Chanop's view from above. That helped tremendously.

    I'm going to stay with 15" or maybe stretch it to 16" like @sherri. My uppers are inset so that extra inch would help with allowing two rows.

    In our old 15" full overlay cabinets, we always put the rarely use items behind frequently used stuff.

  • 10 years ago

    Full sets for 250 - love it!! No need to store those in the kitchen :)

  • 4 years ago

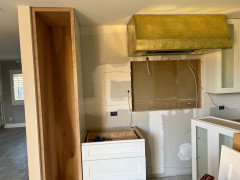
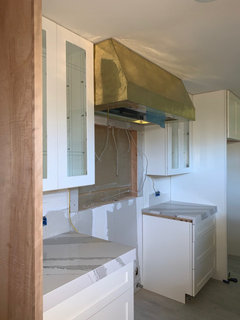
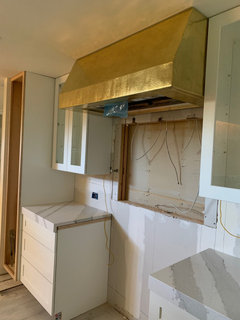
    I know it’s been awhile now, but wondering if you got the 18” deep uppers and how they turned out? The upper part of our hood is 18” instead of the standard 12”, so we are considering 18” uppers and worried they’d be too deep.

  • PRO
    4 years ago

    Above the hood, the depth should not be a visual problem. What is the ceiling height and surrounding cabinets. Send elevation.

  • 4 years ago

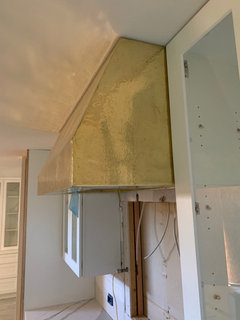
    We are in a predicament - the hood should’ve been 12” on top so the angle would match up with our 12” uppers. The hood was custom made and unfortunately, it’s 18” on top, so the corner angle doesn’t meet with our 12” uppers. So, now I’m considering maybe 18” uppers to meet the corner angle of the hood so it doesn’t look awkward. 8’ ceilings, open space kitchen layout, no other uppers. What’re your thoughts?

  • PRO
    4 years ago

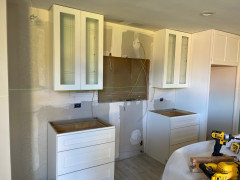
    I was thinking that 18" deep cabinets would be above, not alongside the 18" deep hood. The 12" cabinet depth doesn't look terrible. It is normal - and people are used to what normal is. If you are so inclined and the cabinet manufacturer is capable, make an angled sliding door cabinet 18" deep at the top and 12"-15" deep at the bottom. See photos.


  • 4 years ago

    @HU-131230266, it might be fine. The edges of the hood are purty. Can you show what it looks like next to the cabinet you have in place? We aren't shy here. We'll tell you if it's terrible. :)

  • 4 years ago

    Here are some additional pics. You guys are the best - I appreciate the honesty!!! Please let me know what you think (we might keep it “as is” if you like!). Also, should we put 3/8” molding on top of the hood (we’ll have it for our cabinets).

  • 4 years ago

    Side bar question - We will be lowering the hood by 3-4” in order to make the hood 36” above the stove unless you guys think it looks good like this (then, the hood would be 40” above the stove, but they recommend 36” with this 1200 CFM). So, question is hood all the way up to the ceiling, or hood down 3-4”?

  • 4 years ago

    Well, I like it. More of that wonderful texture is good, and it doesn't look at all unfinished. (What is it, anyway?)


    How are you gonna fit crown molding on those cabinets though? (And I don't think the hood needs it.)

  • 4 years ago
    last modified: 4 years ago

    For hood height, what kind of range, what kind of cooking, and what are you putting on the wall behind it?

  • 4 years ago

    Here’s another view of the hood and upper cabinets. This is a custom made hand hammered polished brass hood.

    We aren’t doing crown molding due to the fact that our cabinets are 42” on 8’ ceilings; just putting in a 3/8” piece of wood above all the cabinets to make it look more “boxed in” - what’re your thoughts on that?

  • 4 years ago

    The brass hood is 48” width and the range will be a La cornue cornufe 110 43”. Simple dishes like pasta or pizza type of cooking. There is nothing behind the wall - just hanging pictures in our living room. It’s a shared wall between kitchen and living room (open floor layout).

  • 4 years ago

    Range is Blanc and brass colors

  • 4 years ago

    I meant the backsplash behind the range--if you have something planned that needs the space, then you leave it up high. Anyway I'm not sure. If you aren't into deep frying, you might not need to drop it.


    BUT! you should definitely start a new thread, including your original question about the cabinets by the hood. You'll get more replies because some folks don't bother to read old threads when they're revived (spammers often pull up old threads).