Software
Houzz Logo Print
interiordesignlongisland

backsplash tile layout ?

10 years ago
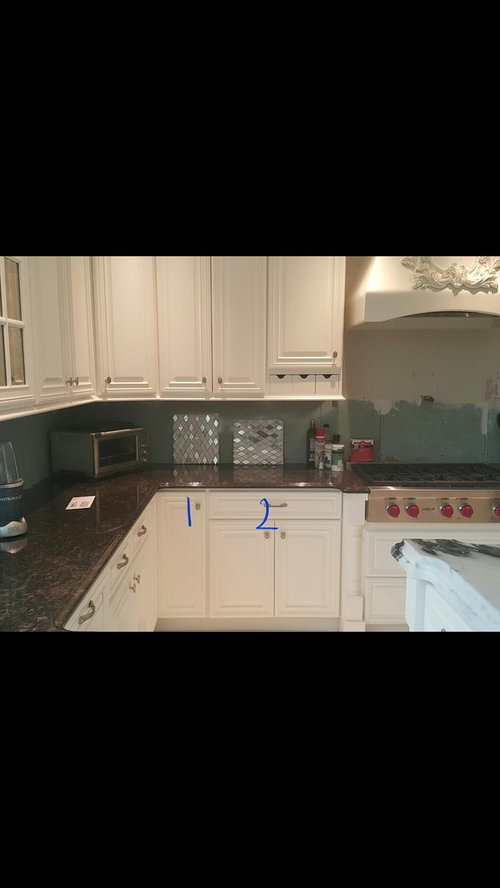
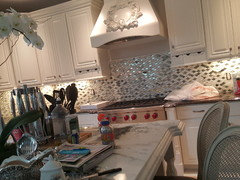
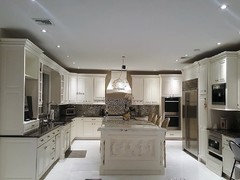
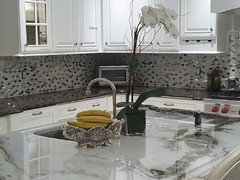
Hi guys, Howe would you lay this tile? #1 or #2? Thank you

Comments (83)

  • 10 years ago
    Damn it, now that I see island, I like #2
    N B thanked Katbv Vero
  • 10 years ago
    Number 2 .....more motion, less static.
    N B thanked Sam Gorson
  • 10 years ago

    Of course, husband's home also. But think most men are like mine. They care about decor, but not nearly as much as their wives.

    N B thanked pcmom1
  • PRO
    10 years ago
    #1 it makes the space look bigger!!
    N B thanked Flooring Trends Inc.
  • 10 years ago

    You might just have to flip a coin.

    N B thanked pcmom1
  • 10 years ago
    I like 1 better. Either one will be beautiful. Good luck!
    N B thanked Sarah Haubert
  • 10 years ago

    You could do horizontal for most and then do a framed vertical section over the stove top area.

    N B thanked pcmom1
  • 10 years ago

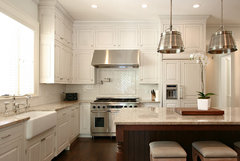
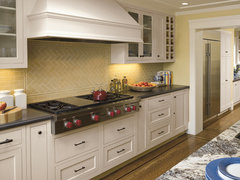
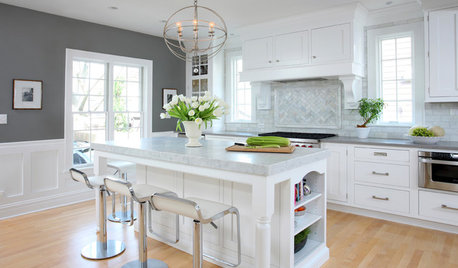
    This idea:


    Kitchen · More Info

  • 10 years ago

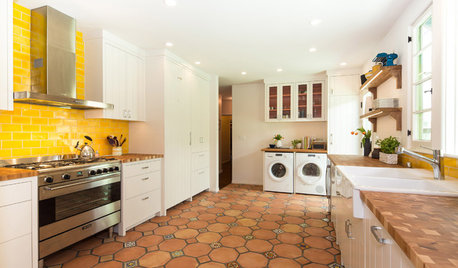
    This one is easier to see:


    Mascheroni Construction · More Info

  • 10 years ago
    1 will visually give the kitchen height and two will give it width, what can your kitchen benefit from more?
    N B thanked Kristina Beard
  • 10 years ago
    I like #2. It'll look really nice in your beautiful kitchen. Enjoy!
  • 10 years ago

    Kristina Beard, I actually don't know - as the kitchen is pretty large with good size ceilings. Installer is coming tomorrow and I still have not made up my mind. Looks like there's no winning vote on houzz too, lol. I do LOVE pcmom1's idea of doing a different layout in a frame by the cooktop.

  • PRO
    10 years ago
    last modified: 10 years ago

    The tile is small enough that it really doesn't matter which way you position it. Stand back, and all you are going to see is the effect of the shiny tile, which you and your husband love.

    I would NOT do it one way for the field tile and the other way over the range. That makes it too busy and distracting, and looks like you couldn't make up your mind. The pictures that pcmom posted are using very simple subway tile, so it works.

    Don't overthink it--you'll love it either way!

    N B thanked Diana Bier Interiors, LLC
  • 10 years ago

    Thank you, Diana Bier Interiors ! I decided to go with horizontal layout. I see your point with not doing a different layout by the cooktop. Plus, I now realize that I have so many focal points in this kitchen, from the island sculptures, to hood applique, to this blingy backsplash, that perhaps framing by the cooktop is too much? The thing is, I do have pencil moldings left from a bathroom remodel left over - just enough to do the frame. Would appreciate your input whether you think I should do the frame and keep the tile in the frame same layout as the rest, or just not do any frame at all. Thank you in advance!

  • 10 years ago

    I think the frame looks more traditional, while no frame would give a more streamlined modern look. Both would look good in my opinion, so it's really up to you to decide what look you want. If you do the frame, I would go vertical inside if you are going horizontal on the walls.

  • 10 years ago

    Think horizontal is the best bet!


  • 10 years ago
    it's being installed as I type. we decided to do horizontal layout to give illusion of wider kitchen. Also we decided to not do any frame by cooktop as we don't want things to be too busy. The hood will be lowered to the tile border line (as it was installed too high and doesn't auction well), so please ignore that space between tile line and hood. Thank you all for your advice. it really helped make up our mind!
  • 10 years ago
    Which did you end up going with? Please post some pics when you're done
  • 10 years ago

    Think you made best choice!

  • 10 years ago
    Thank you, the work is still going on but I love it.. hasn't been grouted yet.
  • PRO
    10 years ago
    Great kitchen. Love the custom bits. If you are lowering hood, in case you haven't thought of it, keep in mind the minimum clearance required for gas stoves.
    N B thanked Dunavon Development
  • 10 years ago
    It looks great ! And like the little board of tile where the hood is.
    N B thanked Chikka BangBang
  • PRO
    10 years ago

    I think a lot of people forget that others have different tastes an ideas. We see all the same ideas posted on sites and when someone does something outside the so called norm the reaction is to say it look bad.

    Your tiles and kitchen are not my taste but everything looks well done. i appreciate craftsmanship and your ability to achieve what YOU wanted. I wish sometimes when I do things in my own home I could just do it without thoughts of what others think.

    Nice job, I would have laid them the other way LOL!!!

    N B thanked Brian Gannon
  • 10 years ago
    clashes with the brown countertops
  • 10 years ago

    It looks stunning and horizontal was the way to go. The only thing that would bug me, being a perfectionist, is that the pattern is not even/consistent. There are blobs of color here and there, but that just me and maybe that could not be accomplished.

  • 10 years ago

    If you have left over tiles, make a large trivet for the island.

  • 10 years ago
    last modified: 10 years ago

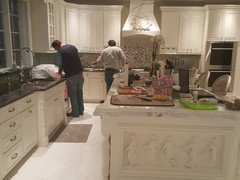
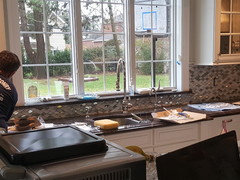
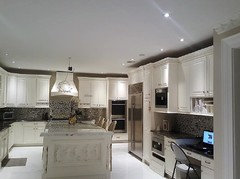
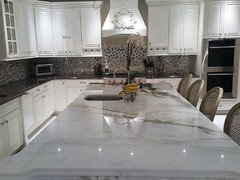
    This tile may not be everyone's favorite choice, but like 'wannabath' said, it was my favorite choice and it made my DREAM WHITE kitchen come true. I am in LOVE with the outcome. Tile guys just left after two looooong days. Though there are still some finishing touches to be done (hood needs to be lowered/crowned, drawer front installed, and tv cabinet framed on top and bottom plus a shelf added there for cookbooks, island light fixture purchased, decor pieces and a kitchen table purchased), I can honestly say that I have the kitchen of my dream, which even during huge renovation, was and is the heart of our home.

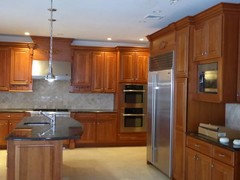
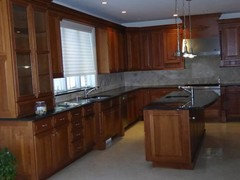
    We are always here, for breakfast, lunch and dinners and now I feel especially in love with it. Our island was doubled in size, we got some new appliances! I'm not super happy with the floor tile choice - with kids, I'm a slave to the tile, but dyson cordless vac and sharp steam mop saved me. I have to say that throughout this 9 month long project, I had a lot of naysayers - from people on houzz to contractors to family members. I posted my original post here months ago, asking for advice on how to refacing the cabinets from brown wood to white and do some changes - and quite a few people told me it's a horrible idea and it's better to just get everything new. Since then, I've been on houzz a lot, asking a million questions, about floor, about appliances, about tile, and on and on. Well, though advice was constructive and helpful, I still many times followed my heart. I saved thousands of dollars by repainting. See the 'before' photo attached. Thank you so much to ALL, and especially to those who offered concrete advice and even to those that said they didn't like the tile, but they'd lay it this way or that. It was all very helpful in the last moments of stressful decision making. Thank you guys, again.

  • 10 years ago
    An appreciative silence ensues.
    N B thanked castlebari
  • 10 years ago

    An appreciative silence ensues.

    N B thanked User
  • 10 years ago

    tuned in too late........love the tile, love the new granite, the cabinet change is breathtaking....well done!

    really love the silence too.....

    N B thanked kathleen currie
  • 10 years ago
    I think it's beautiful! I'm in my last days of remodel and so worried it will be what I want. I've followed my heart and my instincts for the most part.... We will see. As I keep telling myself: first world problems.
    N B thanked mariekylco
  • 10 years ago

    Congratulations on a stunning kitchen that you love! Well done!

    N B thanked izeve
  • PRO
    10 years ago
    Great job! In my experience, I have found that too many options are too many. Some times we look too close at each thing and forget to look at the whole project. You guys created an awesome space. Now enjoy!
    N B thanked Decorating Den Interiors
  • 10 years ago

    Well, now we see the before - it makes the after even more appreciated. You did a fantastic job. Did you have the cabinets professionally painted - they seem to have done a great job. congratulations again.

    N B thanked Angel 18432
  • 10 years ago

    Wow! What a transformation and good for you for following your heart! Looks fantastic and it is refreshing to see something besides subway tile.

    N B thanked pcmom1
  • 10 years ago

    Your kitchen is stunning : ))

    N B thanked tgb1
  • 10 years ago
    Thank you so much everyone. You have no idea what it means to read these words
  • 10 years ago

    Beautiful, especially like the frieze of dancing girls at the end of the island. Hope you plan to keep the ceiling light high enough not to block the view of the wreath on the exhaust fan housing. Here's one suggestion though I think the dark frame may not work:

    https://www.atgstores.com/semi-flush-ceiling-lights/dvi-dvp631-amethyst-semi-flush-ceiling-light_g1620031.html

    Or even a chandelier hung near the ceiling:

    https://www.atgstores.com/chandeliers/glow-lighting-614td15sp-timeless-collection-16-in-chandelier_g2398304.html

    Love to see what you end up choosing.

    N B thanked christina405
  • 10 years ago
    Stunning.
    N B thanked rocketjcat
  • 10 years ago

    Wow, how gorgeous! Just now seeing this thread, and my first thought was #1 because the vertical layout matches the scale of the tall cabinetry. However, now that you have it installed horizontally, its easy to see that either way is attractive! Happy for you in achieving your dream kitchen, what a masterpiece and surely the center of the home for many years to come. Well done :)

    N B thanked Gyda M
  • 10 years ago

    Christina405, I actually posted the lighting question in another thread. Thank you for suggestions. Yes, I would hate to hide the hood applique. What I want from lighting is def more brightness, but I don't want any more bling because the backsplash is already blingy. I am thinking something very subtle yet chic. I am hoping to avoid crystals or chandeliers as that's what's been done for quite some time in traditional kitchens. Open to all suggestions.

  • 10 years ago

    Why don't you post something you like (light fixture) so we can get a feel of what you want.

  • PRO
    10 years ago
    With the additional picture of the island it helps to see what you are going for. #2 would be my choice. Beautiful kitchen.
  • 10 years ago
    Thank you. Angel, honestly, I'm a bit lost about the light fixture. I don't understand lamps and such well. it prob had to be something simple and see through, perhaps a see through ball or caged fixture of some sort. the light fixture and the window treatment -I'm stuck on these
  • 10 years ago
    I think you are right on a simple see through light fixture or two over the island; you want to be able to see the hood. I would do a simple tailored Roman shade over the window, in a neutral that coordinates with the rest of the kitchen, perhaps with a border that picks up a color from your backsplash. You have a lot going on in here, so need to keep those things plain to give the eye somewhere to rest.
    N B thanked Sam Gorson
  • 10 years ago

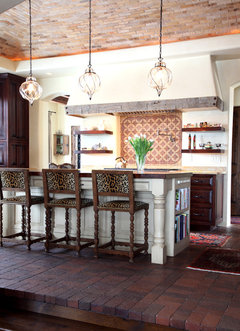
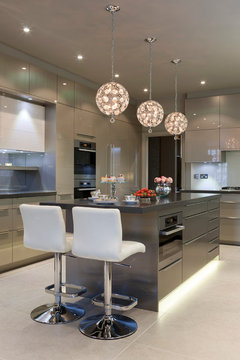
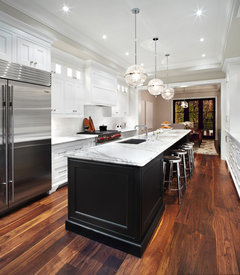
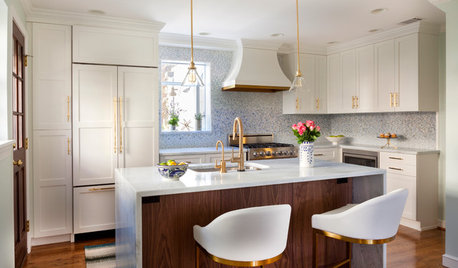
    A couple of items i found, just my "likes" may not be yours.


    Santa Fe Residence · More Info

    A kitchen for entertaining · More Info

    Transitional Kitchen · More Info

    N B thanked Angel 18432
  • 10 years ago
    Need to consider the cuts involved with the horizontal layout versus vertical - how small are the half cuts going go be ?
  • PRO
    10 years ago

    #1 for sure. I think it will elongate the area and #2 makes it look short, fat and stumpy. IMO.

  • 10 years ago

    The job is done - no more advice needed.

  • 10 years ago

    Thank you Angel18432 for your suggestions. I really like #1 and #3. #2 looks a bit discoballish....though gorgeous. I'm trying to avoid crystals so as to not make the kitchen gawdy - as it's already all shiny/blingy from the tile. Again, thanks for suggestions!