Software
Houzz Logo Print
beqqa

This living room is impossible!

10 years ago
last modified: 10 years ago
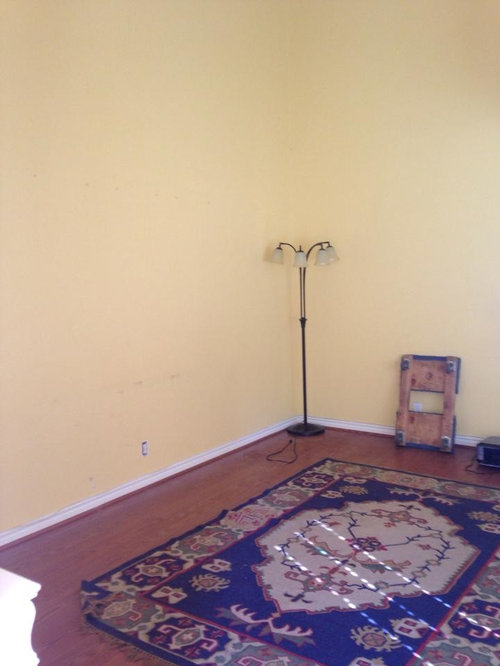
I need a fresh pair of eyes for mom's condo! She owns it but it's been rented out for a couple years now and she's planning to move back in sometime next year. Meaning, I don't have many pictures.

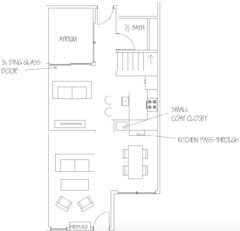
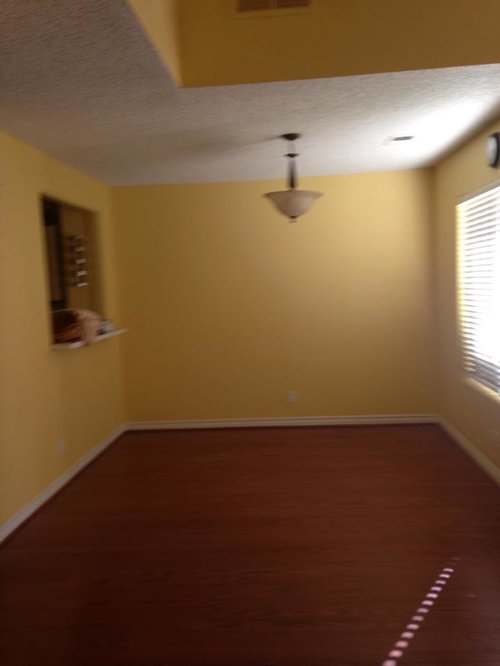
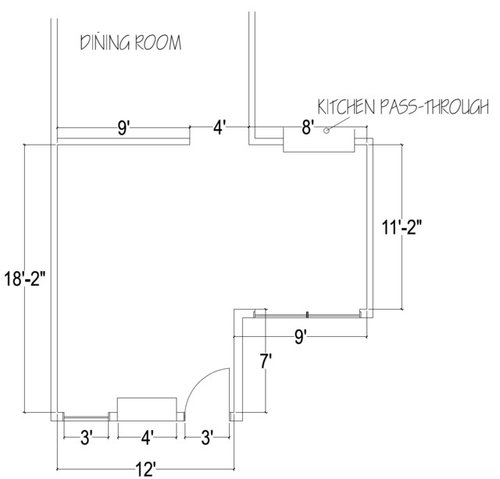
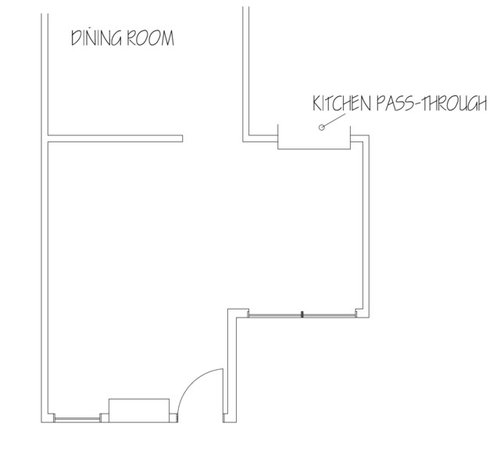
The first picture is the wall opposite of the fireplace. That was has a very high ceiling and then it slightly slopes down toward the fireplace. The second picture is of the nook to the right of the living room with the kitchen pass-through. (I apologize for the blurry photo.) Floor plans are attached as well.

TV was originally placed over the fireplace (not shown) but can be moved. I'm stumped!


Comments (14)

  • 10 years ago
    last modified: 10 years ago
    Not keeping any furnishings.

    It will be two people living there and no more then six people with visitors.

    Hanging the TV above the fireplace isn't ideal and I wanted to put it on the 18' West wall but a couch across from it would block the flow of traffic. I guess I'm just wanting to see what other people have in mind, open to anything.

    The walls are white. These photos are from a couple years ago.

    The entire downstairs is a oak wood laminate.

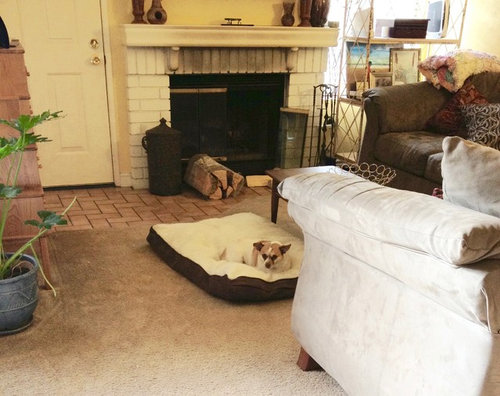
    I've added a picture of the fireplace (carpet is no longer there)

  • 10 years ago
    last modified: 10 years ago
    Hopefully, y'all are planning to repaint the entire condo something besides nineteen sixties yellow?

    Do at least consider a modern ceiling fan to replace the overhead dining room light.

    If the wood floors are in fairly good condition, as they appear to be, and if they are not going to be replaced or even refinished, you might consider creating a corner cabinet (for the tv) in the living room with it's back to the dining room and the remainder of the 9' wall being rebuilt as a built in cabinet. This could open up the space between the living and dining room. If the corner cabinet was only a base cabinet, too, a tv atop it could be turned toward the dining area as desired.

    If the tv is going over the fireplace, that 9' wall could become a half wall, with or without cabinets, leaving posts in place as needed.

    https://s-media-cache-ak0.pinimg.com/736x/ea/68/1e/ea681ecc03ff97c848afb1d57d90ce7c.jpg

    https://hammerlikeagirl.files.wordpress.com/2012/03/craftsman-trim-columns.jpg

    http://introducer.co/half-wall-room-dividers/half-wall-room-dividers-inside-half-wall-room-divider-google-search/

    http://www.poore-co.com/images/zoom/furn2.jpg

    http://lingatour.com/wp-content/uploads/2014/06/half-wall-room-dividers2.jpg

    http://customcutcncrouting.com/yahoo_site_admin/assets/images/Great_Room_Divider.28142418_std.JPG

    Ditto opening up part of the wall between kitchen and dining room to the extent practical.

    The overhanging board at the pass through looks a bit awkward. If the window can be enlarged, consider doing that, removing the overhanging board entirely. Frame the window opening with trim boards and replace the overhanging board with one that overhangs no more than a couple of inches using a thicker board such as one with a rounded edge intended as a threshold.

    If the sloped ceiling seems awkward, you could visually alter that. You could use the same boards used for framing around the kitchen pass through to trim all along the top of the walls, keeping the boards level even where the ceiling is not. On the wall where the ceiling is sloped and there is space above the level horizontal trim board and the ceiling, you could paint that space the ceiling color rather than the wall color.

    If she's buying new furnishings, smaller rather than overstuffed, loveseat rather than sofa, and narrow end tables and tall lamps, perhaps even floor lamps with table a part of the lamp could make the room feel larger.

    Becca Henton thanked suezbell
  • 10 years ago

    please say that it will actually house 2.25 people a qtr of which will be fuzzy?

    My vote would be on the 11' 2" wall, with love seat and 2 chairs, will guests be watching tv?

    i would place an additional, nice seating area in front of the fire place.

    Becca Henton thanked havingfun
  • 10 years ago
    last modified: 10 years ago
    That yellow color is now white as she decided to rent it out. Now that she's moving back in, she's over the yellow,

    Added a ceiling fan would be nice, good idea. Any ideas on what to put in the space though?

    It is a condo so the association might have rules against knocking down half a wall, but no harm in asking. And I'd love to get rid of the pass through and just have a more open space. Again, would need to ask.

  • 10 years ago

    We rarely watch TV so having it in that nook is be a nice idea. But won't having a more formal seating arrangement around the fire won't look weird? It'd be like two living rooms in one room...

  • PRO
    10 years ago
    Is it crazy to suggest using the nook as the dining space (42" round table, tall framed mirror against back wall) and using the current dining room as the tv room? No tv then required in front room. And the current dining area might be ideal as it has more wall space... (Are there windows in the current dining area?)
  • 10 years ago
    last modified: 10 years ago
    That's not crazy! The dining space is quite small. I've attached a quick mock-up. Thoughts?

  • 10 years ago
    last modified: 10 years ago

    As you consider putting the dining area in the nook, consider your mom having to walk to the table and back to the kitchen and back to the table around that corner repeatedly; also, why would she want or need two distinctly separate sitting areas.

  • 10 years ago

    Very true, suezbell. What would you put in the nook?

  • 10 years ago

    my point in the 2 separate seating areas is 2 fold, it is hard to fit all the seating for 6 comfortably in any one spot and be comfortable to watch tv. Larger pieces of furniture are also more difficult to move, clean etc.

    But the other reason is that it provides a cozy spot by the fire to read. have tea, play games. but i am all for getting rid of the kitchen wall if it is more convenient. Perhaps do one of these numbers:

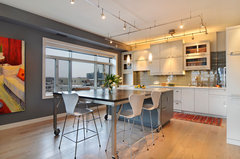
    Wells Street Kitchen · More Info


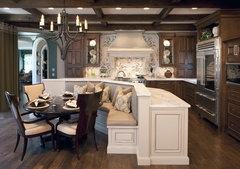
    The Kitchen · More Info
    or
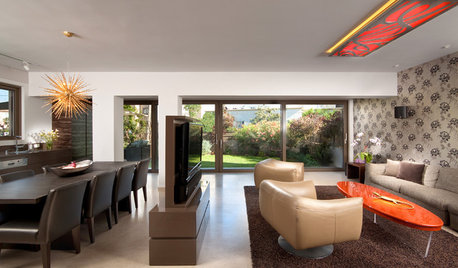
    Insidesign Project 6 · More Info

    You could add extra shelving to any of these areas to make it more like a library, the front section would be perfect. I do not do dining rooms, i get 2-3 30"x50 desk tables, when i plan on entertaining they get shoved together and become a table for 8-10 or used as buffet tables, i usually use one as a desk - computer or office, one as a daily table in a corner of the family room, one can be used as an entry table or as a library table, games etc. I would then do, the dining room as a small family room, this is nice because you can close it off. use one of the tables in there as a corner craft table. watch tv in comfortable chairs.

  • PRO
    10 years ago
    I'm still a fan of putting the dining into the nook. But a lot depends on your mother's habits and preferences. Such as, would breakfast and lunch be taken at the kitchen counter anyway? Does she enjoy watching tv while cooking? Or having someone keeping her company while she cooks? Or vice-versa?
    I suggest using an L-shaped sofa in the new tv area.
    Personally, I don't think the dining table in the nook is terribly inconvenient since there is a pass-through.
    Best of luck designing! How lucky your mother is to have such a thoughtful and helpful daughter.
  • 10 years ago
    last modified: 10 years ago

    The 9' wall of the nook near the door appears to be mostly windows so, unless the view is awful, I'd probably put a pair of really comfortable undersized ladies swivel rocker recliners in the nook since where I can see out the windows is my favorite spot to relax and read or watch tv (if you put the tv in the corner between the living room and dining room) when alone or with just one favorite friend or family member. A narrow table or floor lamp

    http://www.deviajeporahi.com/wp-content/uploads/2015/10/traditional-floor-lamp-with-attached-table-uk.jpg

    http://sustaintaos.org/wp-content/uploads/2015/12/Floor-Lamp-with-Table-Attached-Pictures.jpg

    between the recliners would not crowd the nook, leaving access to the pass through in case I wanted to leave a pitcher of sweet tea or lemonade in the window for refills.

    If possible, I'd put a plain (sunflower shaped bowl) concrete bird bath outside that 9' window wall in the nook.

    Why large windows were not put on each side of the fireplace and the front door put across from the pass through using the nook as the entry is a bit of a puzzle. The nook is about 11' wide but the fireplace wall is about 12' so I'd have created the entry in the smaller space.

    Is the fireplace ever actually used for heat or are you just losing heat up the chimney? After repainting the fireplace something besides yellow -- a blue gray to mimic stone would look great -- I'd add a cover -- something that would not take up room space:

    http://plowhearthcdn.cachefly.net/getDynamicImage.aspx?q=100&width=230&height=253&path=36161-Mainx.jpg

    Since the fireplace is by the front door which, intentionally or not, effectively puts it in the entry, I'd accept that the fireplace is in the entry and treat that space as the bonus nook and the area near the pass through as part of the living room.

    In that front entry area, I'd add a really great hall tree against that longest wall near the fireplace:

    http://st.hzcdn.com/simgs/c181f7650e4585b7_4-6236/traditional-hall-trees.jpg

    I'd add a small fire rated 5'x7' rug in front of the fireplace with the hall tree on one end set a rectangle leather ottoman (preferable with storage) on it, choosing one that is a good height for sitting on it (and not wider than the fireplace opening or cover) to change shoes and warm my feet by the fire -- lots of styles are available:

    http://ak1.ostkcdn.com/images/products/6727554/Essex-Medium-Rectangular-Brown-Faux-Leather-Storage-Ottoman-Bench-4c5ebfbb-3eb2-4d8a-8870-9030a7c44615_600.jpg

    http://ak1.ostkcdn.com/images/products/8682144/P15937009.jpg

    http://ak1.ostkcdn.com/images/products/8682144/P15937009.jpg

    http://www.besidesign.com/wp-content/uploads/2015/03/interior-rectangle-white-fabric-ottoman-with-storage-plus-gray-wooden-legs-on-the-white-floor-wonderful-storage-ottoman-coffee-table-perfecting-your-house-728x542.jpg

    A smaller square ottoman in the same leather or fabric would then be practical for the living room itself.

    I'd not add a rug elsewhere in the room. A larger rug can visually shrink a small space, especially if it becomes the focal point of the room.

    I'd add some piece of furniture, such as a noteworthy table or desk (perhaps with a wood filing cabinet http://www.homesun.biz/wood-file-cabinet/) that matches or coordinates well with the desk or table;

    http://blog.hookerfurniture.com/wp-content/uploads/sites/41/2013/07/00Blog6.jpg

    https://s3-us-west-2.amazonaws.com/fdn-images-2/img/products%2Ffine_furniture_design%2Fcolor%2Fhyde%20park_1110-925%2B926-m.jpg

    http://s3.amazonaws.com/images2.eprevue.net/p4dbimg/760/images/oct-az-azl-l-2.jpg

    along with a comfortable chair (perhaps an upscale executive desk chair), putting the left end of the desk or table against the longer wall, keeping the entire desk or table back within that entry area to visually divide the fireplace/entry from the rest of the living room -- perhaps a creating a comfortable home office space there open to and a part of the living space but not awkwardly so.

    That desk or table would serve as a visual half "wall" against which the back of other furnishings could be placed -- even a loveseat with a narrow table between the loveseat and that longest wall..

    Unless your mom entertains a lot, my inclination would be to forego sofas and at least the larger overstuffed loveseats in this size and shaped room anyway. Larger furnishings would make the relatively narrow space seem smaller. I like the neck/head support of a good wingback with a small footstool.

    Note: the weight of a ceiling fan might require a stronger (metal) electrical box than a standard light fixture -- check on that before investing in a fan or heavier light fixture.

  • 10 years ago

    so becca, you have a wide range of thoughts from those of us who read the thread, any decisions made? can't wait to help when you get to all the fun stuff!