Software
Houzz Logo Print
tccsp11

Need your creativity planning half walls and posts!

10 years ago
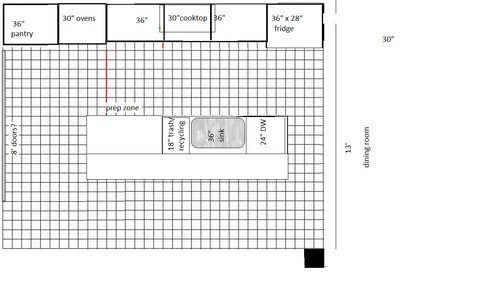
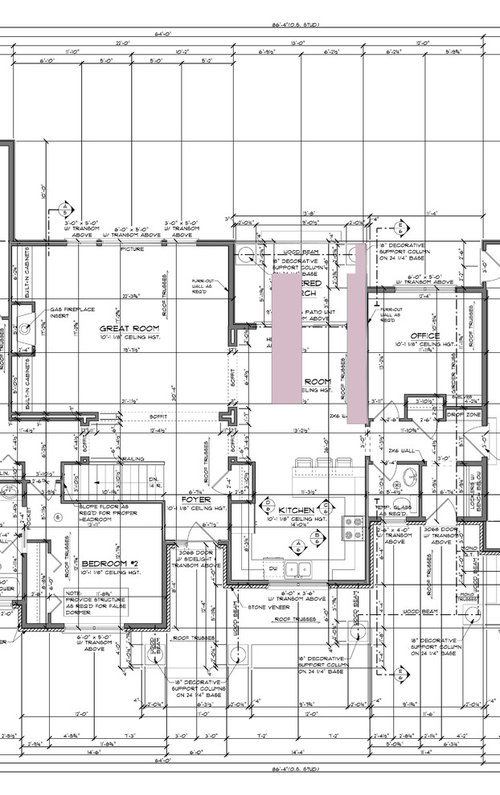
Thank you to all of you for your help with our kitchen design. I am starting a new thread since the last one is kind of lengthy. Here is the kitchen plan we decided to go with (thank you to mama goose, key west, cpartist, and many others for your help!).

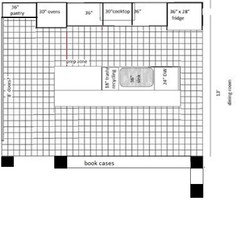
We will have approximately 4' clearance from wall cabs to island and from door wall to island and the island will be approximately 10' long.

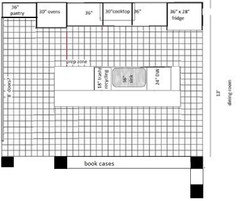
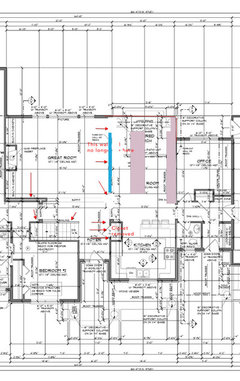
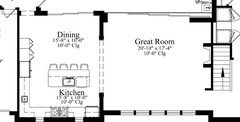
Here is the layout with dimensions (former kitchen is now dining room)

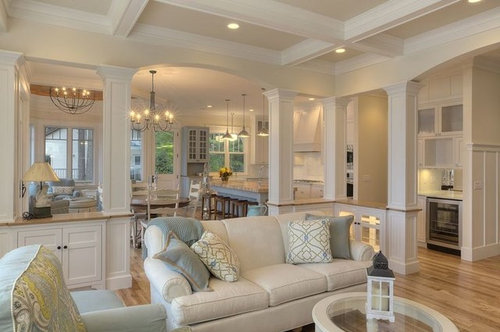
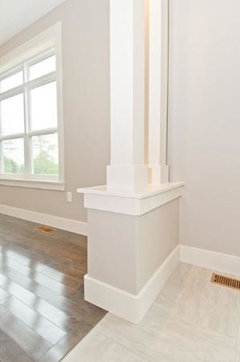
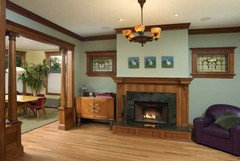
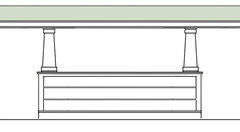
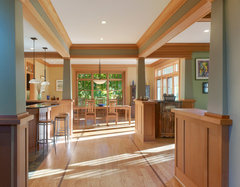
I have finally sold my husband on the bookcases/half walls, but need help planning the space. None of the interior walls, soffits, or posts are structural. All can be removed if needed. I love the look of this:

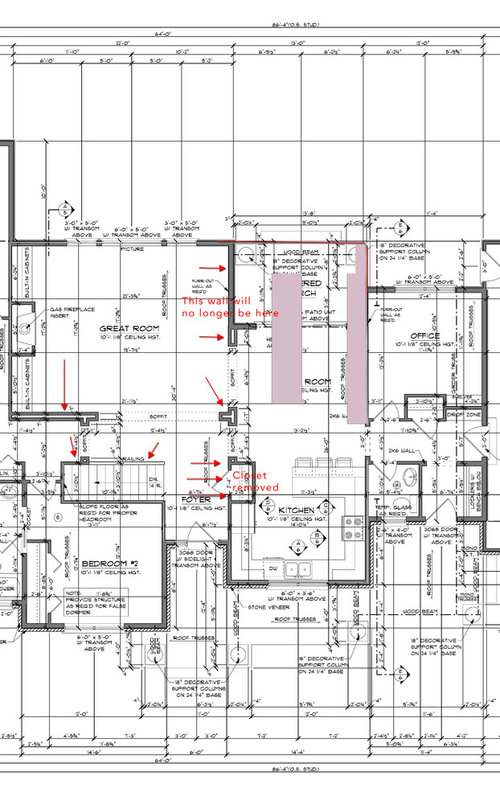
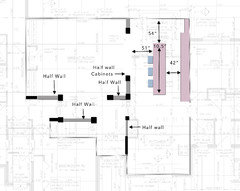
Open, but still a division of space. Can you help me figure out how to get this look in the kitchen, great room, foyer, dining room space? I am having through laying out the walls. I am not a very visual person! Here is the layout with some notes and arrows indicating the walls/soffits in questions:


Comments (20)

  • 10 years ago

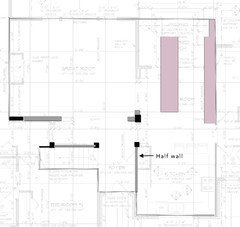
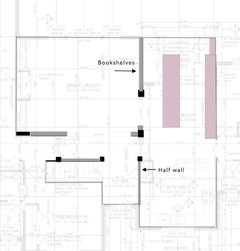
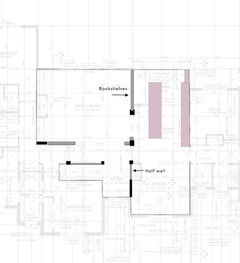
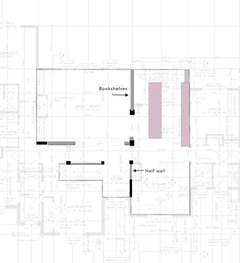
    Here are some options I came up with (black are full height walls, gray are half walls, black squares are posts):

    Option 1:

    Option 2:

    Option 3:

    Option 4:

  • 10 years ago
    last modified: 10 years ago

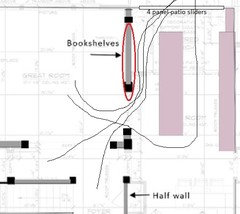
    With the island as drawn, I would not do any of the options with the long bookcase, especially not with the outside wall as the starting point. Here's an example of traffic from the great room to the patio sliders. There is not enough room for anyone to walk behind the island seats, which means that traffic will naturally divert through your cooking area.

    I like the narrow 90° bookcases on the post, with a matching post, or narrow bookcase and post, on the outside wall. Carrying that style throughout the foyer and hallways will be gorgeous!

  • 10 years ago

    So, you suggest removing the red circled area and doing a narrow half wall/bookcase along the exterior wall and the little 90 degree book case? Or just the 90 degree bookcase with nothing along the exterior wall? Does everything else work for you? I like your style mama goose, so I am curious what you think of the half wall along the foyer - all half wall or some full wall and some half? Also, do you think it would look best to do the half wall along the stairs going down to basement to continue the look rather than a railing/spindles? Thank you!

  • 10 years ago
    last modified: 10 years ago

    Thank you, dreamhouse. I like the half-walls with the craftsman columns. I've been drawing them m/l 12" square, but they might not need to be that wide--check with the builder. I would use the half wall to close in the basement stairs, but keep the upper stairs more open. I googled craftsman half-wall bookcases. There are many styles from which to choose, so choose the one you like best!

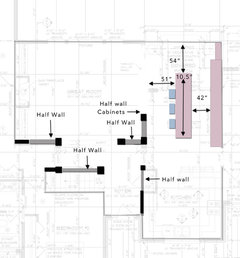
    Here is the plan with the island moved up 6", for a 42" working aisle, and all of the bookcase wall in the great room space. (Still based on 17' x 13' kitchen.) That leaves 51" for the island seating. I lined up the bookcase column with the end of island, but that's up to you. If you keep the island at 10.5' you might want to center the sink with the opening above the bookcase for symmetry from the great room. You could center it with the cooktop, but that will leave you with sink and cooktop back-to-back--a less efficient set-up for two kitchen workers.


    (In the other thread thread there are a couple of examples of columns against walls--either a column, or a short bookcase and column. It depends on how much space is available. I like the narrow bookcase and column, but then you would need to make the longer bookcase shorter to maintain a comfortable passageway.)

    housebuilding126 thanked mama goose_gw zn6OH
  • 10 years ago

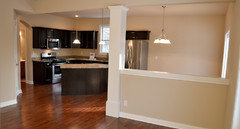
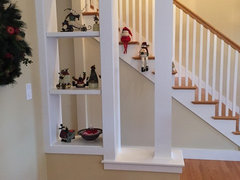
    Here's an example of a narrow column/bookcase against a wall:

    Love this one:

    I also googled craftsman room dividers, so there might be more pics in this link. I love looking at the craftsman pics!

    housebuilding126 thanked mama goose_gw zn6OH
  • 10 years ago

    Thank you Mama Goose! I really love that! 42" between island is wall cabinets is fine with me. We have 36" in our current home and we manage (although I'd like a bit more room). How wide do you suggest the island being? I know you said 10.5" long. And then there is 51" between the bookcase and island correct? The walkway between the exterior wall and bookcase post into the great room looks like it is about 4 feet without the post correct? Is the island 48" from the french doors? I just want to make sure I understand how everything fits. Thank you!

  • 10 years ago

    On the grid I drew, each square = 6", so between the sliders and island is 54". The opening between the kitchen and great room is drawn at 42", but without the post it is 54". And, yes, 51 between the island and bookcase, providing that the columns and bookcases are all within the great room space. As I typed before, that is based on 17' x 13', so your architect or builder will need to fine tune.

    (My kitchen aisles are narrow also. We work with what we have, but in a new build it's nice to get the most efficient use of space. :)

    I'm pretty sure the kitchen planning thread was linked in your first thread, but I'll link it again. It and the NKBA 31 Ways to a Better Kitchen are both very informative.


    New to kitchens? Read me first.


    NKBA guidelines


    housebuilding126 thanked mama goose_gw zn6OH
  • 10 years ago

    I would center the bookcase on the island. (The blue area)

    Then you can create something like this? Or put doors on it? or lots of other ways too.

  • 10 years ago

    I also googled half wall room divider and got all sorts of good pics too.

  • 10 years ago

    Thank you! So, I asked my husband...not out of choice, but obligation since I figure it is his house too ;) He doesn't want the floor plan to feel too closed off and suggested this

    Or doing away with the 90 degree book case and just doing a single half wall (along the stair side) instead. I am not sure how I feel. Will this look unbalanced?

  • 10 years ago
    last modified: 10 years ago

    I could find only one pic that didn't at least give a nod to a matching column on the opposite wall:

    Whether or not you have a matching column or narrow bookcase and column will depend, in part, on your choice of mill work casing on the ceiling. Plain painted wall board, as in the above pic, would make it easier to do without the opposite column. I like your DH's ideas, but I think I'd put something on the opposite wall to say, "This is great room, this is kitchen."

    Since it wouldn't be structural, you could start without anything, and add a column later, if it feels off.

    housebuilding126 thanked mama goose_gw zn6OH
  • 10 years ago

    Are you thinking something like this might be more open and more balanced:


  • 10 years ago

    Have you thought about furniture layout? If you have a sofa facing the fireplace, you can do a sofa table behind it and skip the walls and posts. That saves you money and allows for flexibilty with furniture layout in the future. You already have nice bookshelves surrounding the fireplace.

    I am with your husband in that I like the open feel. I might not put any half walls in, even by the stairs or dining room. I suppose it is a design opinion, but I would make sure you can fit your furniture in there with all the half wall/ wall bookcases. I would like to see the dining room from the foyer.

  • 10 years ago

    Karen she has a nice size living room and her style is transitional. Leaving it completely open is wonderful for a contemporary home but I think giving some definition to a transitional home helps define the spaces. Of course that's just my opinion. :)

    Yes dream house, if you'd prefer the kitchen to be more open, I'd do a half wall on the opposite side too. That is what I'm doing in my kitchen/living room. Here's mine to give you an idea along with my divider.

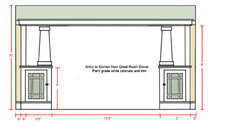
    And here's a rough drawing of the divider I'll be doing between my great room and kitchen/dining area.

    housebuilding126 thanked cpartist
  • 10 years ago

    I have to admit I am a more contemporary feeling person, but I do love craftsman style. I have to say that it would be better to block the kitchen somewhat upon entry. What about a small opening centered on the dining room wall. Maybe continue the wall around the corner a foot or two.

    I guess she might have to change her entry door swing!

  • 10 years ago

    I have to admit I am a more contemporary feeling person, but I do love craftsman style.

    Craftsman is definitely open too but with definition between spaces.

  • 10 years ago

    I do really like the definition of space. Our current home has no definition and it drives me crazy. I feel like I never know how to arrange furniture when the space has no definition.

    cpartist - I love that divider! I love the idea of some closed cabinets on them too.

    Mama Goose - I do like that symmetrical plan too! Decisions, decisions!

    Karenseb - changing the way the door swings may be a good idea. I never thought about that. If I do have a half wall there, it will be better for it to swing the other way.


  • 10 years ago

    dream, I just saw this on houzz and thought of you.

    Arts and Crafts · More Info

    housebuilding126 thanked cpartist
  • 10 years ago

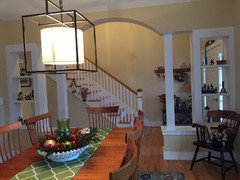
    This is what we did in the entry to our dining room.


    housebuilding126 thanked nhbaskets