

kitchen sink
10 years ago
Sort by:Oldest
Comments (15)

Related Stories

KITCHEN DESIGNKitchen Sinks: Antibacterial Copper Gives Kitchens a Gleam
If you want a classic sink material that rejects bacteria, babies your dishes and develops a patina, copper is for you
Full Story
MOST POPULARHow to Choose the Right Kitchen Sink
Learn about basin configurations, sink shapes, materials and even accessories and specialty sinks
Full Story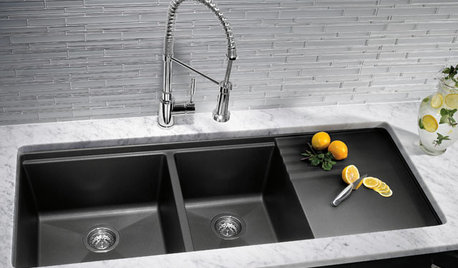
KITCHEN DESIGNKitchen Sinks: Granite Composite Offers Superior Durability
It beats out quartz composite for strength and scratch resistance. Could this kitchen sink material be right for you?
Full Story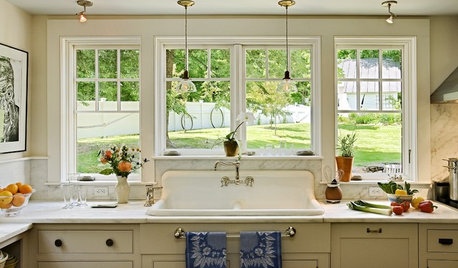
PHOTO FLIP60 Kitchen Sinks With Mesmerizing Views
Check out this parade of views from the kitchen sink and tell us: Which offers the best backdrop for doing the dishes?
Full Story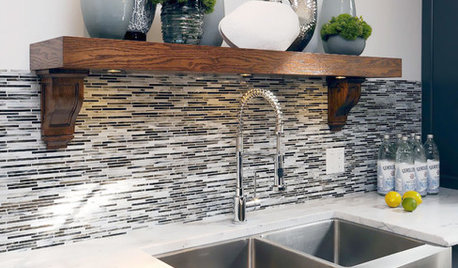
KITCHEN DESIGNKitchen Sinks: Stainless Steel Shines for Affordability and Strength
Look to a stainless steel sink for durability and sleek aesthetics at a budget-minded price
Full Story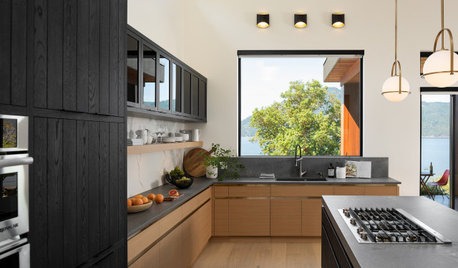
KITCHEN DESIGNWhere Should You Put the Kitchen Sink?
Facing a window or your guests? In a corner or near the dishwasher? Here’s how to find the right location for your sink
Full Story
KITCHEN SINKSThe Case for 2 Kitchen Sinks
Here’s why you may want to have a prep and a cleanup sink — and the surprising reality about which is more important
Full Story
KITCHEN DESIGNHow to Choose the Right Depth for Your Kitchen Sink
Avoid an achy back, a sore neck and messy countertops with a sink depth that works for you
Full Story
KITCHEN LAYOUTSWindowless Kitchen Sinks: Looking Beyond the (Lack of a) View
Does your sink need a focal point? Here are 12 ideas for creating visual interest where you scrub your pans
Full Story
KITCHEN DESIGN8 Kitchen Sink Materials to Consider
Learn the pros and cons of these common choices for kitchen sinks
Full Story



User
Shannon pOriginal Author
Related Professionals
Albany Interior Designers & Decorators · Roanoke Interior Designers & Decorators · Charleston Interior Designers & Decorators · Stamford Interior Designers & Decorators · Laconia Interior Designers & Decorators · San Luis Obispo Interior Designers & Decorators · Lubbock Interior Designers & Decorators · Portland Interior Designers & Decorators · Greensboro Architects & Building Designers · Saginaw Architects & Building Designers · Evanston Architects & Building Designers · Mobile Kitchen & Bathroom Designers · Hannibal Kitchen & Bathroom Designers · West Plains Kitchen & Bathroom Designers · Tyler Kitchen & Bathroom DesignersUser
Shannon pOriginal Author
Carol Johnson
Shannon pOriginal Author
User
Shannon pOriginal Author
User
Madden, Slick & Bontempo, Inc
Shannon pOriginal Author
Patricia Colwell Consulting
User
Shannon pOriginal Author
Madden, Slick & Bontempo, Inc