Software
Houzz Logo Print
toomanywhitewalls

Finishing touches needed

10 years ago
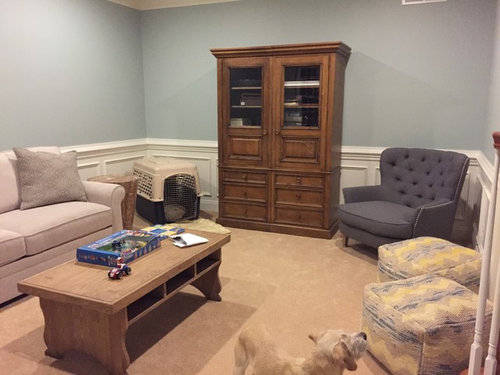
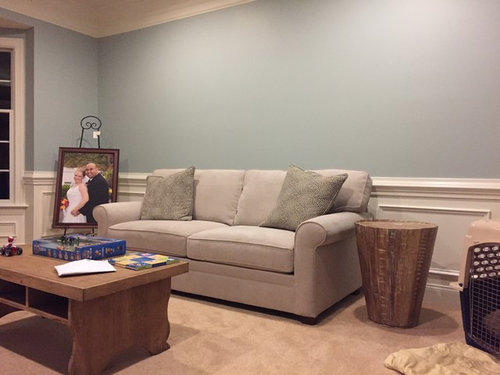
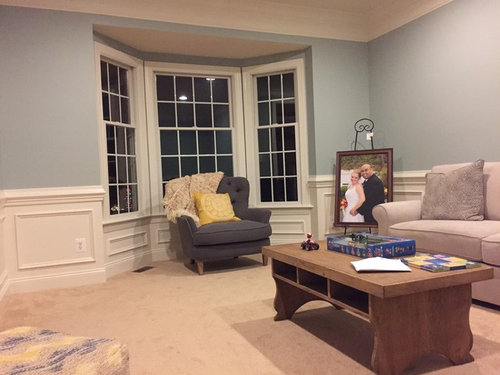
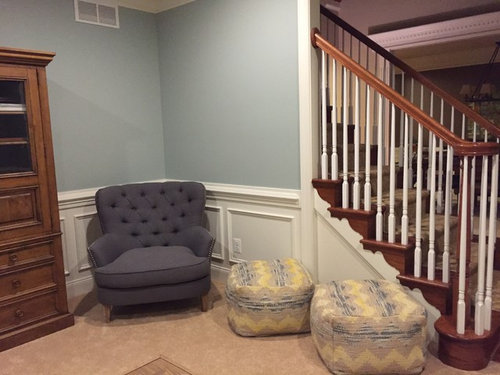
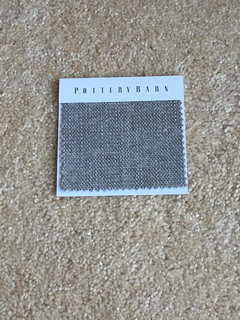
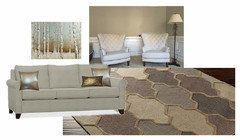
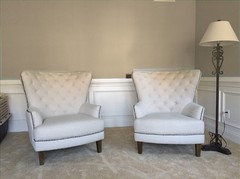
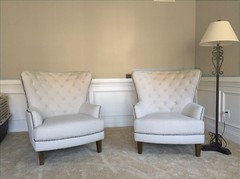
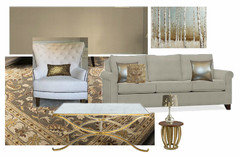
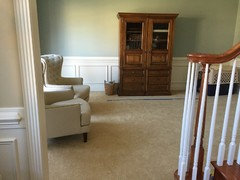
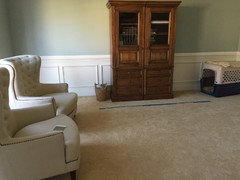
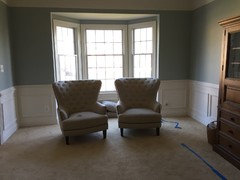
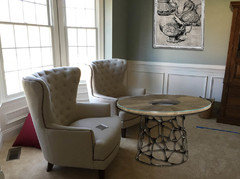
We found these two gray accent chairs to go in this room. What do you think? Do they work with the paint color and couch? I am loving the gray and yellow but am wondering if the wall color is a problem? We also picked up the little drum table to go on the right side of the couch. My husband and I are not too sure about it. Thoughts?

Comments (543)

  • 10 years ago
    Love wicker basket. How does that compare to lennox tan?
  • 10 years ago
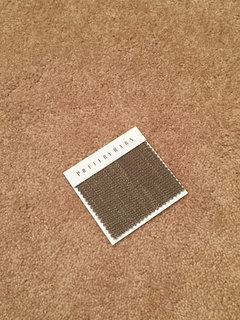
    Graphite on the rug, taken early with natural light
  • 10 years ago
    Susan where did you find that sofa?
  • 10 years ago

    How is this got rid of the blue.

  • 10 years ago
    Is Lennox Tan a BM color?

  • 10 years ago
    The sofa I think is PB Cameron

  • 10 years ago
    Yes sorry it is lenox tan. I definitely like the neutral color better
  • 10 years ago


  • 10 years ago
    Wicker


    Lenox

  • 10 years ago

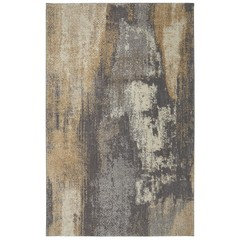
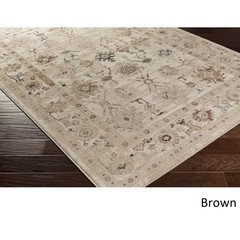
    This rug is $192 8x10

  • 10 years ago

  • 10 years ago
    Wow Too! Graphite looks great on the rug in daytime. How are you liking it under the overhead lighting?
    If you really like the idea of a rug, have you given any thought to Ted's idea of the HomeGood rug with your existing sofa and wall colour? With that rug, the pink undertones in the sofa may be downplayed. Ivory chairs would work beautifully too. Your accent colour could be turquoise and blues.
  • 10 years ago
    Yeah the PB couch we like is the Cameron. I also really like the Pearce but think that style is too casual. The pink sofa was 84 in long and it is staying upstairs. I will be so much happier to repaint this room a warm tone. The graphite looks good with the pink carpet in the evening foo ;-)
  • 10 years ago
    I really like that color for the sofa and I think it will look great with the chairs. Cameron is 88" so 4" longer than the pink sofa.
  • 10 years ago
    Susan I would be less worried about getting a rug online for the neutral color scheme. I do like the last brown one you posted, but I want to make sure it gets color and not so blah
  • 10 years ago

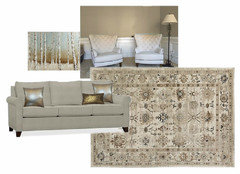
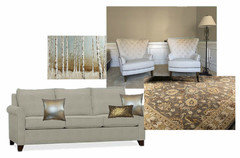
    If you go with the beiges and gray, then I would not do any blue in the room. Stick with the neutral colors of bronze and maybe gold for pillows and accessories. The rug above is in beige tan and gray, would look nice to tie the furniture all together and for $192 how can you go wrong.


    It's a good rug for over a carpet. With the neutral Lenox or Wicker paint, you would have a very nice room. You do not have to have a "pop" of color in this room. It would be serene, warm and elegant.

    I would suggest that you get your furniture, tables and lamps and the walls painted. Then look at an area rug, art and pillows. If the rug shows too much pink after you get it furnished, then look at area rugs. and add'l color.

  • 10 years ago

    Oops sorry wrong rug


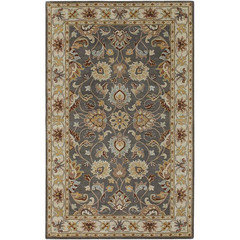
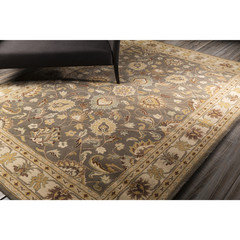
    This rug is $420

  • 10 years ago

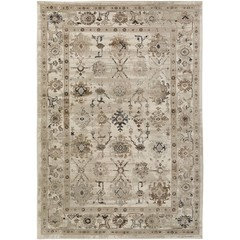
    Not a lot of color, but far from blah.

  • 10 years ago

  • 10 years ago
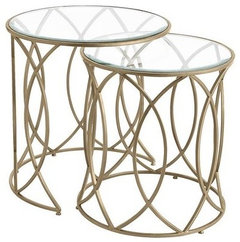
    Table for between the chairs in the bay:
  • 10 years ago
    Graphite looks good with the rug in the evening! Can you use the painters tape to mark out 88" on the rug? It would be good to know if you will have room for end tables on either side of the couch. It would be nice to have some symmetry along that wall.
  • PRO
    10 years ago
    last modified: 10 years ago

    I didn't read all the posts. glanced at some photos. I am all about making what you already have, work for the room and save money. I don't think you have to change the chairs unless you do not like them. Keep the chairs or change out.

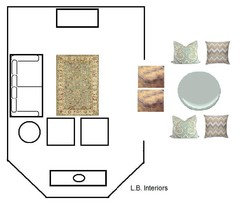
    I think you need to start with the Floor Plan. That is always the beginning. I would .....

    * place a console table in the bay window. Stands alone in the niche. Vase or Lamp on top.

    * sofa in the center of the long wall, where it started. It appears not centered.

    * 2 chairs at right angles to the sofa, very close to the sofa (arm to arm) in front of the bay window console table. Forward away from the bay window niche. Create an L-shape arrangement.

    * new round table at left sofa side

    * keep the hutch centered on the wall where it started, if it needs to stay in the room.


    * yellow print ottomans for coffee table in front of the sofa. Trays on top.

    I think this might balance the room. I like some of WickedWhite's pillows and your rug.


  • PRO
    10 years ago
    last modified: 10 years ago

    I like the curved back button tufted chair style in your room with your taste.

  • 10 years ago
    last modified: 10 years ago

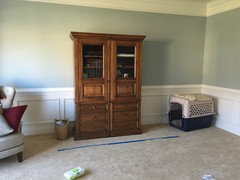
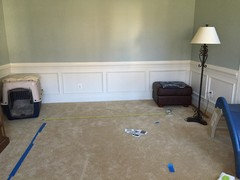
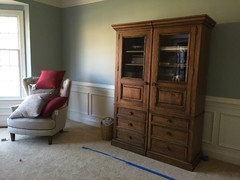
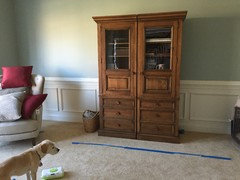
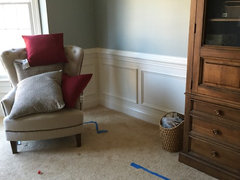
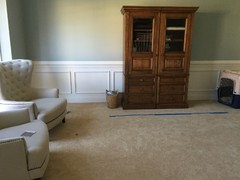
    Here are some photos with blue tape on the floor for the couch.
    And also have the yellow measuring tape out along the back wall to show the couch along that wall.


    We are having a hard time deciding which layout we like best. Both have advantages and disadvantages. Having the couch along the back wall will allow for a better conversation flow when guests are in the room. Also depending on the chair placement, we may or may not be able to center the couch on the wall with the blue tape. If we put the couch along the shorter/back wall we will replace the big hutch because it looks too massive when walking into the room. Also will probably put a small console table behind the couch to get the couch off the wall a bit and make the conversation area smaller. We are not opposed to selling the big hutch. However we don't want the huge wall to look to empty either.


    The very last picture, I moved one of the white chairs to allow for more spacing between it and the couch


  • 10 years ago
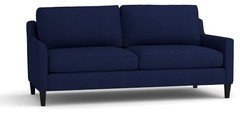
    Too, have you considered a navy sofa? It's a classic colour that will easily work with your day and night carpet. It's crisp and works beautifully with Ivory.
    Brookside: Eagles Nest · More Info

    This is the PB Beverly, which reminds me of your other sofa. It's also 80". Perhaps a better size in this room? If not, Cameron also comes in the navy.
  • 10 years ago
    Can you try the chairs in the position LB just suggested? With the sofa centred on the long wall?
  • 10 years ago
    How about this?
  • 10 years ago
    Or pushed back a little more into the window
  • 10 years ago
    I think Lb intended for the chairs to be squared off. Not turned in. Can you try that? Maybe space them a little further apart?
  • 10 years ago

    New idea- keep the chair nearest the entry there about but angle the front towards the sofa. Move the other one on the other side of the entry and angle the front towards the sofa. So each backs of the chairs are angled towards the corner but brought towards the sofa. Hope this makes sense.

  • 10 years ago
    last modified: 10 years ago

    What purpose does that massive armoire serve? Other than to complicate furniture arranging and make you feel guilty for thinking about getting rid of it? It's an albatross, and a big part of failing to find a good layout for the room. Donate it. Sell it. Banish it to the garage. But stop holding the room hostage to it.

    Then split the chairs with one at each end of the sofa, with a table beside each.

  • 10 years ago
    I'm not loving the chairs in LBs layout. The high backs are hiding too much of the window. Let's see Ted's suggestion. Otherwise.. I think the original layout works best. I'm not loving the sofa in the back of the room. I like it along the long wall.
  • 10 years ago

    I assume that you are missing the graphics in the interior. It will be a great addition to your splendid gray chair.
    Black and white prints or photos combined with wrought iron details - always the perfect solution for the classic interior


  • 10 years ago
    The chairs look too big and too close together in front of the bay window like that. What about one on each side of sofa so they face each other?
  • 10 years ago
    last modified: 10 years ago

    We just spent 20 mins moving the chairs all around. We like them both best in front of the window area but far enough apart we can place a small round table in between them.

  • 10 years ago

    Get rid of the armoire.

  • 10 years ago
    So where do you like the sofa.
    My fear about placing the sofa across from the bay window is that they will be too far away from the chairs. Someone can correct me, but I believe a conversation area should be no further apart than 6 feet. My guess is that would land the sofa in about the middle of the room? And I don't think the chairs can move any closer to the back of the room without obstructing the entrance..?
  • 10 years ago
    If you lost the armoire, how about the sofa centred on the long wall with one chair to the left of it (in the corner really.. Angled in) and the other chair in the far corner of the room.. Near the stairs. You would have room for side tables this way and maybe a console in the window? Just an idea.
  • 10 years ago
    last modified: 10 years ago

    Can the armoire go back to the corner near the stairs? That way it will stay in the room but will be out of the way.

    The chairs look better when they are spread further apart. That will give you space for an accent table in between and allow more light in the room. The sofa should go on the long wall, perpendicular to the chairs with either a coffee table or an ottoman in front.

  • PRO
    10 years ago
    last modified: 10 years ago

    I think the sofa is the priority of any room . I think it should be centered on the long wall. Work all other furniture around it.

    If you like 2 lower back chairs they can be used in front of the bay window.

    If the armoire moves out, you have a second option to have 2 high back chairs on each side of the sofa at right angles or angled.

    A long credenza or buffet would work nicely at the back wall in lieu of the armoire.

  • 10 years ago
    PB Cameron on order in Graphite. Very excited about our new purchase! Headed to lunch and hope to stop at BM for some paint samples.
  • PRO
    10 years ago

    Just a thought.. if you get a longer sofa, that will help fill the room. Chairs flanking each side. What size is your sofa plan?

  • 10 years ago
    Congratulations! Very happy for you. You've made a lot of progress this week. I think it's time for a new post. This thread is much too long! Maybe start fresh explaining the furniture and seating plan? That way people can help you with paint and finishing touches. I would include a link to this thread explaining that you've had a lot of input getting you to your new furniture and layout. Enjoy your lunch!
  • PRO
    10 years ago

    Congratulations on your progress! Here's to you and Hubby.

  • 10 years ago
    Nice , your color palette is nice goes well with the walls too , just put in curtains and find stuff for the walls and it will fill up the empty space :) you doin well
  • 10 years ago

    Now, making that decision wasn't too hard, was it? LOL. Good show. The rest should be a lot easier. Hopefully, the paint discussed will turn out to be something you will love and that will be done also. I agree that if you need to explore that further, to start a new dilemma post.

    BTW, I like the original furniture arrangement and IMO there is no need to get rid of the armoire. On the wall opposite the window will balance the room and there is no need to sell it and then have to turn around and spend more money to add a console or more to fill the room. Keep going forward. The thing will not be nailed to the wall, if down the road you change your mind about it no harm.

  • 10 years ago
    Thank you everyone!! I am feeling good about my decision. I will probably wait to see the couch in the room before I decide which wall it will go on.

    The BM was closed today so I will need to get paint samples another day. I will definitely be repainting though. This blue is out of my comfort zone which is why I was struggling hard.

    Now I have to wait 8-10 weeks for delivery :-(
  • 10 years ago

    It will go faster than you think.

  • 10 years ago

    Well done too, looking forward to seeing your BMpaint choices