

load bearing?
10 years ago
last modified: 10 years ago
Featured Answer
Sort by:Oldest
Comments (14)
 10 years ago
- 10 years ago
Related Professionals
Pensacola Home Remodeling · Escanaba Home Remodeling · Alexandria Home Remodeling · Logan Home Remodeling · London Home Remodeling · Tampa Kitchen Remodelers · Brunswick Kitchen Remodelers · Macon Kitchen Remodelers · Madison Kitchen Remodelers · Somerset Kitchen Remodelers · Anderson Kitchen Remodelers · Clearlake Kitchen Remodelers · Modesto Kitchen Remodelers · Glenwood Springs Bathroom Remodelers · Lewiston Bathroom Remodelers PRO10 years ago
- 10 years ago
- 10 years agolast modified: 10 years ago
- PRO10 years ago
- 10 years ago
- 10 years ago
- 10 years ago
- 10 years agolast modified: 10 years ago
- PRO10 years ago
 PRO10 years ago
 10 years ago
Related Stories

ARCHITECTURE21 Creative Ways With Load-Bearing Columns
Turn that structural necessity into a design asset by adding storage, creating zones and much more
Full Story
REMODELING GUIDESHouse Planning: When You Want to Open Up a Space
With a pro's help, you may be able remove a load-bearing wall to turn two small rooms into one bigger one
Full Story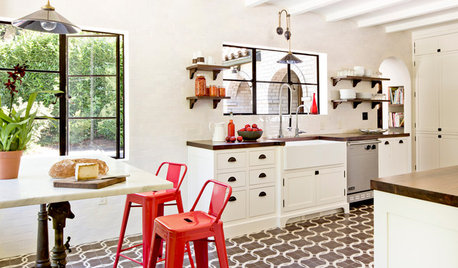
REMODELING GUIDESWhat to Know Before You Tear Down That Wall
Great Home Projects: Opening up a room? Learn who to hire, what it’ll cost and how long it will take
Full Story
DESIGN DICTIONARYStrap Hinge
This strip may be narrow, but the weight it bears can be substantial
Full Story
VINTAGE STYLEAmerican Icons: Coca-Cola Classic
Vintage items bearing the soda company's iconic red and white graphics are an ongoing hit in contemporary and modern interiors
Full Story
DECORATING GUIDESEdit Keepsakes With Confidence — What to Let Go and What to Keep
If mementos are weighing you down more than bringing you joy, here's how to lighten your load with no regrets
Full Story
GARDENING FOR BIRDSFeed the Birds: 6 Plants for Abundant Winter Berries
Be kind to your fair feathered friends during lean food times by planting a shrub or tree loaded with nutritious snacks
Full Story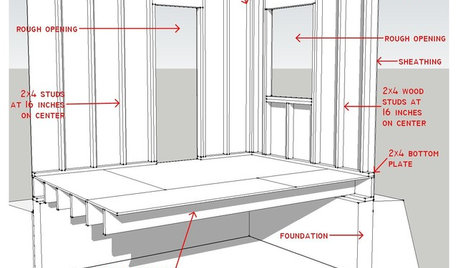
REMODELING GUIDESKnow Your House: Components of Efficient Walls
Learn about studs, rough openings and more in traditional platform-frame exterior walls
Full Story
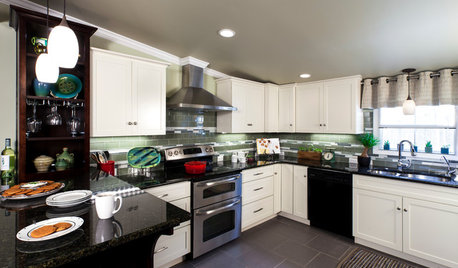
INSIDE HOUZZHouzz Prizewinners Take Their Kitchen From ‘Atrocious’ to ‘Wow’
A North Carolina family gets the kitchen they always wanted — and not a minute too soon — courtesy of the Houzz sweepstakes
Full Story


Vith