

HELP! Open concept, compact living room/dining room layout
10 years ago

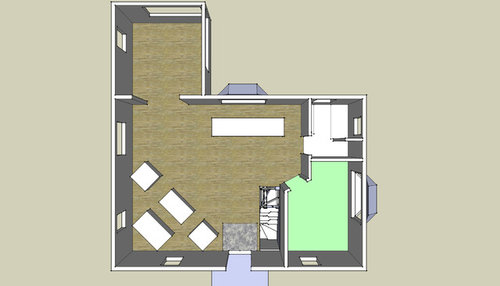
Featured Answer
Sort by:Oldest
Comments (8)
 PRO10 years ago
- PRO10 years ago
Related Professionals
Paducah Interior Designers & Decorators · Morgan City Interior Designers & Decorators · Wichita Falls Interior Designers & Decorators · Kearney Interior Designers & Decorators · Hopkinsville Architects & Building Designers · New Braunfels Architects & Building Designers · Rutland Architects & Building Designers · Savannah Kitchen & Bathroom Designers · Emporia Kitchen & Bathroom Designers · Lexington Kitchen & Bathroom Designers · Gaithersburg Kitchen & Bathroom Designers · St. Louis Kitchen & Bathroom Designers · Hempstead Kitchen & Bathroom Designers · Stockton Kitchen & Bathroom Designers · San Angelo Kitchen & Bathroom Designers- 10 years ago
 PRO10 years ago
- 10 years ago
- 10 years ago

Related Stories

DECORATING GUIDESDownsizing Help: Color and Scale Ideas for Comfy Compact Spaces
White walls and bitsy furniture aren’t your only options for tight spaces. Let’s revisit some decorating ‘rules’
Full Story
HOMES AROUND THE WORLDRoom of the Day: Elegant Open-Plan Living in London
This living-dining-kitchen area in a period apartment is light and refined, with just a dash of boho style
Full Story
ARCHITECTUREHouse-Hunting Help: If You Could Pick Your Home Style ...
Love an open layout? Steer clear of Victorians. Hate stairs? Sidle up to a ranch. Whatever home you're looking for, this guide can help
Full Story
UNIVERSAL DESIGNMy Houzz: Universal Design Helps an 8-Year-Old Feel at Home
An innovative sensory room, wide doors and hallways, and other thoughtful design moves make this Canadian home work for the whole family
Full Story
DECORATING GUIDESCompact Living: Tips and Tricks for Every Room
From big-picture insight to detailed room-by-room strategies, these guides will help you get the most out of a tricky area
Full Story
LIVING ROOMSRoom of the Day: Dividing a Living Area to Conquer a Space Challenge
A new layout and scaled-down furnishings fill the ground floor of a compact Dublin house with light and personality
Full Story
ROOM OF THE DAYRoom of the Day: Classic Meets Contemporary in an Open-Plan Space
Soft tones and timeless pieces ensure that the kitchen, dining and living areas in this new English home work harmoniously as one
Full Story
DECORATING GUIDESDecorate With Intention: Helping Your TV Blend In
Somewhere between hiding the tube in a cabinet and letting it rule the room are these 11 creative solutions
Full Story
STANDARD MEASUREMENTSKey Measurements to Help You Design Your Home
Architect Steven Randel has taken the measure of each room of the house and its contents. You’ll find everything here
Full Story
LIVING ROOMSA Living Room Miracle With $1,000 and a Little Help From Houzzers
Frustrated with competing focal points, Kimberlee Dray took her dilemma to the people and got her problem solved
Full Story



User