

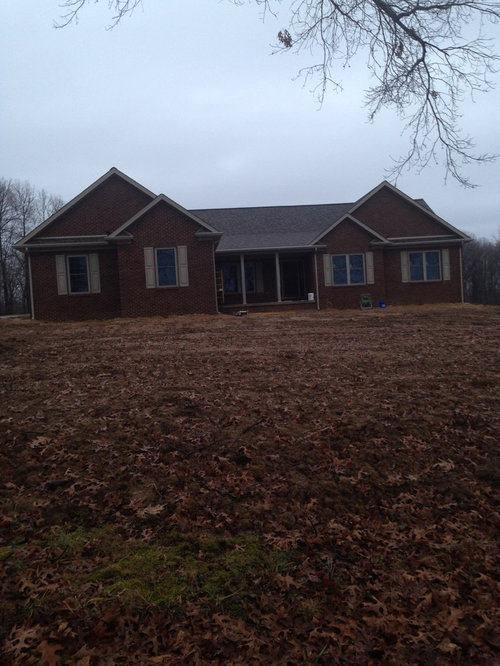
Adding a Dormer
10 years ago
last modified: 10 years ago
Featured Answer
Sort by:Oldest
Comments (9)
Related Professionals
New London Home Remodeling · Brattleboro Home Remodeling · Elizabethtown Kitchen Remodelers · Westminster Kitchen Remodelers · Muskogee Kitchen Remodelers · Flint Kitchen Remodelers · Grand Rapids Kitchen Remodelers · Tucson Kitchen Remodelers · Magnolia Bathroom Remodelers · Indianapolis Bathroom Remodelers · Marietta Bathroom Remodelers · Corpus Christi Bathroom Remodelers · Gary Bathroom Remodelers · Vancouver Bathroom Remodelers · London Bathroom Remodelers 10 years ago
- 10 years ago
- 10 years ago
- 10 years ago
- 10 years ago
Related Stories
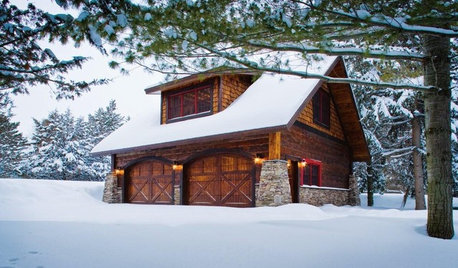
REMODELING GUIDESRenovation Detail: The Shed Dormer
To expand living space and maximize light at the top of a home, consider adding a shed dormer to the architecture
Full Story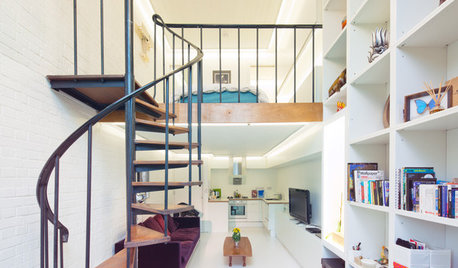
REMODELING GUIDESAsk an Architect: How Can I Carve Out a New Room Without Adding On?
When it comes to creating extra room, a mezzanine or loft level can be your best friend
Full Story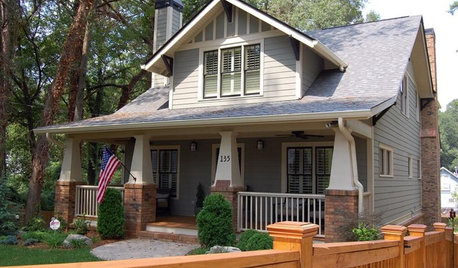
CRAFTSMAN DESIGNGabled Dormers Put Homes at Their Peak
Boosting space and light on a second story and appearance overall, gabled dormers can also increase a home's value
Full Story
DESIGN DICTIONARYDormer
Protruding from the roof, dormers come in a variety of styles and let more light into a home
Full Story0

Off the Beaten Path: Delightful Alcove Spaces
Create a mini retreat within your home with a recessed nook, dormer or under-stair hideaway
Full Story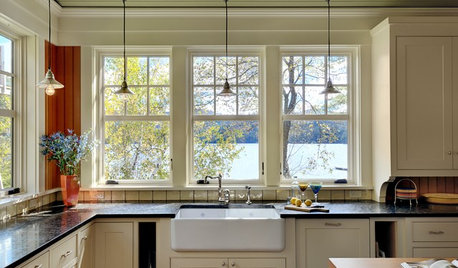
ARCHITECTURE10 Top-Notch Architectural Details, 1 Lake House
From shed dormers to string lighting, this summer home in Vermont incorporates a bevy of classically beautiful features all in one place
Full Story
ADDITIONSParents' Places: Ideas for Integrating an In-Law Suite
Get expert advice and inspiration for adding a comfy extra living space to your home
Full Story
TRANSITIONAL HOMESHouzz Tour: 3-Story Design Extends a Bungalow’s Living Space
A couple stays within an approved footprint and gets more room by adding a basement and a loft to a new home’s design
Full Story
HOUZZ TOURSHouzz Tour: Pushing Boundaries in a Sydney Cottage
Expanding and adding on give an Australian family an extra bedroom, an office and — at long last — an indoor bathroom
Full Story
HOUZZ TOURSHouzz Tour: An Old-World Bungalow Earns a New Plan
With a hundred years under its belt, this New Hampshire home deserved the loving additions and modern updates made by its architect owner
Full Story





roof35