Software
Houzz Logo Print
perry46033

Pantry ideas

10 years ago
last modified: 10 years ago

I have a late 70s house. I have 2 pantries in the kitchen. The problem is that I have so much dead space in them. I need to remodel them but don't know where to start. The total space available is about 20" by 10'. Right now there are only 2- 24" doors to access. Any thoughts for an easy fix?

Comments (20)

  • 10 years ago

    where are they situated and what are the sizes of each one....maybe show a pic of each with doors open so folks can see what you have been doing with each space. Ideas will abound. depending on depth and other things like capability of wiring an outlet, you can put in cabinetry and do a microwave cab/ lighted display area?? or simply turn one into a closet with cubbies for other things...maybe hooks....it just depends.....possibly get some day to day storage with rollouts, possibly, for dishes. Then remove some wall cabinets from kitchen walls for a lighter look, replace with open shelves for a new feel to your space.

  • 10 years ago

    You need to put up pictures and layout of the area relative to the kitchen so people can help.

  • 10 years ago
    last modified: 10 years ago

    See how much wasted space I have on either side of the doors? And between them.

  • 10 years ago
    last modified: 10 years ago

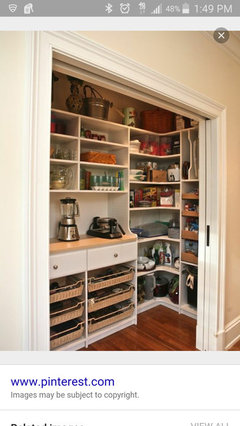
    This could work. I would definitely use pocket doors.

  • 10 years ago

    I only have 20" but I love the idea. How much depth would I give up with the pocket doors?

  • 10 years ago

    20"? Aren't both doors pantries? My mistake. I was thinking they were and that you could remove the wall between the doors to make one large pantry. Not sure how much room is needed to make pocket doors.

  • 10 years ago

    20" deep including walls, 10' long. Yes both doors are pantries and we can remove the wall between.


  • 10 years ago

    You don't lose any depth with pocket doors. But if you did even double doors that swing out, you could have racks on the backs to increase storage. You could do 18" deep shelves on the lower shelves, and shallower above. With shallow shelves, like 8-10" deep, you can see everything you have and things don't disappear into a black hole behind one another. I think shelves straight across the back, with a rack system on the end walls, might work well.

  • 10 years ago

    or with double doors in the center area, you could have the deeper shelves on either end - for larger items like small appliances, the big stock pot, roaster etc.

    or just on 1 end (depends on your needs) and keep the other end more open (at least from head height down) for things like brooms, mops, bucket, vacuum, step ladder, picnic basket, cooler, etc.

    I have 2 more shallow shelves (maybe 6" deep) for smaller things - smaller cans of olives, chiles, some Asian food canned items etc. it keeps those from being lost on the deeper shelves and wasting height space above them (else I'd have to stack 'em maybe 10 high).

  • 10 years ago

    Are you keeping the kitchen or remodeling the kitchen too?

  • 10 years ago

    The remodel will be in parts. The wallpaper will go (doggie already helped get that started LOL) cabinets are fairly new, I'd like to keep them. And I love my island. The granite tiles are so perfect for everything from wrapping presents (the grout lines are perfect for measuring and cutting straight) to craft projects and the large size 3x4 is great for ironing table cloths.

  • 10 years ago

    I'd take out the walls and replace with cabinets. You could do tall cabinetd with roll-outs. Make it more hutch like with drawers on the bottom the full depth. You'll have 24" and some change when removing the walls and then uppers all the way down to counter height, or you could leave counter space. OR a combination of all of the above or parts anyways.

  • 10 years ago

    ripping out a pantry to put in pantry cabinets sounds a lot more expensive. those pantry cabinets aren't cheap.

  • 10 years ago

    what is the cause of the "dead space" with what exists? Example: is the space just too much-you don't need it...or is the configuration wrong?

  • 10 years ago

    I like antiamo's solution the best. But one nicely thought through pantry cabinet would also work. Does the room that the pantries back onto need a closet?

  • 10 years ago

    The dead space is because it's hard to access. From the edge of the door to the edge of the pantry inside is about 18" on each side. Things get put in the corner but can't be reached when I have other things in there. Maybe a U shaped shelf could work. I'm sort of thinking 2 sets of double doors. Then I could access everything. The other thought is cabinets instead, but I also store the vacuum in there too so maybe one set of cabinets and 1 closet??? If I do cabinets, then I might be able to put a small amount of counter space, unfortunately I don't have the depth for normal base cabinets. Do they make 18" deep cabinets for the bottom and 12" for the top? It would open things up a bit too.

  • 10 years ago

    What is on the other side of the pantries? Can you open the doors and take a picture? Or, draw to scale on graph paper?

  • 10 years ago

    I love the pantry animato shared. One of my favorites. You don't have to copy it exactly, of course. Tweak it for your needs and the types of things you need to store. It could easily be designed with vacuum storage.

    I encourage you to do a search for pantries here on Houzz and on the web in general. There are hundreds of great designs out there. Gather ideas and inspirations.

    And, yes, come back here with your pantry drawn on graph paper to scale with a list of specific things you need to store in the pantry and I'm sure you'll get some great help.

    I would absolutely not tear out the walls to put in pantry cabinets. That is much more expensive and I have never seen a pantry cabinet yet that gives you as nice of storage options as you can put in that space by keeping the exterior closet walls and customizing a pantry for your needs.

  • 10 years ago

    Our last house had a long narrow pantry on a wall (probably 14 inches deep and 8 feet long) with two sets of swing out doors. It worked great. My husband installed solid shelves. I measured cereal boxes, cans, foils, etc to determine where I wanted shelves. Make your door openings as wide as possible to avoid hidden storage.

Sponsored
AIS Renovations
Average rating: 4.5 out of 5 stars15 Reviews
Custom Craftsmanship & Construction Solutions in Franklin County, Ohio