

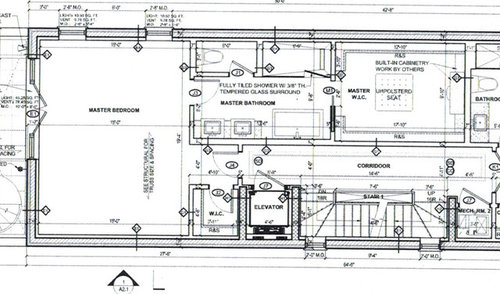
Please help with layout for no tub master bath
10 years ago
Featured Answer
Sort by:Oldest
Comments (12)
 10 years ago
 10 years ago
Related Professionals
Baltimore Interior Designers & Decorators · Corpus Christi Interior Designers & Decorators · Danbury Interior Designers & Decorators · Casper Interior Designers & Decorators · Anderson Architects & Building Designers · Rock Hill Architects & Building Designers · Concord Architects & Building Designers · Farmington Architects & Building Designers · York Architects & Building Designers · Lexington Kitchen & Bathroom Designers · Georgetown Kitchen & Bathroom Designers · Chillicothe Kitchen & Bathroom Designers · Jamestown Kitchen & Bathroom Designers · Chico Kitchen & Bathroom Designers · Denver Kitchen & Bathroom Designers- 10 years ago
- 10 years ago
- 10 years agolast modified: 10 years ago
- 10 years ago
- 10 years ago
- 10 years ago
- 10 years ago
- 10 years ago
Related Stories

BATHROOM WORKBOOKStandard Dimensions and Measurements for a Primary Bath
Create a luxe bathroom that functions well with these key fixture dimensions and layout tips
Full Story
BATHROOM DESIGNUpload of the Day: A Mini Fridge in the Master Bathroom? Yes, Please!
Talk about convenience. Better yet, get it yourself after being inspired by this Texas bath
Full Story
BATHROOM DESIGNKey Measurements to Help You Design a Powder Room
Clearances, codes and coordination are critical in small spaces such as a powder room. Here’s what you should know
Full Story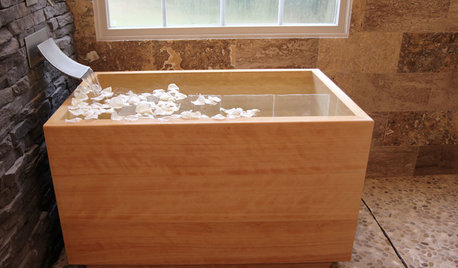
BATHTUBSRoom of the Day: Restorative Power of a Japanese Soaking Tub
A traditional tub made of hinoki wood sets a calming tone in this master bath renovation
Full Story
UNIVERSAL DESIGNMy Houzz: Universal Design Helps an 8-Year-Old Feel at Home
An innovative sensory room, wide doors and hallways, and other thoughtful design moves make this Canadian home work for the whole family
Full Story
COLORPaint-Picking Help and Secrets From a Color Expert
Advice for wall and trim colors, what to always do before committing and the one paint feature you should completely ignore
Full Story
SELLING YOUR HOUSE5 Savvy Fixes to Help Your Home Sell
Get the maximum return on your spruce-up dollars by putting your money in the areas buyers care most about
Full Story
HOME OFFICESQuiet, Please! How to Cut Noise Pollution at Home
Leaf blowers, trucks or noisy neighbors driving you berserk? These sound-reduction strategies can help you hush things up
Full Story

SELLING YOUR HOUSE10 Tricks to Help Your Bathroom Sell Your House
As with the kitchen, the bathroom is always a high priority for home buyers. Here’s how to showcase your bathroom so it looks its best
Full Story





Pacific Coast Custom Design