Software
Houzz Logo Print
danielreeder

Need Design Ideas to add character and curb appeal

13 years ago
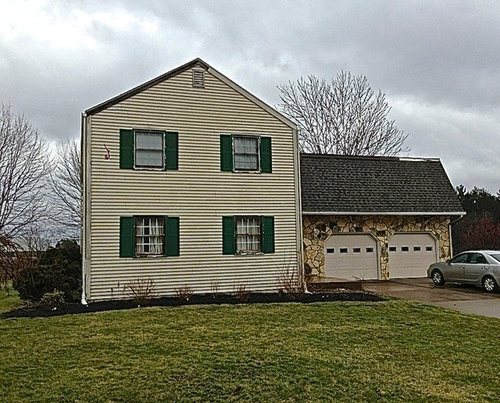
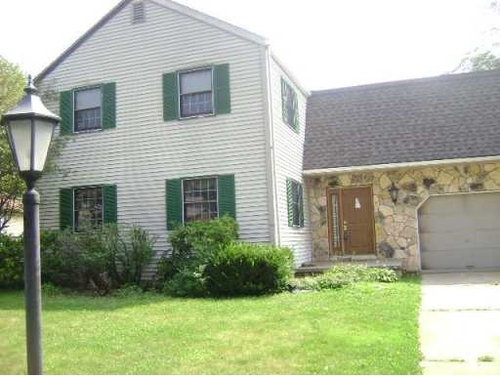
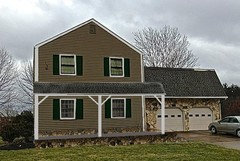
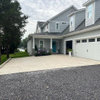
Bought a fixer upper. It's the ugliest house on the block. I'm ready to do a complete exterior facelift - siding, windows, trim, gutters, soffit, fascia etc. Since the house is so plain and boring, I am looking for ideas to add some character. Any help is much appreciated!
The second photo is the house when I bought it. I have since put on new garage doors, new stamped concrete front porch, new porch lighting, and tore out the overgrown shrubs

Comments (21)

  • 13 years ago
    Also, should I put a railing on the porch? if so, what do you suggest?
  • PRO
    13 years ago
    How about a new paint color scheme to tie the wood siding with the stone side of the house. Paint the walls a light warm shade of gray (color found in the stone) with charcoal or black shutters, front door and garage door. Another option would be khaki colored walls and dark khaki shutters, front door and garage door. You also could paint the front door a deep berry red with either of these two color schemes.Then of course - new landscaping.
  • PRO
    13 years ago
    I'd replace the windows, front door and relite, and garage door with period correct items. I'd remove the stone and side it to match the house.
  • 13 years ago
    last modified: 13 years ago
    I'm definitely going to replace windows, and was going to paint front door. I was thinking of putting window boxes on the 2 front first floor windows, and maybe do shake siding on the gable, to break it up a bit.
  • 13 years ago
    last modified: 13 years ago
    Porch that goes across the front of the house and raps around to the front door. And windows.
  • PRO
    13 years ago
    I have soo many ideas, would like to draw you a sketch, where is this home located??
  • 13 years ago
    Located in Pennsylvania
  • 13 years ago
    David olson's ideas are the best... The main house is contemporary but garage & door, stone, looks 70's. landscape could be minimal but could be just a geometric pattern of plants or dirt or stones
  • 13 years ago
    last modified: 13 years ago
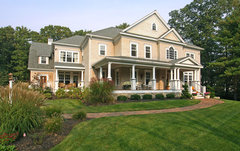
    Front porch along the entire front of the house to glue the two heights together.
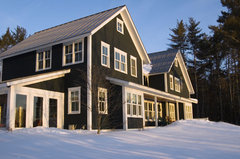
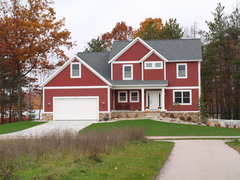
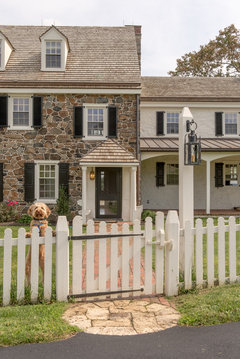
    Traditional style with a touch of colonial/farmhouse.

    Saxon Hill Vernacular · More Info

    Exterior · More Info

    Exterior · More Info

    Burbank Model Home · More Info
  • 13 years ago
    some photoshop to give you an idea:
  • 13 years ago
    Wow, thank you guys for the sketches. Keep the great ideas coming
  • PRO
    13 years ago
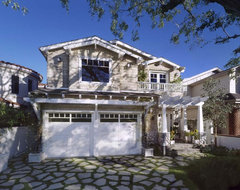
    Here's a similar design to my idea - just reverse it because this garage is in the front.
    Gary M. Lane · More Info
  • PRO
    13 years ago
    Can you post a pic of the new stuff?
  • PRO
    13 years ago
    Guess the first pic is the new stuff. When you said you did stamped concrete porch, I take it you had the original updated?

    I'd do a lot of things to that exterior. First, it totally depends on style. I'd have a contractor come in and take the mitered corners off the garage doors and get rid of that stone. If you want that kind of material look (and you already used stamped concrete), get someone in there to do some vertical, decorative concrete around the garage doors or use some really sweet brick veneer.

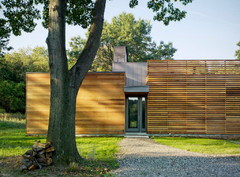
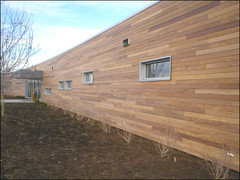
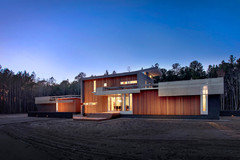
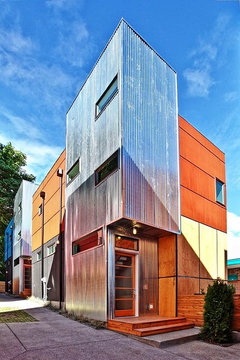
    We are more contemporary modern, so in our minds, that house could stay very similar in shape/structure, but we'd modernize it. One thought would be no shutters, punched openings and a vertical corrugated metal panel on the large mass. Put in casement or owning windows with no muntins. On the smaller, garage mass I'd go with something like stone, brick, concrete. Or, you could use wood rainscreen--very European, but sweet.

    Pics attached for materials...not shape of house (obviously).
  • PRO
    13 years ago
    Man, everyone just wants to spend money! You went in the right direction using a tan on the body so that it goes with the garage section. But you need to go darker to blend better with the stone. If you have a good blend with the stone it will not make much difference what period the stone looks like. Paint the garage doors as well. The darker color will cover up how poor they look as well as minimize how much the siding draws attention to itself. Shutters and doors the same color but paint the trim and sidelight on the entry all in the trim color.

    If you do want to spend more money, new windows and garage doors would create the most impact.
  • 13 years ago
    Wood rainscreen is European?
  • 13 years ago
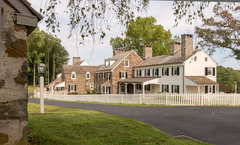
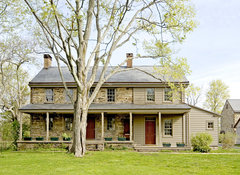
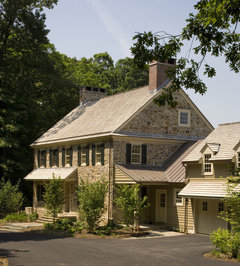
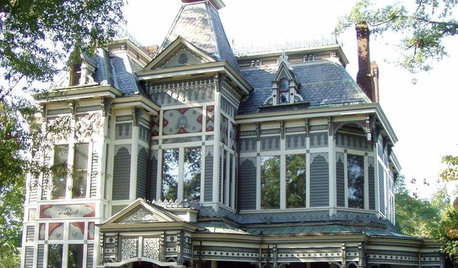
    I agree with The Color People that the paint needs to be darker. Agree with Clara that you need a porch to wrap the house and tie the two disparate sections together. Here are some ideas to work with your PA field stone house. Search for Pennsylvania farmhouse in the box above for more ideas.
    Bryn Coed Farm · More Info

    Traditional Exterior · More Info

    Exterior View of Restored Farmhouse · More Info

    Starry Night Farm- Exterior · More Info
  • PRO
    13 years ago
    @The Color People -- the OP said he/she wanted to do a COMPLETE exterior facelift...so there will definitely be money involved. A lot of the ideas we suggest are actually cheaper than going the traditional route, but if you think you can get his facelift for free, we'd like to hire you to do a few of our projects.

    @rinqreation -- rainscreen used as it is shown above was developed overseas...might be Australian, but I think it developed in Europe. I have contractor friends that are afraid (like a lot of other American contrcators) to use rainscreen without overlapping boards because they don't understand the concept. They still believe you have to have a complete water tight outer layer. The system is made to actually not keep out 100% of the water...some water rolls behind the rainscreen, but since it is open air, it dries out incredibly well.
  • 13 years ago
    I do indeed see more new buildings with wooden siding, open and closed. Wood does benefit from being open on both sides, less rot for sure. Building techniques in Europe and the States might be drawn together to use the benefits of both. Timber frames&homes are mostly used in the northern counties here, wood is not the cheapest material. The Dutch live on a river delta, so clay brick is still quite common, except for commercial building. Also the 'green' aspect of building is becoming increasingly important, like it should be.
  • 12 years ago
    I think Daniel needs to post pictures of the new porch and let us know if he wants to go contemporary or more traditional.

    I think the porch should go where it traditionally located--in the corner of the L, possibly stretching all the way across to create a carport or pergola over the garages.