Software
Houzz Logo Print
stebedoni

Wall cabinets flush with range hood, or leave a gap?

10 years ago


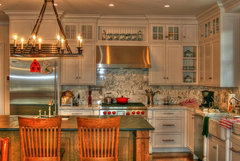
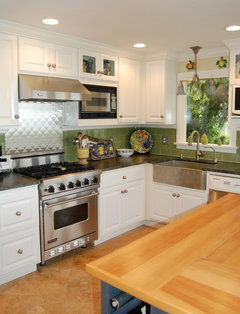
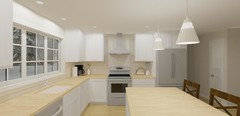
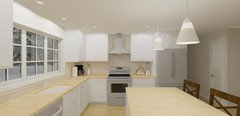
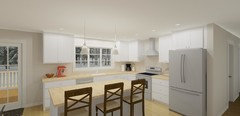
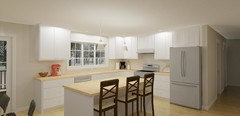
I find full height range hoods look best when they're on a wall with nothing else or open shelving.. that isn't my situation though i'm debating using one in my kitchen redesign because alternatively i'll end up with a wall of cabinets which might look strange with the adjacent wall being mostly window. i have two options, 24" cabinets on either side of the hood leaving a 6" gap. Or put in 30" cabinets that will go right up to the edge of the hood. Thoughts?

Comments (39)

  • 10 years ago

    Are you using a hood that's 6" wider than the stove? Then the 24 " cabinets will work well.

  • 10 years ago

    in both photos it's a 30" hood over a 30" range

  • 10 years ago

    My KD told me that 2" is the minimum with a chimney hood. I have a 30" hood and range and my gap is 2 1/2". I wish it was more to let the hood breathe and to show off more of the tile--6" sounds fine. My cabinet doors open a few inches more than 90 degrees so they'd hit the hood if it was any closer.

  • 10 years ago

    simply for appearances though right? there's no code preventing the hood from touch the cabinets? just wondering, two of our friends recently completed kitchen renovations and their cabinets go right up against the hood. it looks cramped, but they are also really narrow cabinets so i'm not sure it would be the same if they were 30" cabinets.

  • 10 years ago
    last modified: 10 years ago

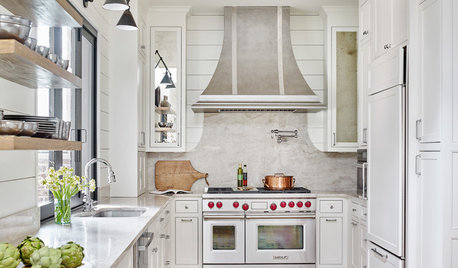
    Imo it's the nature of chimney hoods that they need space. I have seen them squeezed right up to the cabinet. If you need the cabinet inches, I'd use a stainless canopy hood which will still give you a contemporary look, if you're trying to avoid going too traditional. There's also less stainless to clean. I know I have seen them in 30", the GE Cafe.

    White English Country Kitchen · More Info

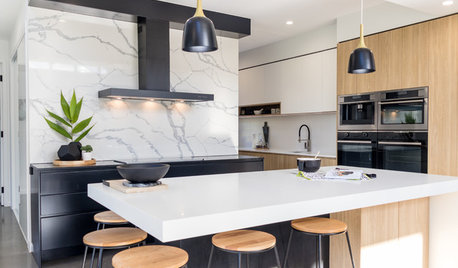
    Kitchen · More Info

    My cabinets are 26". I don't think it matters. Unless you mean they used single cabinets that are skinny.

  • 10 years ago

    Your hood should be 6" wider than the cooktop in order to have a larger capture area which will help the hood do its job better.

    I don't think it matters how wide the cabinets are, if the cabinets are right up against the hood, it looks like it's being squeezed. Your bottom picture looks downright claustrophobic to me.

  • 10 years ago
    last modified: 10 years ago

    My cabinets would look better with a larger hood, but in a photo you're seeing only two dimensions. They are deep hoods. Unless you create a lot of grease or steam when cooking, you probably don't need to go wider. We do every kind of cooking and don't always use the fan, and after four years, there is no grease on or damage to my cabinets.

  • 10 years ago
    last modified: 10 years ago

    I say get a hood that is 6" wider. Not only because it will capture the smoke and grease better as Anitamo and Funkycamper said, but I have cabinets right up against my hood, and I have to wipe down those cabinets' sides that are on either side for any splatters and grease that do not get pulled up by the hood. Just one more cleaning chore I would have liked not to add to my list.

    Whatever size hood you end up with, make sure you have adequate ductwork. The exhaust duct from the hood needs to be 8" in diameter.

  • 10 years ago
    last modified: 10 years ago

    If you have a standard residential/consumer range I think this is mostly a tradeoff between appearance and storage space in the upper cabinets (personal preference). Performance of a 30" hood over a 30" consumer range will be acceptable for how many people use their range (boiling pasta, making omlettes, occasionally frying meat, etc). If you are going to be doing a lot of high temp oil based cooking (e.g. wok) or cooking foods that are highly aromatic (e.g. Indian curries) then you might want to put more emphasis on performance and go with a 36" wide hood over a 30" range. If you have a high performance range generating a lot of heat then the extra separation will help protect the cabinets from heat/spatters as well as clear out fumes better. That also means you would want a higher volume fan.

  • 10 years ago
    last modified: 10 years ago

    I respectfully disagree with Stan Z's generalizations about how "many people use their range". I am an ordinary cook with an ordinary family, nothing fancy, and I cook hamburgers, steak, fry fish, make spaghetti sauce, chicken, bacon and eggs, all on the stove stop. So does every family I know. My most powerful burner is 12k btus, but I wish my hood were wider and stronger. Run-of-the-mill family cooking generates plenty of smoke and grease, and needs a good exhaust hood. I don't know anyone who is just "making omelettes, boiling pasta, occasionally frying meat."

    Stan Z's advice would encourage someone who does not wok or cook spicy foods not to take the opportunity for better exhaust. Why? When that person has made hamburgers and the smell and grease are not exhausting as well as they would have with a better hood, Stan will be long gone, but the OP has to live with less than she could have. Of course if someone doesn't have the space or budget, that's one thing. But the OP does, so why not get a better exhaust?

    I agree with the others that a 36" hood would be a good use of that extra space.

  • 10 years ago

    Sahmmy, tens of millions of American homes have hoods that are the same width as the range and the people who live there somehow manage to get by. Sure you could put in a wider hood (but again as I said it is a trade-off between looks, storage space, and performance). How you decide that is a personal preference. It sounds like your preference would be the wider vent -- but that's not the choice everyone else would make in this situation so let's respect that there is no single right answer here.


  • 10 years ago

    haha well to be honest stan z described our cooking habits perfectly, we use our stove mostly to boil water for vegetables, rice, pasta, and boiled eggs. we occasionally will fry up some ground beef, or make omelettes, or pancakes, but thats about it. we don't do stir frys much. we definitely dont fry up bacon, or steaks, or hamburgers, fish, things like that. we either bake in the oven in the winter or bbq in the summer. all that said we -never- use our current fan, perhaps that is a mistake and we should even for boiling water?

    my post was more about which layout was most visually appealing, more room for the hood but 24" cabinets that don't line up with the edge of the base cabinets. or 30" wall cabinets that line up with the base cabinets, but maybe now the hood is too cramped? here's another render if it helps:


  • 10 years ago

    I don't know where my grease goes, but I've never washed my cabinets. I just checked my cabinet near my large burner where I do high-heat cooking and found a small spot on the light rail. I fry a piece of steak fat till it smokes and then throw my rib eye in the pan. Stir-fry. Fry bacon on occasion. The only smell that really travels in my home is fried bell peppers. DH fries eggs every morning on the other front burner and there's nothing on that cabinet.

    I would have found that spot if I had white cabinets. You might consider the 36" hood with white cabinets regardless of your cooking style. Maybe they'd yellow from cooking.

  • 10 years ago

    Functionally and aesthetically I would prefer a 36 inch hood over a 30 inch stove with cabinets up against the hood. Try mocking that up.

  • 10 years ago

    I prefer it with the extra space. But I even more prefer it with the canopy style mayflowers showed. I don't think the pyramid style works as well in that layout.

  • 10 years ago

    If this is purely about aesthetics and storage isn't an issue (i.e., you otherwise have plenty), I'd vote for the first pic; second one looks too squished.

    If you're at all settling on a vent hood size based on your current cooking habits, take into account that your habits may change over time. Someday, you may wish for a bigger hood.

  • 10 years ago
    last modified: 10 years ago

    Yes, you can get away with a 30" hood over a 30" range - but it's a "make do" choice - one that's forced on you, not a good design choice.

    The reason you need a wider hood is b/c as steam, smoke, odors, grease, etc., rise, they expand and you need those extra 3" on each side to capture them as they billow out and up - steam is a prime example! (It should also be at least 24" deep.)

    When a hood is sized inadequately, you need something to help corral the steam, smoke, odors, etc., so they don't expand too much and make it difficult for the hood to capture them - and that's usually by butting cabinets right up to the hood. By butting cabinets against the hood, you are eliminating the escape route b/w the hood and the cabinets. Instead, the cabinets block the expansion and the steam, odors, smoke, grease, etc., are held in a space that the hood can work with.

    The other option is to get a very, very strong fan to try to yank the steam, etc., so "hard" as to not give them a chance to billow/expand - but then you get into noise, make-up air, and, if you have gas, risking blowing out the flame, etc. Not really recommended!

    In all cases, be sure to mount the hood per-manufacturer's specifications - and that is usually no more than 30" above the cooking surface.

    ---------------------------------------------------------

    If looks are more important to you than function, then by all means, design for looks - that's your choice. However, if function is important then either get a wider hood (recommended) or butt the cabinets against the hood.

  • 10 years ago
    last modified: 10 years ago

    BTW...Stan explained my cooking as well, and I would never go with a narrower hood! When I cook, I can see the steam billowing in all directions as it rises - I am very glad I have a 42" wide (and 24" deep) hood over my 36" electric cooktop!

  • 10 years ago
    last modified: 10 years ago

    As MayFlowers said, lining up your upper cabinets with base cabinets is not important. They are separated by the counter and backslash space which break up the view. Add in an island and no one will ever notice whether or not they line up b/c that's not the view in real-life!

    While this is a looks issue again (lining things up perfectly), it's really a non-issue and is only noticeable on paper!

  • 10 years ago

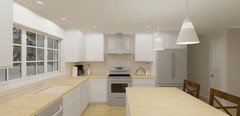
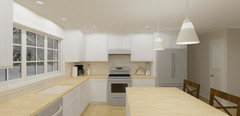
    as per your suggestions, here is option three and four, that's a 36" hood over 30" cooktop, and the other render is a regular 30" hood with 30" wall cabinets on either side.

  • 10 years ago
    last modified: 10 years ago

    If you voided out that base corner to the left of the range, then be sure you have a minimum of 3" of filler b/w the cabinets on each side of the corner and the corner itself left. You need at least that much to ensure all doors/drawers can be opened completely and clear the doors/drawers/knobs/pulls on the other side of the corner. It looks like there is no filler in your picture.

    Doors & drawer fronts stick out approximately 1" from the front of a cabinet and pulls & knobs around 1". The "extra" 1" helps to account for irregularities or thicker doors/deeper knobs/pulls.

    Another tip, if you haven't already ordered your cabinets - get as many drawer bases as possible. It's the most useful type of storage in a Kitchen. In my Kitchen, the only base cabinets that aren't drawer bases are the two sink bases and the trash pullout - although it can be argued that a trash pullout is a drawer as well b/c it's attached to the door and pulls out with the door.

  • 10 years ago

    I like them both!

  • 10 years ago

    I think the first looks more contemporary/transitional and the second more traditional.

  • 10 years ago
    last modified: 10 years ago

    I agree with buehl's statement of style. I am seeing chimney hoods used in very traditional kitchens now and I don't care for it. I used a hood that looked more transitional (squared instead of rounded, all SS instead of glass) because our house has traditional moldings and doors throughout. We used a plain quartz counter to further make our kitchen transitional.

    I used a chimney hood to give some relief to all the tall wood cabinetry. We were replacing a three year old hood so I didn't want to put a lot of money into a new hood. It was a form-only purchase. If I did it again, I would have liked a deep canopy hood with no over-head cabinets or just a panel, like in my first pic of canopy hoods. In your second mock-up, I don't like the combination of the large over-hood cabinet and the high back stove. It looks too builder basic for a focal wall. Granted that may be the appliances that the program software provides.

    I think we need to know a little more about your style plans.

  • 10 years ago

    IMO 30 over 30 is tight looking. I really like the look of the 36" hood over 30" stove . Make sure it is 24" deep, as buehl mentioned.


    I have a 36" hood, 600 cfm, over 36" cooktop (induction). It was more than adequate for my cooking for over a year, until last night when my son seared 4 steaks on different pans, one after another, and then broiled them. - due to the multiple pans the searing was done on the peripheral burners- the smoke was 90 percent sucked up by the hood but the smoke alarm still went off and the house still smells like steak this morning. A 42" hood would have completely captured the smoke.

  • 10 years ago

    I prefer option three. With such a large, open area on the left wall (where the window is), it's nice to have some open wall on the range wall (where the hood is). Looks more balanced, and elements always look more as if they belong when they are repeated around a room.

    Number four isn't bad, but it's a bit abrupt to have cabinets all over the range wall and then suddenly none on the window wall.

  • 10 years ago

    prefer concept picture number 4 for your space....

  • 10 years ago

    Clearly, option 2 looks squished - not appealing. I like the wider hood better even though there is not a lot of room to the sides. It still seems to breathe. Option 4 looks fine just more ordinary.

    Are they a bit high?


  • 10 years ago

    Here's 1 & 4 from a different angle

  • 10 years ago

    I like option 4 best. The kitchen and furnishings you've placed do not read modern like the chimney vent does. It complements the range better, imo, and feels more cohesive to me to have that wall of cabinets simply wrap around.

  • 10 years ago

    prefer option 4...is everything ordered? would love to see a slightly smaller 2 door cabinet on wall to left of window and add an open shelf-smallish scale cabinet at the very end...display....on diagonal ,or reduce depth.....and add a base cabinet -on diagonal or reduce depth, with angled back counter......I think they call this a "cut back" cabinet for end of a run. Sorry, maybe you're still working on all details...just thought it would soften those right angles and a nice spot visually to do something.

  • 10 years ago

    Op. What did you decide to do.mcan you share a pic?

  • 10 years ago

    I'm very curious on what you decided, too. I'm looking at 30 or 36"gas cook top. I really want to go with 36 but couldn't afford to give up extra 6" space with a bigger hood. I like the extra space as you could tile all the way up

  • 10 years ago

    This is an interesting thread. I think both ways can look good and both ways can look bad (hood flush with cabinets or hood with space next to cabinets). The more you stare at the photos the funnier they look. In the OP I immediately liked the second photo of the hood flush with the cabinet better than the hood with space next to it. After reading all the comments and staring some more it all began to look funny to me. Do what you like and don't be swayed too much by others opinions. Half the folks will love something and the other half hate it.

  • 10 years ago

    Staring at a two dimensional mock-up is much different than having a chimney hood in your home.

  • 10 years ago

    Is this a vented hood? I'd find out where your attic joists cross the area above the proposed hood location before committing to a chimney style hood. If you have to move the vent off center to go around a joist you can't use a too narrow chimney style.

  • 10 years ago

    We debated it as well and we opted to add about 6" on each side AND open shelves as well. It just seemed too claustrophobic / cramped without space, imo.


    R


  • last year

    If you are still getting notifications about this thread 10 years later 🤪 can you share what you ended up doing?