Software
Houzz Logo Print
4meandchris

Breakfast nook against windows??

13 years ago
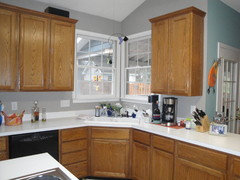
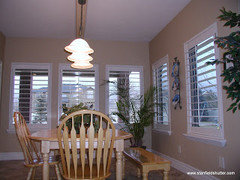
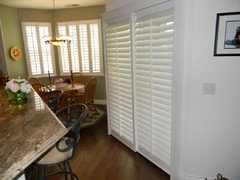
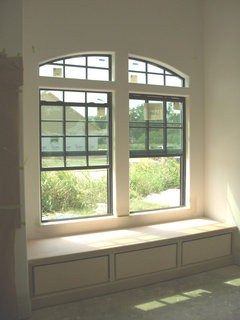
Hi all. I am seriously considering having built in bench seating in this corner of our kitchen. The windows come down to the level of chair heights so folks would be sitting with pillows behind them but with their backs to these windows. I've seen so many beautiful photos of this exact thing here on Houzz but am now worried that no one will want to sit with their backs to the windows. Is this a good idea or not? The depth of the seats will accommodate lumbar pillows, large pillows or whatever. Need some thoughts!

Comments (63)

  • 13 years ago
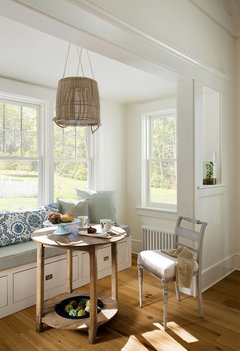
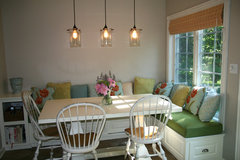
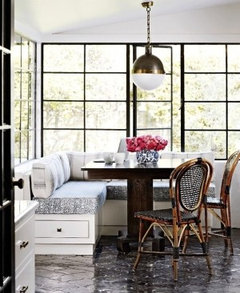
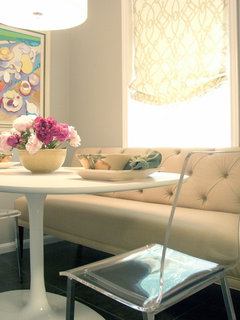
    another
    [houzz=
    Concord Green Home · More Info
    ]

  • 13 years ago
    the last one
    [houzz=
    The Impatient Gardener · More Info
    ]
  • 13 years ago
    I think you may want to consider whether the seats that would back up to the windows would be used much. If not, I'd go for it against the window. You really seem to like that look. What does that window look out to? Anything interesting? Also depending on your climate and the direction the windows face might detour you from putting seating up against the windows. i.e. cold, long winters, hot southern exposure, glaring eveing sun, etc. If you're mostly going to sit on the side that "faces" the window, I think it's a great idea. Perhaps a loved pet could take over the window seats. I know kittens and puppies would love them!
    Otherwise, i agree with the others. Put the built in seating against the wall and only one seat under the single window. It would be more practical if all seats for the table will beused but you'll still get the perks of a bit more space and a lovely window to gaze out of.
  • PRO
    13 years ago
    last modified: 13 years ago
    Sometimes we just have to make the best of what we have... I also believe that an L-shaped bench with a backrest on the solid wall section would be the best solution and just have the bench under the windows.

    Otherwise you might consider having a low back all the way around where it will be a little higher than the window sill...or a custom built freestanding banquet like the one I did below.
  • 13 years ago
    Think about French doors out to the deck...
  • 13 years ago
    A L shaped bench seat could work if you had a low back so you don't have to lean back on the window like the pictures from Terri.
  • 13 years ago
    I may not have many people agree with me, but I think some of the decorating ideas are awesome to look at but not practical to live in. Houzz has inspired me when we bought our new home as far as ideas but some just won't work. Based on the comments I read, I think most of us are in agreement that a bench up against that other wall would be a good idea. However, you have to live with it. If you really really want a bench under the window, then go for it.
  • 13 years ago
    Agree with Linda S ^^^^^^. The windows are beautiful and would never put seating there so someone's back is towards the window thus blocking view for others and not looking out themselves.

    The beautiful windows are low for a reason, and that is so you can SIT and look (see) out those windows every time you eat at that table. I would replace the table with a round one to soften - and some lower-backed chairs - go for color there - black/brown or any color combo or choose a bright color from your pic on the wall. I don't mind the curtains - they look soft and casual and don't block the view.

    Put an area rug under the table with pizazz but make sure it's big enough so that ALL chairs fit ON the rug, even when people are sitting in the chairs. Leave an area of about 12" from the walls. Would update the light fixture as well - there are SO many unique, industrial lights available.

    The changes I mentioned would probably cost less than your initial idea, and would have a much bigger impact in the area. I think those 'nooks' are over-hyped and you will get tired of it as once they are built, it would take another major update to remove.
  • 13 years ago
    I agree. Some ideas look or sound great but are not practical. I would first experiment with something like the bench but not built in to see if it works. I think it is hard to slide in but I guess in a small place it allows for more people at a table.
  • 13 years ago
    Wow, you are all just so wonderful to help me !!! I really like the picture from Terri but that won't work for me (building a bench seat back) because my windows open from the bottom not the middle as her's do, so i would never be able to reach them to open them if a bench back was in the way.
    I hear what you are all saying... so here's my next question...
    Do you think that only having the built in on the long wall will look unbalanced in that area?

    Thanks so much!
  • PRO
    13 years ago
    Not necessarily...but what about the window on that wall?
  • 13 years ago
    Nope. I don't think so. But I didn't even think about the window on that wall pointed out by Terri. I'm not so sure now that a bench would do it. Why not make some changes with a new table and chairs, a nice area rug under the table, some nice wall pieces to add color? you can get a dinette set with a bench and you can put a nice colorful cushion on the bench.
  • 13 years ago
    I love the "impatient Gardener" and would give a casual look appropriate to a kitchen eating area.
    People can always choose where they want to sit. Have courage!
  • 13 years ago
    Terri, I'm not sure what you are asking. The long wall (the one with the picture and one window) does not have a great view, which is why you see the curtains closed! It opens like the others, it's a bottom slide up. The design I had in mind was similar to the photo I attached of the corner unit, meaning drawers in the bottom of the seat. Because of the window, I don't think I could do a bench seat with a built in back because it would run into the window frame. I would have to do just a bench seat, not back, but am thinking I'd end it with a book shelf, sort of like one tagged "impatient gardner" above, but facing the other way (if that makes sense). So there would be a finished end on it.
    I just worry that it would feel like it should have gone all the way around. But, since I'm having it custom built, they can do it and I can wait to see if I wanted to add the wrap around under the long windows.
    But, let me know what you mean by your question. Happy to answer it!
  • 13 years ago
    What are the chances of removing the window on the long wall? It's very easy for an experienced contractor to fill in the space with sheetrock. If the view isn't great, perhaps you can afford to give it up. That way, you can put a long bench and put a built in back and use pillows. They can put a bench without the back under the other window. You may not need it to sit on but it would give you the look you want.
  • 13 years ago
    As an update for everyone... we are most certainly getting rid of the lovely table and chairs which are hold overs from when the kids were little! Floor is upgrading but will still be white-ish and counters are changing If it helps,I am attaching more photos of my kitchen. You are all so amazing to help me!
  • 13 years ago
    Linda, I like that you are thinking out of the box, but we do like the cross breaze. The view is not awful, because it looks out on another corner of our deck, but in the distance you can see our neighbor's side of their home, so it's just not my fav view. The others look out onto our decking which in the summer has plants all over it (and grill area). So, not a view of a lake or ocean but nice enough! So, we can't afford to redo the structure of the kitchen.
    But would it work to build a bench on the long wall with a back until it met the window and then it becomes a bench? Or would that look stupid?
    You can see why this is such a dilemna. And, since I'm in NC it never get super duper cold.
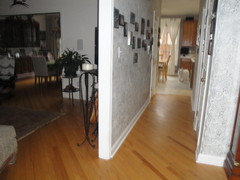
    And, I included the picture of the look down the entry into the kitchen so everyone can see what folks would see coming into the house.
  • PRO
    13 years ago
    Yes... I was referring to the wall with the art and window. Even if you decide to just do a bench without the back, the window will have to be addressed. If the window does not have a view... then you could consider doing a free standing banquet bench along that wall and just let the window treatment fall behind the back.
  • PRO
    13 years ago
    Yes to your question above in regards to just putting the back rest where the wall is and just extending the bench beneath the window... that would work... but keep in mind that you will not be able to put a chair in front of the window on that end of the table.
  • 13 years ago
    I would extend the island and do away with the table. My family loves sitting at the island.
  • 13 years ago
    Island are beautiful with a different countertop than the rest of the kitchen. It can be painted a different color and eventually used as a buffet next to the deck for great grill outs. You can add french doors later.
  • 13 years ago
    I would do the bench on the long wall with a back and then drop it down to just a bench under both windows. You would need to change the window treatments since they would then be too long. Personally, I would replace the curtains with either shutters or a shade like in one of the pictures you posted.
  • PRO
    13 years ago
    I must have missed some information along the way... are you saying you are going to use the island instead of a table at the bench? I guess I don't understand your layout, because it doesn't look like extending the island will align with the wall with the bench seating... additionally, the counter would require a higher seat then you were originally speaking of.... what am I missing...?
  • 13 years ago
    I agree with Terri. I can't see using the Island in place of a table and bench.
  • 13 years ago
    last modified: 13 years ago
    I wouldn't. Then you are stuck with it. But you might be able to find a trestle table with benches that could look as if they were built ins.
    In looking at the rest of your photos, imagine the kitchen cabinets that all wrap around the other corner with the extension of built in seating wrapped around this corner. I think it is too much wall hugging. What about a different type of table there, perhaps oval shape to soften up all the sharp angles in the room?
  • 13 years ago
    I think the stovetop island is too small and the dining area isn't very large. If their was a way to combine them the room could do double time. The space along the wall in the dining, you could add some extra cabinets, pantry, a desk. Enjoy the window from the desk, island or just standing and looking out of. Don't mean to shake things up. Love the open windows and natural light. I look at an island as a big beautiful dining table. Put a hanging light fixture over it. People love to visit with the cook. They will get up from the table to visit but it seems they stay seated at an island. they feel like part of the action. Try and move your table up to the island and see how it feels. No chairs by the entrance and maybe your island is a unique shape. Keep in mind the counters would be the same height unlike your table.
  • 13 years ago
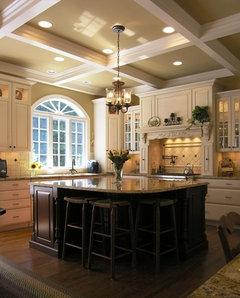
    Here's some islands that look beautiful, they would serve the purpose. From your pictures it looks as though you have a formal dining. This looks like a way to make your kitchen larger. You will still have adequate seating at these islands.
  • 13 years ago
    I wouldn't build in a bench, I'd purchase a round glass pedestal table and fun chairs for that area.
  • 13 years ago
    Adding bench seating seems to serve a place to sit, but not practical or comfortable to sit while eating a meal. The idea of adding a larger top to your island and adding seating is a great idea. I did that and people do enjoy sitting at an island over sitting at a kitchen table.
  • 13 years ago
    The windows look kind of low for bench seating, but if it works, L under window with storage below.
  • 13 years ago
    I think go for the bench with a back on the wall side, and without a back on the window side. You can have the seat cushion and scatter cushions to tie it all in, and make more of a feature of the windows with different blinds or shutters. Seeing the photo of looking into your kitchen from the hall changes things a lot - you want it to look welcoming when people walk in. It's hard to see clearly, but it looks as though you have a seperate dining room for dinner parties etc, which is good, because I don't think the benches are as comfortable for a long meal. But yes, add some storage underneath, and make them just a little bit wider - in my parents house, my favourite place for a nanna nap after lunch is the bench seat beneath the windows - a little bit of sun, a good house-y magazine, cup of coffee, gas fire in winter, cross breeze in summer .... ahhhhh, perfect!
  • 13 years ago
    I think you should go for the L-shaped built-in bench as you initially described and seen in your inspiration pics. I don't quite understand why you would need to have a back for the bench along the wall -- doesn't the wall itself serve as the "back" for that bench? Seems like you could do the same design on both sides, like the "impatient gardener."
  • 13 years ago
    You will work off an island, eat at a island, have a larger kitchen space, and a wonderful place to set food for buffet dinners. If your heart is set on a window seat go ahead and build one, love window naps and storage. Curtains and cushions could match to tie the rooms together. Or you could set a small comfy chair by the window with table and lamp. A place to sit before you start your busy day.

    Bench seating really squeezes children in to a small space, adults don't care to be caged in. We have family with beautiful banquet seating and we always discuss who's skinny enough to crawl back there.
  • 13 years ago
    Then who plans to wait on them.
  • 13 years ago
    You are all so nice to give me SO many ideas! The french doors leading outside won't work as our outside deck has a built in planter box that runs the length of the house and ties in to the deck, and other planters. I would not want to change all of that. As far as making the lsland much, much larger, we thought about that, but when you walk into the house you would look straight at the island which seems to block the open flow to the kitchen.
    Am going to have a carpenter come in and after all this thinking am going to see about making the bench with a back, but making it hinged so it can fold down if we want and also allow us to get the the base of the window to open it. Hinge the bottom as well to open for storage! Big, long, thick (4-5") bench seating with lots of pillows on the back.
    That's my thoughts for now... but still would love input on those and any other insights!
    Thanks so much!
  • PRO
    13 years ago
    I think your idea is a perfect solution, and a carpenter will give you the best solution for your space. Good luck and let us know what you end up deciding to do!
  • 13 years ago
    Good luck and I still think you could put a bench under the larger window. That bench under the winder could be used for someone just to sit on with their back up against the cabinets and their knees to their chest gazing out the window. It doesn't need to be part of the dining set. Also, have a cushion you can remove and use the top of that bench for serving in the event you have a party and need space to display desserts, etc. However, if you need additional seating, you still have it.
  • PRO
    13 years ago
    Shutters are a great option for a kitchen area its very durable and super easy to clean.
  • PRO
    13 years ago
    4meandchris... you may want to do deep drawers instead of a hinged seat for ease of getting into the storage without having to remove everything off the top of it... like I did in this window seat below that you see in the construction phase
  • 13 years ago
    You have been given some great ideas. If I can give my two cents worth. As for your island, maybe you could do what we did. We put granite on our island and extended the width of the granite by one foot to give us some counter height breakfast bar. Since you are pushing your table area back towards the wall you will have space for chairs there. Our kids sit there for a casual weekday breakfast. Also, instead of having the bench style against the wall/window perhaps have table-style legs. I hate sitting on those things and bumping my feet on the wood beneath the seat. Unless you need it for storage. Check the Tres McKinney Design on Houzz, Pacific Heights Residence for pics
  • 13 years ago
    I actually love your original inspirations- the current window treatments do not work for you kitchen they are too heavy and cover too much of your windows. I am big on valances with tiers on cafe style rods, you can push the curtains open if needed or keep closed to the elements but the upper half will always let in light. Or wooden shutters on bottom with a valance on top. A round table with a few chairs to go with the bench would look nice- the light fixture needs addressing too. I would stick with airy but washable fabric for the pillows and bench seat that heavy brocade style in the first photo doesn't suit your house. I think white bench and table and chairs perhaps with a bit of distressing if you like and a cottage style chandelier would tie in your white counters and trim nicely and set off the great gray walls..You can mix fabrics depending on your style, checks and florals work great in that type of design. If you prefer a more modern look then I have other ideas!
  • 13 years ago
    I will update you guys on what happens and I really appreciate the input. I would LOVE to do some wonderful window treatments but I am completely limited by the fact that we have NO, and I mean ZERO depth to the windows. Even the mini blinds mount had to be bent to 'fit' at the top. That's why I had to go with a wall mount over the window. So it will be a wall mount something over the windows. Not sure what as we cannot do much because the corner windows almost touch each other so the mounts at the top had to be cut to make them the same level.
    We are now struggling with counter tops. Movement or not. wow... hard to decide!
  • 13 years ago
    Are you replacing the counters? I would just do valances then. If you have blinds to close under then you don't need the privacy of a full panel.
  • 13 years ago
    Not sure of your view or who can see in your house, but would NO window treatments work? Unless it's a privacy issue or too much sun issue, maybe you can leave them "naked", so to speak.
  • 13 years ago
    Love some of the ideas, but I have champagne tastes and a beer budget. You big windows and over the sink windows need to be tied together. A valance would help. Using drape panels on the sides only would open up your window view. Know someone who could build a frame that you could slide into the space to see if you like it? You could always make it into a bookshelf for cookbooks and a basket or two for kids after school homework supplies.
  • 13 years ago
    OR get an old refrigerator box to build and lay it out yourself! It appears your heart is set on this idea but fear you may go to all that trouble and find it doesn't work with those beautiful, tall windows.
  • 11 years ago
    What was the final verdict here?
  • 8 years ago

    Having the same dilemma... did you ever do the banquette?

  • PRO
    8 years ago

    You could build a nook with low back. It would maximize space in your eat-in kitchen and provide color and interest without blocking the view. Our company custom fabricates bench seat cushions and pillows, so if you end up going in that direction we'd be happy to help you fully customize your space. Good luck!