Software
Houzz Logo Print
mac6inall

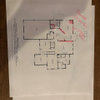
Is or has anyone built the La Meilleure Vie home... Plan2297?

10 years ago

Is or has anyone built plan 2297?

Comments (75)

  • 10 years ago

    Oh my. Well alrighty then... We get our pricing on Saturday. I'll know now to bring the toilet paper. Lol!!!

  • 10 years ago
    Lol that's how I felt!
  • 10 years ago
    How was your quote?
  • 10 years ago
    $718,000! We are hoping to try to get it down to around $650,000. We meet w our builder tmrw.
  • 10 years ago
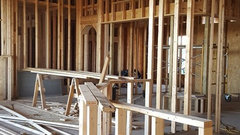
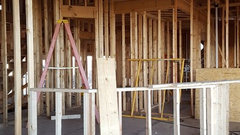
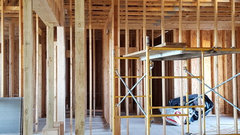
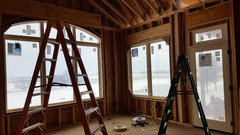
    Any new pics? We like to live vicariously.
  • 10 years ago
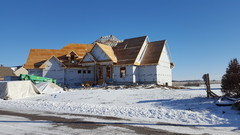
    We have been in NY all week so we haven't been by the house. I think everyone took the week off for Spring Break so I don't expect much was done.
  • 10 years ago
    So when you said you wish the great room were larger... Is your room 19 x 19?
  • 10 years ago
    Ours is 18' x 18'. When we had the ceilings lowered, we had the architect reduce the square footage in the bedrooms and preserve as much of the square footage as he could in the great room, kitchen, and dining areas so I may have lost a little sq footage from the original plans in those rooms as well. We had large bedrooms in our previous home and it was just wasted space and lost time cleaning.
  • 10 years ago

    We agree about the size of a bedroom. We have a queen size bed and the master seems huge. We were going to downsize it but the builder and my husband talked me out of it Because of the size of the other bedrooms So in our house we did a walkout basement . At this time we are only able to finish the portion under our master where my parents will be staying We reversed the staircase so when you walk in the front door the stairs go down rather than up. That's for the purpose of the B and B We turn the dining room into another bedroom ... All three bedrooms hair showers and soaking tubs. We moved the door from the kitchen that goes to the dining room down a little further in the kitchen We turned the laundry room into more classes and put the laundry room across the hall where in the bathroom was We also put a half bath in between the two guest bedrooms The two guestrooms are big enough to hold king-size beds . Oh and we expanded the breakfast area by about 3 feet Our builder told us that someone built this home in Frankenmuth Michigan so we are hoping that we can at least go and see the outside It makes such a difference when you see the home in person Oh we also cut off the barbecue deck from outside to try to cut down the cost and got rid of the barrel ceiling in the master bathroom . So we are now at about 695 Ugh

  • 10 years ago
    How's it going?
  • 10 years ago
    Did you start your project?
  • 10 years ago
    We are working with the bank right now. It is soooo expensive though. Are you completed?
  • 10 years ago
    No we are not complete and I'll tell you that I am not very happy with the plan overall. I wish I had gone to an architect and had something drawn up for my family's needs. The house is very cute but I would have been more happy with a more simple design. I should have gone with a Southern Living plan.
  • 10 years ago

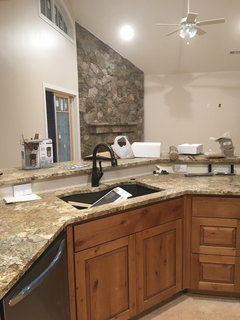
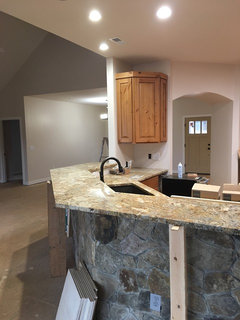
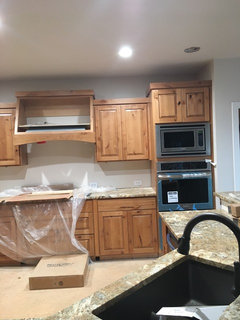
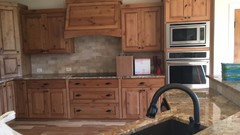
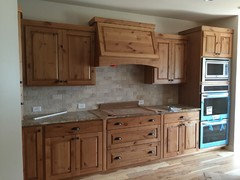
    We worked with an architect and tweaked a lot in the design. Are there any specifics that you wish you would have changed? Also my husband and I were looking back over your pictures and we were wondering what kind of stone you used for your Kitchen counter wall ? When do you guys expect to move in?

  • 10 years ago

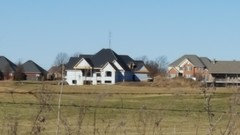
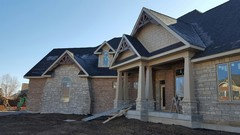
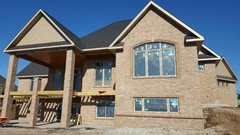
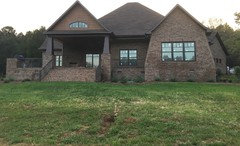
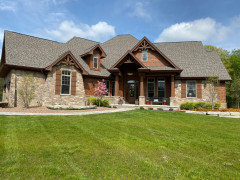
    Also we did get a chance to go look at the exterior on the home in Frankenmuth Michigan. I'll attach a pic

  • 10 years ago

  • 10 years ago

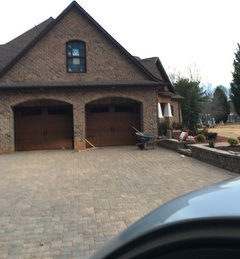
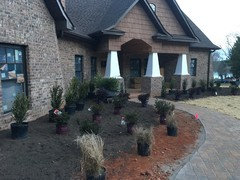
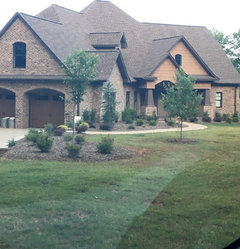
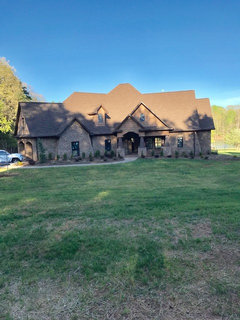
    This is what we have done I'll show you a pic of our driveway

  • 10 years ago

  • 10 years ago
    @ home searching. Did you get our comments.
  • 10 years ago
    I just got them. We used Tennessee field stone on our bar and chimney. I like the pictures of the house you seen. I'll try to send some of mine soon. One thing I wish I would have done is made the area that is supposed to be the dining area part of the den so the vaulted ceiling would have been almost the entire area as you enter the front door.
  • 10 years ago
    @homesearching. What kind of ceiling is in the foyer area? When do you expect to move in?
  • 9 years ago
    last modified: 9 years ago

    I am currently building the plan. Has anyone changed the desk area between the two bedrooms? I wanted to expand these bedrooms and was looking for any ideas from someone that may have changed this area.

  • 9 years ago

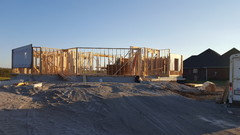
    We are finally seeing progress! So excited and hoping this is a great build.

  • 9 years ago

    Any more pictures to post? I know this thread is getting a little dated.

  • 9 years ago
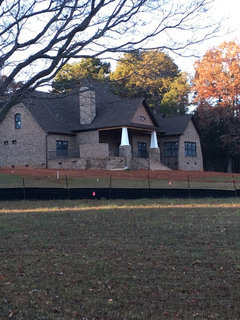
    Hi! It's been a while! We are still working on ours but it's almost done!
    We still have to stain the columns on the front and back, and install the wood floor.
  • 9 years ago
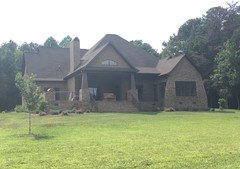
    A few more pictures
  • 9 years ago
    Last ones for now. I thought about going with real wood columns and shakes but I'm all about low maintenance so we went with vinyl. Now we just need a gel stain to match the columns, and front door to the shakes and garage doors.
  • 9 years ago
    Brandon Baxter we changed that area and it's the master bedroom
  • 9 years ago

    Your pics are great! Thanks for sharing.

  • 9 years ago

    Hello everyone. My wife and I have been eying this plan for some time now. I've been looking around trying to find real pictures of this house to see what it really looks like and so far we are both pleased. For those that are building how are you liking the turnout?

    I'm looking to be the GC on the project to try and keep costs down, I have some experience overseeing construction during my last job so I'm not going into this blind. I also will try to do the plans myself to help with costs as well and make changes as needed. I've read what people have done to cut costs, any other tips? We are planning on putting in a basement but keeping the attic open. We are not really into the high end stuff (frills), I'd rather put the money into structure/insulating, appliances and MEP. It's just me, my wife and son so we don't need a lot of space, we are looking to take off some sf as well. Would like to know what people think could be cut/shrunk.

    We are looking to build in Connecticut and on my family's land if the town will allow it (darn you planning and zoning).

  • 9 years ago

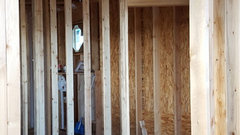
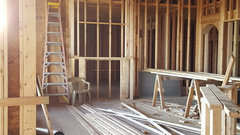
    Well, first, good luck with planning and zoning. I have no advice on cutting space or cutting costs. We are planning on this being our "forever home" and we are trying to be sensible while getting what we want. I have pics but we are under construction. We are framed, enclosed. Roof is on. Doors and windows are in. I actually have a key! That was monumental! Brick is going on. Dilemma today is... fireplace insert goes in tomorrow. Fireplace is currently framed for the center of the "room" and not the center of the wall. (We allowed for traffic area to bedrooms.) I am having built-ins on each side of fireplace. I have two hours to decide if I am happy with it. No pressure. :-)

  • 9 years ago

    Good luck with all that. My wife wants built-ins by the fireplace as well. It's always fun having to make those big decisions in a matter of hours. Would you be willing to share your progress pictures? I like to see what things look like in reality rather than a computer rendering.

    We want to make sure that we get the house we want but make sure there isn't a lot of wasted space. If you don't mind me asking where you are building and what the estimate was?

  • 9 years ago
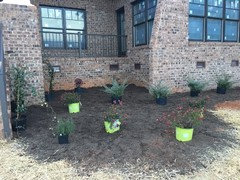
    @homebuilding - beautiful home! Could you share the brand and name of your exterior brick? Thanks.,
  • 9 years ago

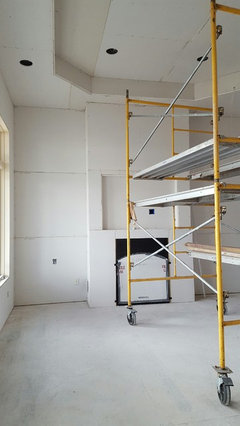
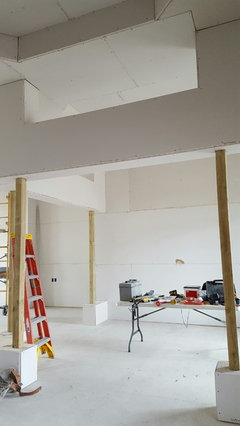
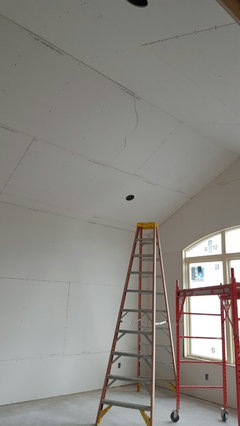
    Here are some pics... I am not as far along as homesearching...

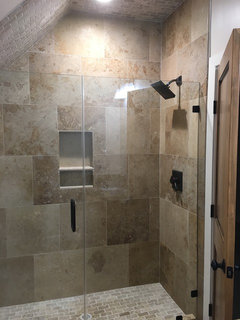
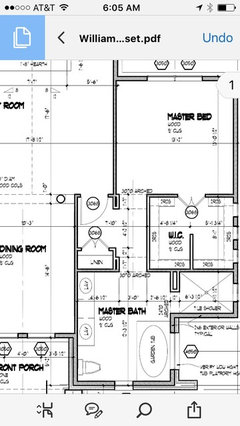
    We re-worked the master bath. This is a "curbless" zero entry shower.


    You can see that we moved the fireplace to the left to allow more room for the walkway to bedrooms. Final decision, we left the fireplace there but shifted the tray ceiling to the left to center around the fireplace. My builder is awesome.

    We are in Missouri. I will take more pics soon. We were in the middle of the ice storm and now have a muddy mess. Estimate was in excess of 700 but we are trying to keep it below that. We are finishing the bonus and we are finishing about half of the basement.

  • 9 years ago
    Lynda it's Statesville Brick Walnut Creek. They are a local brick company.
  • 9 years ago
    @Lynda Thank you! It's a local company called Statesville Brick and the color is Walnut Creek
  • 9 years ago

    That brick is beautiful. Do you have any exterior stone?

  • 9 years ago

    mlsu, looks great good luck with the rest of the build. Hopefully everything goes smoothly.

  • 9 years ago

    Thought I would post a couple more pics. Progress.


  • 9 years ago
    We are moved in as of February - may still add the decorative accents to the exterior but my builder talked me out of it because he said they become a bird roost and I would be cleaning their mess all the time. I may add shutters though.
  • 9 years ago
    More pics
  • 8 years ago

    has anyone changed the kitchen area in this plan to have an island and open up the closed wall area near hallway to only have posts (no walls attached)?

    i would like to see some ideas on this as well as enlarging bedroom to a 2nd master suite

    Thanks

    Patty

  • 8 years ago

    We are looking at this plan as well. Thank you for more than a years worth of photos, progress and suggestions.

    The total price is a little discouraging, however, if we reduce the total amount of stone work and pour a drive way instead of pavers, that may help.

    Has anyone left all of the main floor ceilings open to full vaulted? Seems like it might cut down on drywall and detail work as well as open up the rooms if you do not intend on having a second floor.

    Any architectural tips or change suggestions to improve the floor plan would be nice to see.

    Thank you,

    Jamie

  • 8 years ago

    Hi Patty. I like having the wall and the doors for the kitchen. It blocks the view from the front door. We kicked out the entire guest room side four feet. The guest room is now a nice size and the 3rd bedroom is my sewing room. We have been in for about 6 weeks and LOVE IT.

    Jamie, we went over budget and added some extras that were not necessary but this is a great house plan. Our builder did some pretty awesome stuff with our ceilings but we are utilizing the bonus space for a living space for our adult son. We did change laundry room to a "prep" room, the exercise room became a powder room and laundry room. The study does not have a bathroom and that area is a closet. We rearranged the master bath to accommodate a huge walk in shower.

    I can post pics if anyone is interested.

    Micki

  • 8 years ago

    Hi Micki, if you're still willing to share pictures of what you did with the exercise, laundry, and master bath areas I'd love to see them.

    Thanks

  • 7 years ago

    We are considering this plan as well and would love to see more pictures.


    Thank you!

  • 7 years ago

    We are getting ready to meet with a builder on this plan. I would love to get some updates on this thread. I know it’s an old thread, but I’m hoping to get it going again. Input?

  • 7 years ago

    I am curious about the cost of this plan on my 4 acre lot in Tennessee.

    I know pricing depends on the options and grading and other aspects, but how much is this home costing to be built on your lots?

  • 7 years ago

    Hi. Sorry, I haven't been checking this thread. What kind of info would you like to have? We have been in the house for about 18 months. Absolutely LOVE it.


  • 6 years ago
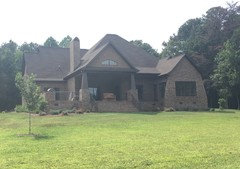

    We built the house, made several changes and absolutely love it! Thank you David Wiggins! If you have any questions email me at Davidk7@ameritech.net