Software
Houzz Logo Print
webuser_295870503

Large Kitchen Re-design

2 days ago
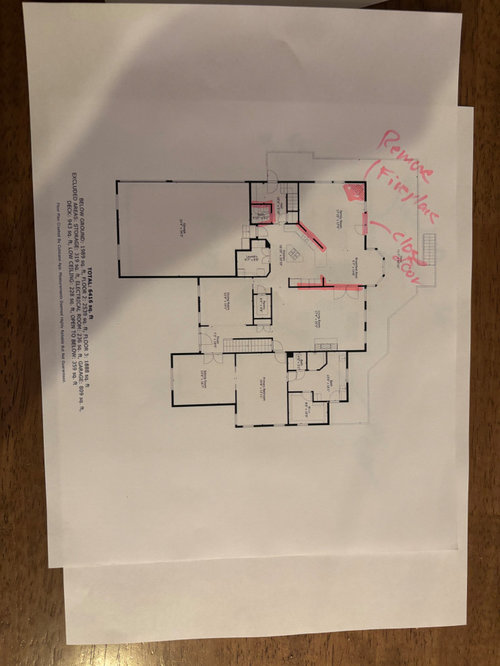
My wife and I recently purchased a home knowing that we would like to make major changes to the kitchen. We have spoken to a contractor and structural engineer, but feel we need a better design prior to committing the required money to the project. I have some of my own ideas but would like some feedback. With expensive layout changes, would it be best to start with an architect, designer, or a completely different route? I've played with some software on my own to try to get a design that is reasonable and am hoping for feedback. Here are the challenges with our current settup:


The kitchen currently has poor flow and can only fit 1-2 people who are working. The range is on a triangular shaped island and has 36" isle to the sink behind it and only minimal triangles to each side for workspace. Overall, there is only a little counter space. The whole kitchen is a triangle with a weird angled wall with an opening forming a window looking into an awkward family room.


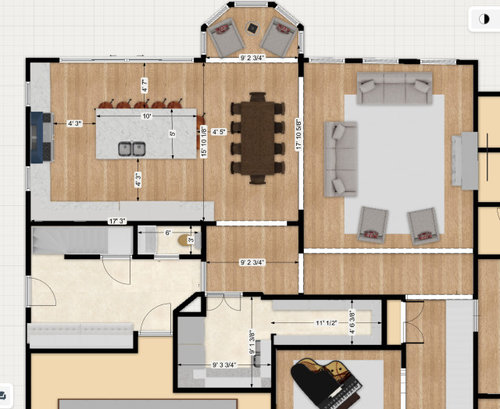
We would like to sacrifice the family room to make a bigger kitchen with room for multiple cooks, an island for seating and enough room for a long kitchen table. We would also like to open up one exterior wall with large sliding glass doors to the back deck to take advantage of the small view we have.


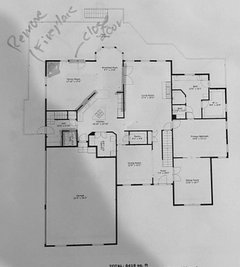
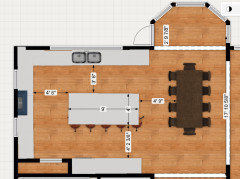
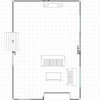
Here is the current floorplan. Ignore the pink.


Here is one idea for a floor plan. We like expanding the mud room and making a large walk in pantry with some function as well. I think the pantry is a little far from the kitchen. We have planned for a large oven 60" mostly for the double ovens and builtin fridge and freezer with more room for a freezer in the pantry. I really don't know what to do with the nook, and think a small seating area could make it somewhat intentional.


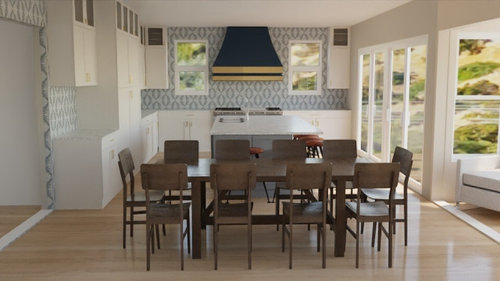
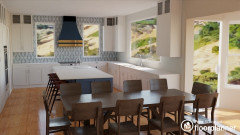
Here is a rendering.


Comments (13)

  • 2 days ago
    last modified: 2 days ago

    Thanks, How much room would you recommend? The back of the dining area would be open to the living room if that makes a difference.

  • 2 days ago
    last modified: 2 days ago

    Are you living in the home? You mentioned that you just purchased it. My recomendation would be to live in the home for ? Your ideas, wants, needs, etc. might change drastically after doing so. Our initial thoughts of what needed to be done changed drastically after living in our previous home ( which we had remodeled down to the studs ). It might be inconvenient but I think waiting can be worthwhile.

  • 2 days ago

    Thank you K Laurence. Good advice! We moved in just over one year ago. I see how our "must haves" have changed in that time. Maily, we have a big family that spends alot of time in the kitchen. We also entertain more than we expected, but enjoy; extended family, friends, and sports groups multiple time a month. The cross country team can eat alot of pasta if you were wondering.

  • PRO
    2 days ago


  • PRO
    2 days ago

    A few pictures of the house as it is would be helpful -- both inside and out. Knowing exterior materials indicates how easy it is to change doors and windows. I imagine some of the walls are bearing and does the living room have a standard ceiling height -- not double height or other.

    On a full or partial basement?

    What part of the country, and what direction does the house face?


    HU-295870503 thanked PPF.
  • 2 days ago

    PPF full basement. the new space is directly over a mechanical room and secondary kitchen for an apartment. there is a bathroom and bedroom directly over the kitchen space. the exterior at the two exterior walls is brick over wood frame circa 1993. there are other areas of mdf board and batten. if we can t salvage sufficient brick from removing the fireplace, then board and batten should be fine. The living room is open to the second floor and is then vaulted. rhe kitchen and family room have 9’ ceilings. the diagonal wall is load bearing as is the partially opened wall between the living room and kitchen. the floor and ceiling are supported by 2x12 dimensional lumber that runs perpendicular to the proposed glass doors. Back doors face west and the hood wall is south. we have trees that block the sunset in the summer but we fet great ciews in the winter. We are located in utah.

  • 2 days ago

    For a redesign this big, I’d try a couple of versions to scale before settling on the layout. It’s much easier to spot awkward clearances or wasted space once you can see the whole thing in 3D.

    I’ve been using this free 2D/3D planner for testing layouts:

    https://homdera.com/en/tools/home-planner

    Might be useful for comparing a few different kitchen arrangements.

    HU-295870503 thanked Maksym Osovik
  • PRO
    2 days ago
    last modified: yesterday

    I need a to scale floor plan posted here in jpeg format with all windows , doorways where those lead clearly marked All measurements of every wall cleraly marked Then pics of the space and forget AI as any type of designer at this time . This is how you get real advice .Post all of that here in comments .Is the kitchen/ dining space the only change you are wanting ?

  • yesterday


    Here is the floorplan as a JPEG.

  • yesterday

    One alternative to consider is moving the kitchen sink to the exterior wall where the sliding doors are currently proposed and installing a large window there instead. A glass door could then be installed to the bay window nook area.

    I would also consider shortening the island somewhat to improve circulation and provide more room for the dining space. I'd also move the seating to the other side of the island. With this layout, anyone seated at the island would be looking out the window and into the yard rather than facing a wall. 60" is really large for a range, you may want to look at a 36" so you have more counterspace and then place another oven in the pantry.

  • yesterday

    Meghan, thanks. I do like the U configuration for storage. I like turning the nook into an entry way instead of a seating area. The concern I have is with the width of the isles and the barrier island breaking up the work triangle. The outside door will be small where I have it, but would work, I think. I'd love peoples feedback on the U shape vs the L.


  • yesterday

    You could place the fridge on the same wall as the sink, making sure you have a wide aisle between that sink wall and the island