Software
Houzz Logo Print
renodeecee

Small U-shape Kitchen Remodel

10 years ago

After 15 years we are finally going too remodel our 1997 kitchen! Hope we survive it! Lol. We are gutting it and hopefully going to improve layout and design, as well as update and add some decorator touches. That means we are open to moving whatever around. We are both pretty handy, but may get help with anything too specialized, so will try and do most if it ourselves.


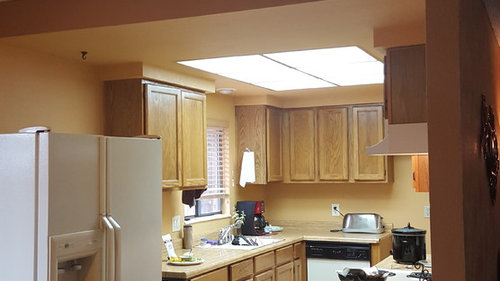
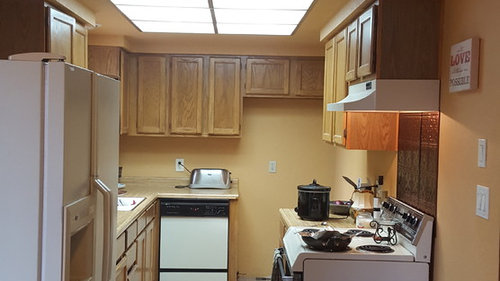
Here's what we have: kitchen is 7'-5" x 13'.0, 8' ceiling with a soffit, (that can go away, please, along with the 2'x3' florescent recessed light), replace with track/can lighting or ? The interior kitchen wall length is 13'-0, and the backside of that wall is our living room. The outside kitchen wall is 14'-5" to the slider door which opens onto our deck. There is the only window in the kitchen, 35"x35", which is currently centered over our dbl sink. Not only would we like to turn that sink into a single farmers sink, (undermounted in a wooden cabinet slightly extended past the edge of the countertop), we would like to entertain making a larger window. The kitchen is adjacent to the dining area where we have a cafe square table centered under a ceiling fan/light. The DW is on the short wall to the right of sink. We would like to move the DW to left of sink, so we could perhaps install a 30" gas cooktop (our range at v present is electric) near the center of the short wall and a cool hood and backsplash maybe. (How high should the backsplash extend up? Behind the hood?) On the 13' wall, possibly opposite the sink, we'd like to have a 30" microwave/oven combo built-in, next to that would be a French-door w/ freezer on bottom. I also saw a cool organizer cabinet only 6" deep that could be used at the end of the run next to fridge. As to the cabinets, they are veneer with real honey oak doors. I love chalk paint look, I think my husband does too. He saw some Martha Stewart pre-fabs he liked. My point being, I'd like to do something more creative with the cabinets, if possible, than the traditional layout. I'm open to a section being open, a cubby for a few cookbooks, or glass front. Gotta have something for our wine cooler on the other side of DW? Something interesting too over or around the window perhaps? I would love a coffee/tea center. I've attached a few pics/posts of features that have caught my eye. I included a picture of the kitchen at present. I pulled the refrigerator out of where it's been tucked into the corner of the short wall. It doesn't normally sit here. I am in process of getting this down on paper. The only dimensions I have are the walls and window.

Here is some additional info:

We have 8' ceilings throughout house, which us only about 1600 sqft. I am usually the one in the kitchen although I get help with cleanup. My daughter likes to bake occasionally. We don't entertain much, except the summer months when we are outside most of the time. I would love any feedback on how we can make the most of our space, so it doesn't feel so much like work when I'm in the kitchen, and get back my joy of cooking. Our appliances are the GE Profile series. We are researching and doing our homework. I hope the information I've shared is helpful. There really isn't much to it, woefully in need of a makeover. If you have any questions, feel free to contact me. Email: renodeecee@hotmail.com


Comments (10)

  • 10 years ago

    I don't have any advise, I just wanted to say congrats! 15 years is a long time to work in a kitchen that isn't very ideal for cooking, I can only imagine how excited you must be!!! The process can drive you to drink but the end results will be worth it!

  • 10 years ago

    Thanks. I have mixed emotions for sure. Want to make every effort to get headed in the best direction. :)

  • 10 years ago

    Is the wall behind the stove a load bearing wall? I would try and remove it, even if you had to put a beam support up. That kitchen is squished in there.

    Do you want to keep your cabinets? Just change them up with paint and reorganization?


  • 10 years ago

    No not a load bearing wall. My husband toyed with that idea as well. I will submit a more detailed sketch of floor layout of the house, but we are limited to how we arrange the living room on the other side. Thanks for looking.

  • 10 years ago
    last modified: 10 years ago

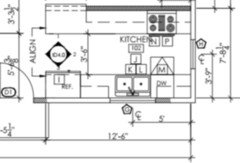

    Your kitchen dimensions are very similar to my own, so I'll post our drawings in case they're useful to you. We have a counter depth french door fridge. Sorry for the blurry-ness. I couldn't get them any clearer.

    ETA: Please note that this was not my cabinetry plan. This was just the plan for rough-in.

  • 10 years ago

    Proportionately, I think this size kitchen is on the small side for a 1600 square foot house. How big is the living room--can you remove that wall and take maybe 2.5 feet? Maybe make it an L shape with an island?

  • 10 years ago
    last modified: 10 years ago


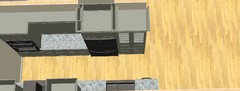
    Even though you have no window on the short wall, I think you should consider tamy's and BB's suggestions for a galley, eliminating the blind corners. Here's a plan to get you started:


    You have a drop zone for groceries, then prep zone. I put the pantry and ovens at the end, where they are out of the work zones. If the MW/combo opens right-to-left, the ovens and pantry can be switched. Dishes and flatware can be stored in the drawers on the end, with utensils in the drawers beside the cooktop. (I forgot about the wine cooler--dishes could be in the drawers beside the trash pullout, with the wine cooler on the end.) In a small kitchen you need all the storage possible, but having open shelves where the 24" uppers are drawn would keep the kitchen open give it a more spacious feel.

    Are you planning inset cabinets? If you have inset drawers you can use a 1" overhang, instead of 1.5", adding that extra inch to the aisle. Good luck!

  • 10 years ago

    I agree with others for a galley kitchen.

    If you can relocate the window I'd have on the exterior wall DW, 36" sink, 15" trash, 30" drawer stack, cooktop and another 30" drawer. On the interior wall a 30" tall cab both for food and glass/plate storage, then fridge recessed into the LR, 2x24" drawers and micro/oven cab.

  • 10 years ago

    What is on the other side of the wall behind the dishwasher?

Sponsored
Kuhns Contracting, Inc.
Average rating: 5 out of 5 stars26 Reviews
Central Ohio's Trusted Home Remodeler Specializing in Kitchens & Baths