

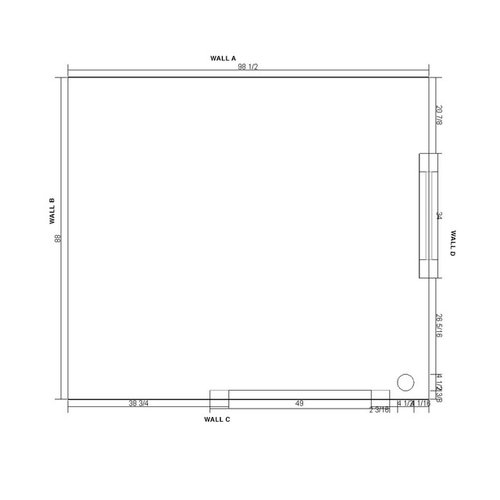
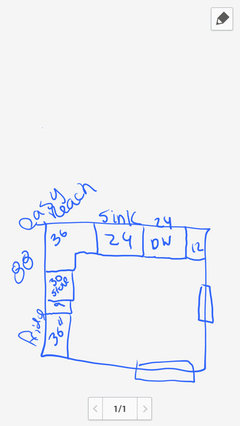
New layout for TINY apartment kitchen - NEED HELP
10 years ago
Featured Answer
Sort by:Oldest
Comments (8)
Related Professionals
Tallahassee Interior Designers & Decorators · Vicksburg Interior Designers & Decorators · Dayton Interior Designers & Decorators · Springfield Interior Designers & Decorators · Mobile Architects & Building Designers · Clearlake Architects & Building Designers · Bend Architects & Building Designers · Provo Architects & Building Designers · Jackson Architects & Building Designers · Miami Kitchen & Bathroom Designers · Cumberland Kitchen & Bathroom Designers · Columbia Kitchen & Bathroom Designers · Anniston Kitchen & Bathroom Designers · Akron Kitchen & Bathroom Designers · Riverton Kitchen & Bathroom Designers 10 years ago
 PRO10 years ago
 PRO10 years ago
- 10 years ago
 10 years ago
- 10 years ago
Related Stories

MOST POPULAR7 Ways to Design Your Kitchen to Help You Lose Weight
In his new book, Slim by Design, eating-behavior expert Brian Wansink shows us how to get our kitchens working better
Full Story
BATHROOM WORKBOOKStandard Dimensions and Measurements for a Primary Bath
Create a luxe bathroom that functions well with these key fixture dimensions and layout tips
Full Story
KITCHEN DESIGNKey Measurements for Your Kitchen Design
Get the ideal kitchen setup by understanding spatial relationships, dimensions and work zones
Full Story
SMALL HOMESMaking Room: Discover New Models for Tiny NYC Apartments
Explore a New York exhibition of small-space design proposals that rethink current ideas about housing
Full Story
HOMES AROUND THE WORLDHouzz Tour: 2-Bedroom Apartment Gets a Clever Open-Plan Layout
Lighting, cabinetry and finishes help make this London home look roomier while adding function
Full Story
KITCHEN DESIGNHere's Help for Your Next Appliance Shopping Trip
It may be time to think about your appliances in a new way. These guides can help you set up your kitchen for how you like to cook
Full Story
HOUZZ TOURSMy Houzz: Fresh Color and a Smart Layout for a New York Apartment
A flowing floor plan, roomy sofa and book nook-guest room make this designer’s Hell’s Kitchen home an ideal place to entertain
Full Story
DECORATING GUIDESDownsizing Help: Color and Scale Ideas for Comfy Compact Spaces
White walls and bitsy furniture aren’t your only options for tight spaces. Let’s revisit some decorating ‘rules’
Full Story
KITCHEN DESIGNDetermine the Right Appliance Layout for Your Kitchen
Kitchen work triangle got you running around in circles? Boiling over about where to put the range? This guide is for you
Full Story
ARCHITECTUREHouse-Hunting Help: If You Could Pick Your Home Style ...
Love an open layout? Steer clear of Victorians. Hate stairs? Sidle up to a ranch. Whatever home you're looking for, this guide can help
Full Story




RappArchitecture