

Where would you place the door? What kind?
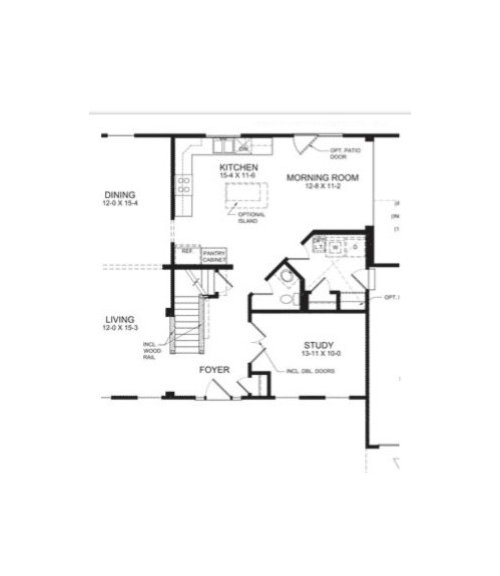
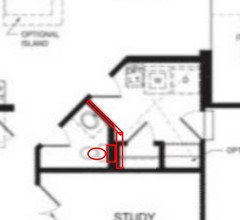
We are building our house and it's beginning construction soon. We are having severe reservations about the powder room door. It's a small bathroom and the door swings in as standard, but I think I could beg them to change it. Which direction/swing do you think would work the best? I just feel like when you're in the bathroom you can't close the door without maneuvering around. We are also toying with the idea of a sliding door sliding into the open space. Farmhouse/french farmhouse look kitchen, so a rustic sliding door would be cute- just not sure if the most functional in a tighter area with 3 small children. sorry... just realized the pic is small and I can't find a larger one.
Comments (65)

biblionerd
Original Author10 years agolast modified: 10 years agoThanks! We definitely had a harder time finding what we were looking for. We are actually using the breakfast area as our main eating area and the dining room off the back of the kitchen will be their playroom for now. We are very excited to have an actual playroom! It may not be perfect for everybody, but we do love how the powder room is centrally located. We also love the large mud room for all of the million coats and shoes. A lot of the plans had the powder room at the front of the house or tucked back in the far corner behind the kitchen. We have one potty training, another getting ready to, and the four-year-old who still likes to think he can't hold it to get to the other side of the house LOL. I know they won't be little forever, but I'm also not a master chef too worried about seeing little kids in and out of the bathroom all day. I'm lucky if even one of them is dressed lol, so I can't imagine that bothering me. :) privacy is long gone around here...
biblionerd
Original Author10 years agoAnd honestly, we're building an almost 4000 sq ft house on 1/2 acre on a culdesac with an awesome master bed/bath (which we are selfishly very excited about) for $270k, so it's as perfect as we're going to get in our budget. :) If it weren't for this one last little thing I was trying to fix it would be perfect for us
Related Professionals
Florence Interior Designers & Decorators · Hattiesburg Interior Designers & Decorators · Charlottesville Interior Designers & Decorators · Las Vegas Interior Designers & Decorators · Butte Interior Designers & Decorators · Kalispell Interior Designers & Decorators · Orlando Architects & Building Designers · West Plains Architects & Building Designers · College Station Architects & Building Designers · Mobile Kitchen & Bathroom Designers · Mountain Home Kitchen & Bathroom Designers · Tampa Kitchen & Bathroom Designers · Waco Kitchen & Bathroom Designers · Elgin Kitchen & Bathroom Designers · Jackson Kitchen & Bathroom Designersbiblionerd
Original Author10 years agoI just don't think I see anywhere else the lighting switches would make sense.
- 10 years agoIf this is the way it is, you do what you must. The location is similar to my brother's house. Little kids in and out constantly! Theirs is combined with the laundry room, though, which makes the space bigger and the door not an issue. (They also use their breakfast area for dining and the formal dining room as a playroom).
- PRO10 years agoIf your plans call for a 36 inch wide door, they can change it to a 32 inch without much difficulty since construction hasn't started. That said, I think your powder room will be fine as is for your little ones. Congrats on your new home!
 PRO10 years agoTo bad they can't flip powder to where it has access from family foyer. Would solve all issues
 PRO10 years ago
You can easily use a 30" door which is a common size for a powder room.
- PRO10 years ago
Since all the options ruled out, it's not a big deal to leave everything as is and make the best of it...
You have a beautiful house, enjoy everything else and good luck with it!
 10 years agoAnother possibility which is not my preference for a powder room but you could widen the door way a little and do two doors that are not as wide. A bi fold door.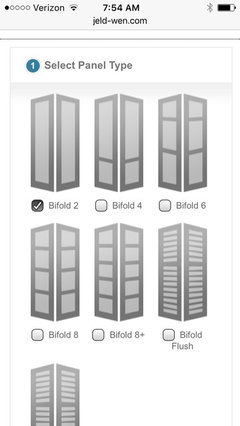
biblionerd
Original Author10 years agoGrrrr. I had one last hope for moving the switches and figuring out somewhere else. The design center person just told me they can't move them because of code. I know no code that designates where switches have to be. I feel like they don't even want to help and are just saying no to everything. Darn builder. :(
- PRO10 years ago
You are building a 4000 sr.ft. house and the builder can’t install a pocket door woah i would be running to another builder There are many things i don’t like about this floor plan and the fact they are not willing to do changes (which of course you pay for ) is crazy.
biblionerd
Original Author10 years agoIt's not a custom builder. This house is already partially paid for and under contract. We are not changing. We like the floor plan, which is why we picked it.
 PRO10 years ago
If the door is a given, try switching toilet and sink. Have the builder mark the fixtures out on the floor both ways and see which one feels better.
 PRO10 years ago
They will customize. If you want to be persistent enough. You can threaten them to leave. Worked on other projects before.
As number of people said - pocket door would be a best choice, but I saw that builder does not want to move wiring....
That said: actually think that room is not so small and the maneuvering around the door would not be so horrible, but I still change the swing, I think if the hinges would be on the other side you will have a little bit more space.
 10 years ago
I think it is just great the way it is! It will work and it will not show in the kitchen area! Mountain out of a molehill.....trust me when the walk thru is done you will find a few things that will surprise you! And you will get used to them.
biblionerd
Original Author10 years agoI don't mean to be naïve, but how can we threaten to leave if they have a large non-refundable deposit? There's not really any code that states were switches have to be, is there? I know code dictates how often outlets have to be, but I knew nothing about switches. I just want a stinking pocket door. It's my fault, it's just one of those things that has been eating me up
- 10 years ago
You are showing two different plans here, so they must be willing to change something. Is the washer and dryer still in the "family foyer"? If so, where will they go? The foyer door has moved to make a lot of the area less functional.
No, there are not codes for where most switches must go.
biblionerd
Original Author10 years agoSorry, the first one I posted was just their basic floorplan from their website. We moved the washer and dryer upstairs, which was one of their basic changes you could make, which is reflected in the second floor plan I showed.
biblionerd
Original Author10 years agoAbsolutely nothing. I will ask, but I know what they will say- "any architectural changes needed to be made before the first design center appointment."
- PRO10 years ago
A lot of this has to be determined by the stage of construction and how the subs are being managed. If the house is on a slab and plumbing in, then no production builder (and I have worked for them for 25 years) will change it not matter what you offer to pay. Even if on a basement they will probably not do it. All of this should have been determined during contract and design selection process. Secondly there is a code that specifies that switches need to be located when entering a room at a reasonable place. Again this is usually more left up to the interpretation of the code by the inspector. You can threaten to break the contract if you dont get a resolution but depending on the builder (company) they can do just that and not you will not get you money back. IF builder really is in need of getting closings you have a better chance but it is still a gamble (they can sell the house as a spec.). Need to know what stage construction is at; what your solution would be (pocket door might not be feasible if you have a beam above that is supporting the stair landing and hall above; and a pocket door needs twice the space of a normal door[i.e a 30" door needs 5' of wall space), and the money that you can put into to change it (again there will be an administrative change order fee and what the builder wants to charge to rip and tear). Your best bet on the switches is to talk to you on-site superintendent and see if he can help you. Only place to move them to would be the wall adjacent to the toilet.
biblionerd
Original Author10 years agoWe signed off at our design center appointment and the hole has literally not even been dug for the basement. We were estimated to start at the end of December to the beginning of January and they pushed it back to the end of January and we've still not heard an official date so are sure it's getting pushed back again.
- PRO10 years ago
Bigger builders (Top 3 in nation) are more reluctant to budge on plan changes. Do they have a change order policy? Looking at the plan, there is a an easy solution that I have actually in my own house that works. Our powder room door swings out and has not caused any problems with any of our cats, dog or two boys that grown up in this house. No one comes busting out of the powder room at a speed that is going to knock out someone in the hall.
And looking at the plan you shown, the builder would not even need to make any changes in ordering. Keep the same swing door and flip it 180 so that it opens out. You would enter closer to the front door but if the door is ajar or open you will be looking at the sink instead of the toilet (never want to look at toilet from an open door-especially from kitchen. The trim contractor (normally who does interior doors) can make this change with instruction from on-site superintendent. Also ask super to move switches not design center (actually it sounds like she doesn't want to help you IMO). Again, get to know the on site super. Donuts and coffee go a long way to a good working relationship. - PRO10 years agolast modified: 10 years ago
All service professionals want you to be happy. And if there is no line to purchase your house if you start to negotiate builder, most likely, would not want a hassle of finding new clients.
If the house is not in the construction phase you can try and speak to someone who can make a decision like manager or superintendent. Designers in the design center are contract workers they do not want more work.
You can move your switches to the other side of the door. There is no code saying that you can't.
No you don't need 60"for 30" pocket door. Check www.johnsonhardware.com
biblionerd thanked KB Design + - 10 years agolast modified: 10 years ago
@Residential Productions "Secondly there is a code that specifies that switches need to be located when entering a room at a reasonable place."
NO
As stipulated in 90.1(C), the Code is not intended as a design specification. While the lighting outlet must be located within the room, the switch’s location is not stipulated. The wall switch can be installed inside or outside the room. Most of the time, the wall switch is located in the room and within reach upon entering the room, but it is not code, or within the scope of the inspector's authority. While the Code does not require more than one wall switch in each room, additional switches are often installed in rooms having more than one door (or entry)
Someone tries to introduce a light switch amendment to the NEC every 3 years, and it never gets past the first reading.
210.70 Lighting Outlets Required.
Lighting outlets shall be installed where specified in 210.70(A), (B), and (C).
(A) Dwelling Units.
In dwelling units, lighting outlets shall be installed in accordance with 210.70(A)(1), (2), and (3).
(1) Habitable Rooms.
At least one wall switch-controlled lighting outlet shall be installed in every habitable room and bathroom.
Exception No. 1: In other than kitchens and bathrooms, one or more receptacles controlled by a wall switch shall be permitted in lieu of lighting outlets.
Exception No. 2: Lighting outlets shall be permitted to be controlled by occupancy sensors that are (1) in addition to wall switches or (2) located at a customary wall switch location and equipped with a manual override that will allow the sensor to function as a wall switch.
(2) Additional Locations.
Additional lighting outlets shall be installed in accordance with (a), (b), and (c).
(a) At least one wall switch-controlled lighting outlet shall be installed in hallways, stairways, attached garages, and detached garages with electric power.
(b) For dwelling units, attached garages, and detached garages with electric power, at least one wall switch–controlled lighting outlet shall be installed to provide illumination on the exterior side of outdoor entrances or exits with grade level access. A vehicle door in a garage shall not be considered as an outdoor entrance or exit.
(c) Where one or more lighting outlet(s) are installed for interior stairways, there shall be a wall switch at each floor level, and landing level that includes an entry way, to control the lighting outlet(s) where the stairway between floor levels has six risers or more.
Exception to (a), (b), and (c): In hallways, stairways, and at outdoor entrances, remote, central, or automatic control of lighting shall be permitted.
biblionerd thanked User biblionerd
Original Author10 years agolast modified: 10 years agoThank you. I have sent an email asking about moving the wall back the toilet is on. I pointed out that no switches, doors, entryways, etc would have to be changed since she seems so concerned about this. We don't even have a super yet that has contacted us. They just put roads in and now it has snowed again. We were told when we first went to the center that there was a change order fee, and I can't even get her to tell me what it is, because everything she's saying is that everything just "can't be done".
- 10 years agoAll I can say is it is your home. If they are unable to work with you on small changes like this I would strongly suggest finding another builder that you can actually enjoy the process of building your home withbiblionerd thanked Tammy Lawhorn
- biblionerd thanked Tammy Lawhorn
biblionerd
Original Author10 years agoWelp, Heard back from the design center person who apparently took it to her manager and said they are unable to move the small wall as that should've been done during "special pricing quote before signing off on the contract. My frustration with this builder is through the roof. Let me list out what we have gone through and you can see how I apparently have "sucker" written on my forehead.
-we were told the house was all cement board and there was no vinyl siding. We got to the design center and were told absolutely not, it is only cement board on the front.
- we were told that 6 foot privacy fences were fine in this neighborhood. As we have three children and the lot we wanted was large but right next to a decently busy road it was important to us. While reading through the HOA documents we found out that was absolutely not the case.
- we decided to build in a different one of their neighborhoods that didn't allow tall fences, but was in a much quieter location. We went to the meeting to transfer it over, and were told at that meeting (for which he had NO paperwork ready) that our elevation was not able to be built in that neighborhood.
- finally got to the design center and told them our roof choice and they told us that instead of three dimensional shingles we got in the old neighborhood, flat shingles were what came with this neighborhood. At the new one, windows didn't come standard in the garage doors and house window locations had to be moved for charges extra if we wanted them where the original windows were. Not a huge deal, but it would have been nice to know that while switching…
- we went to the design center and went under contract in October. We were told construction would start mid December to January. It was a stretch, but we did really enjoy the house after all of the hassle. It got pushed back until January 25, and now it will be pushed back again because snow is covering the ground and they are not doing work anytime soon.
- PRO10 years ago
Did you negotiate the contract with a real estate agent? Even having been working in the industry I would always suggest having an agent along with a 3rd party inspector. DON'T let them say that you don't need one. I worked for the Top 3 company that built my house and I wish I had gotten an inspector.
Now is the time to read your contract thoroughly and see if there is a loop hole that you can get out of the contract with most if not all your money. If it has started out on this sore of a foot already I rarely have seen it get any better.biblionerd thanked Residential Productions biblionerd
Original Author10 years agoWe do have an agent. She had food poisoning him the past couple of days and has just been in contact with me now. She worked through all of the other issues with us. We have her looking into it.
- 10 years agoI second the concern everyone is echoing including seeking legal advice. You haven't even broken ground yet. What do you think their response is going to be when something isn't finished right? And trust me, there will be issues with the best of builders and contractors, whether it be something not done right, the wrong tile or granite, or like my friend who moved in and, staring at the ceiling one evening, realized they forgot to drop four of the can lights and they had to come cut the ceiling, drop the lights, patch and repaint. And my friend was so meticulous about the whole process the company offered her a job before the house was done, LOL! She had a very cooperative builder and contractors, and it was probably a year after closing before all the little things were remedied. I have yet to meet someone who built a house with no issues pop up. Run now - to a lawyer or away without the deposit but with a ton of wisdom you didn't have before, but do not continue down this path throwing good money after bad, as the saying goes.
biblionerd
Original Author10 years agolast modified: 10 years agoAre these things that have happened so far out of the ordinary for builders? We know most of the beginning stuff was our incompetent sales person. I feel like by deciding to go through with building after that point we basically admitted we were ok with it. My husband doesn't want to walk because we can't find any other comparable houses and neighborhoods in our area. We've been waiting so long for this house and it would be so hard to start over again. I want honest answers- do the things we've gone through so far seem indicative of a doomed build? My agent is actually already going to an event tomorrow so is going to hammer someone about it.
- 10 years agoI don't have personal experience with building, just remodeling, so I can't personally speak to what's normal for builders. I only know the experiences of friends and family. But reading your posts, I see red flags. They dragged you along this far and are holding your spent time and deposit money in their favor. Let me ask this because maybe I just don't see the positive in your posts - how often have they said yes or given info without a fight compared to saying no or not working with you? Has anything been done right the first time or without a fight? What do you see happening when there are the inevitable unforeseen issues during construction?biblionerd thanked drbarb03
biblionerd
Original Author10 years agoGoodness, I honestly don't even know at this point. I guess lots of little stuff has gone fine- like the design center selections went well, except for finding out the changes the salesperson didn't convey to us. So when we first went in to the model the sales counselor said there was a $5k bonus going on and a $20k credit that goes toward all of their "designer" series homes. To get the deal we had to sign by the end of the month. Our home hadn't closed yet and we were 100% confident it would sell, so we were fine proceeding, we just didn't have the standard $3500 until it closed. So he asked his manager to take a temporary $500 to hold everything until we closed. That was a plus. On the OTHER hand... Apparently both my husband and I BOTH misunderstood. When we went in to fill out the initial contract it changed to "No, you have to spend $40k in options to get $20k off". We were totally taken back and weren't preparing to spend that much extra. He gave us the whole salesman spiel about how he could pull some strings just for us, but we needed to spend at least $20k in options and they would take the $20k off still. So throughout all of this he keeps using that as his leverage, like he did us some huge favor because we misunderstood him.
When we went to switch the contract to a different neighborhood they gave us a hard time because the $5k credit was no longer going on and actually tried to take that away. He wouldn't even let my real estate agent contact the manager about any of this.
When we switched neighborhoods and our old elevation wasn't allowed he got "special approval" to let us replace it with an elevation that was $4k more because it was the closest looking to our old one. Of course he's thrown that up in our faces as a "perk". We loved the design center consultant until now. She's pretty much the only one who actually seemed like she knew what she was doing. She went through the contract and picked out a lot of mistakes the sales counselor made on pricing and options and fixed them- like he insisted we had to pay $550 for a second sink in the master when the floorplan clearly showed 2 were included when you paid for the expanded (500 sq ft more) 2nd level (we paid $10k extra for the expanded upstairs and master suite- it had better come with a second freaking sink!). She was a pleasure to work with, but it was like once we signed off we were done and she was done with us and wants to do nothing to help us.biblionerd
Original Author10 years agoI don't know if it's all builders, but they were great about giving us as much credit as we could get for not getting a lot of the builder cheapie fixtures and accessories so we could take the money and get our own after we moved in. I can't really think of anything we've been blown away by. It's all been pretty exhausting. We're just trapped because honestly there are no other builders in the area in the price range with the same options. Most of the builders around here are building all nearly identical houses with few options. We just plain can't get what we are building with anyone else. My husband believes that we can't judge the construction based on the incompetent salesperson. Says it all depends on the quality and experience of the super and that everything could go splendidly since the sales counselor isn't building it. :/
- PRO10 years ago
Like I said I had worked for production builders for over 15 years. From large ones such as DR Horton to regional JD Power award winners to up and comer smaller ones, and in doing so I have had to mediate many contract and client resolutions when builders and salespeople don't agree with customer or vice versa. And to say that this a indicative of all builders would be a builder saying that all buyers are problems. With that said there are always situations when a certain buyer has expectations that the builder can't meet. Builders are afraid to admit it but sometimes they need to say they are not the right builder for them instead of worrying about the sale. And starting off on the wrong foot (salesperson) is not the best, but it can be remedied. There are rules and stipulations to the builders plans (strategically) such as not offering elevations or concessions in a certain area. Most times it is that if they do it for you they will need to offer it to everyone or someone else (word travels fast what one person gets over the other). However, everything is negotiable.
The biggest thing you need to do is to put away ego's (whether openly or held down-and I would say this to builders too) and look at the concerns and meet face to face on just the issues and not emotions. A face to face is better as it is very easy to say no to a an email or to mis-read what a builder is saying (or why). My suggestion would be to get an appointment with the Sales manager. salesperson, Construction manager, design manager and the on site builder and sit down and discuss. Let them know the history of the events and that you are unhappy and nervous about going forward. Address what you would like and see if a solution can be made. Don't fall for "we cant do that". Ask why not? The issue of the door is that if they change it to a pocket or move a wall or flip the swing or whatever you decide, you have to get them to buy in that it is better for the plan and not just your custom change desire (especially if they don't offer custom changes) Make the suggestion on why you desired it and state reason why it would be better. They have an architectural staff in house so request him into the meeting to see if they agree or if they see any reason why not. Know the cost of what you want to do, Flipping the door swing like mentioned is a no cost change. Moving a wall could cause problems with vendors not having proper plans or building off "memory" plans. A pocket door cost more in labor and most builders do not like them because of warranty cost (pocket doors are you get what you pay for-cheap ones jump track and are costly to warranty departments in service calls).
Sit down with the people that can make a decision for you and hear what your expectations are for the future and your building process will go smoother. Will there be other things? Absolutely. DRBARB03 is correct. There will be other things that arise. Hopefully small but they will happen, and having a good dialogue now with the company will only help later on.  PRO10 years ago
My rule is no pocket doors or sliding doors to powder rooms. They don't offer any acoustic or aromatic privacy and they're harder to open and close. They are best suited to spaces where the door will remain open most of the time and only occasionally be closed to offer some visual privacy. Most people are much more comfortable using a toilet room or powder room when they feel they are isolated from the rest of the space.
 PRO10 years ago
I would suggest a flat track sliding door system myself. They are really nice and it sounds as if you were leaning that way at the beginning. There are so many options you have for this situation that would work functionally while adding more design purpose to the project. I would happy to assist you if you are still looking for help. I can walk you through the different track systems and point you in the right direction. Thanks, Derick 763-762-4888
 7 years ago
I go along with other comments above: swap the toilet and the sink. BUT get a very small corner sink. That'll give the occupant more room to move round without having to sit on the toilet in order to get the door closed.
- 7 years ago
To protect little fingers, you could use a barn door instead of a pocket door. They are easy to slide. But are you sure a sliding door would fit on that wall?
biblionerd
Original Author7 years agoThanks, but we’ve finished construction and have been living here for 2 years now. ;) If anyone sees this, we ran into yet another problem and threatened to leave. We ended up moving the wall the toilet is on back a foot and it’s perfect.
biblionerd
Original Author7 years agoLol yes. I was shocked to see it pop back up with advice so that’s why I commented above we’d already been living here for 2 years.
- 7 years agoI would never ever use a barn door on a bathroom because there is a bit of space between the door and the wall which means lack of privacy (sound and noise and possible aromas) can be transmitted through that space.
No bathroom should ever open into the kitchen. Any powder room needs a solid material door for noise privacy and a good exhaust fan for the benefit of the next user.
The door needs to open into the bathroom so that when the user leaves, nobody passing the room will get whacked by the door opening into the hall.














User