

New Construction Advice/Comments
Hello Houzzers!
We are building a new home and need some input.
There is something bothering me about the design, but I’m
not sure what. We did the design
ourselves and want to get it as final as possible before turning it over to an
architect. Any comments you can make are
very welcome.
We used an older version of computer software to create the
design but it allows us to view in 3-D mode so that helped when we were viewing
the rooms.
Some background:
The
house is designed for wheelchair accessibility if we need it in the
future. There are 36” doors and
most hallways are at least 48”.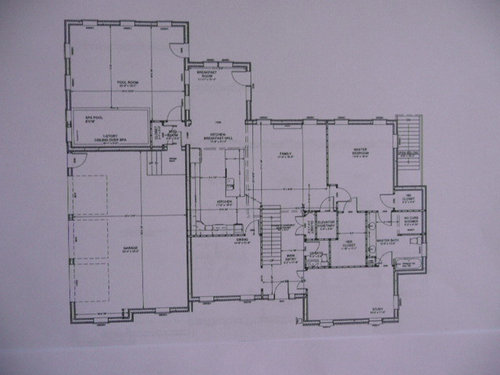
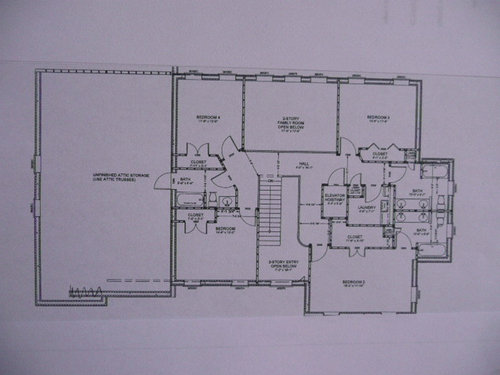
We
have a 1st floor MBR. Do
not like any closets to be accessed through a bath.We
have an elevator so that a wheelchair can access other levels.Laundry
is on the 2nd floor because that’s where most of the BRs are
located. Wheelchair can use the
elevator for the laundry.There
is an unfinished attic storage area that is currently accessed through a
bathroom. Because of the attic
truss direction, that door is the tallest headroom point. We would rather go through a door to an
unfinished storage than climb a ladder in the garage.We are
planning for a geothermal system and/or adding solar.This
design is using ICF construction but could be switched to stick-built if
the cost is prohibitive (the builder thinks ICF will be comparable because
he has built many ICF buildings).We
considered “retiring” to Florida
but can’t stand the heat so we are adding a room with an endless pool to
create our own “lanai”.
Thank you in advance for any input and suggestions you may
have.
Comments (72)
 10 years ago
On the current plan, it looks like you have four steps, and if each step is 6", that's a total rise of 24". IIRC the ADA standard is 1 : 12, but the garage depth is only 23'6", if I'm reading this right. So you may have to change the number of steps, or deepen the garage, or steepen the ramp, to get it to work. And since it's new construction, the code officer might not want to pass it, if the ramp is not 1 : 12.
Alternatively, you can skip building the ramp now. You can buy shorter, ready made ramps later, but pulling oneself up a steep ramp takes a lot of strength and energy, which you might not have in the future. So either way, that's a lot of steps, and eliminating or reducing them works to your advantage.
- 10 years ago
The biggest problems I see -- and they're all over this plan, not something I can point to and say, "Here, just fix this, and you're good!" -- are lack of flow, poor proportion, and a misunderstanding of handicapped access.
The rooms don't work together in a logical manner; that is, they don't flow together fluidly and gracefully, and the house doesn't adhere to any organizing principles. The dining room is around a corner from the kitchen ... the master bedroom clumps right off the living room. Note that your only backyard access is through a door that you won't be able to reach once you've placed a kitchen table in its spot. Good flow is elegant; this is not.
The proportions are off; for example, so that the office could have two doors, it's been made 19' long -- unless you see multiple clients in this office every day, you don't want a 19' home office, and if you do, you probably don't want it to be only 11' wide. 4' hallways aren't all that helpful -- you don't live in the hallway -- but a larger shower that isn't hidden behind a door is helpful. You have so much space devoted to bedrooms and bathrooms (well, mostly sinks, but they're part of bathrooms), yet once you deduct walkways, your family room space -- your only real gathering space -- is small.
Finally, you've assumed that extra space = good for a wheelchair, and that's all you need. Good universal design for aging in place is much more than this. For example, a person in a wheelchair would be unable to enter this house from the garage. He or she would begin with trouble with the ramp (even with the above notes about the man-door), then the door's hinged the wrong way, so he or she would be unable to turn right to enter the house, not to mention the difficult 90 degree turn in a small space. Keep in mind, too, that very few people use a wheelchair all the time -- it's more common for people to use a walker or a wheelchair only when they leave the house; thus, you want a place near the garage door for such a device to be left when not in use. Also, in an attempt to make the kitchen wheelchair friendly, you've placed the island so far apart that it won't function well with the L-shaped cabinet run. More isn't always your friend, and having lived with my 100-year old grandmother, I see much here that would've given her trouble ... or would've been downright unsafe; for example, your master bedroom is far from all exits -- could a person with reduced mobility make it out in case of fire?
I say throw out the baby and the bathwater and start fresh; little here is worth salvaging.
Related Professionals
Daytona Beach Architects & Building Designers · Aberdeen Architects & Building Designers · Amherst Architects & Building Designers · Niles Architects & Building Designers · Fergus Falls Architects & Building Designers · Helena Architects & Building Designers · Victoria Architects & Building Designers · Rocky Mount Design-Build Firms · Athens Design-Build Firms · Fort Wayne Design-Build Firms · Fort Collins Design-Build Firms · Victoria Design-Build Firms · Charleston Home Builders · Wausau Home Builders · Pierre Home Builders PRO10 years ago
You have a very good head start to what you want. Your time and money may be better spent interviewing architects and have them write you a proposal to finish the design.
 10 years ago
Maybe swap the attic access bathroom with the laundry room. You would then still have two bathrooms and the attic access would be through a room that could more easily be re-configured in the future.
 PRO10 years ago
Houses should be designed/critiqued as if anyone from conception to 114 years old can live there. See the John Ruskin quote that begins, "When we build . . . "
 10 years ago
I came on to give my critique but others have done an excellent job explaining why it doesn't work. mrspete especially. As she said, it doesn't flow. I would listen to what the others have said.
You walk into the house into the stairway. You have a ridiculously large office space. Are you going to need two dining areas?
You come in from the garage and face a wall?
A straight stair is a hazard.
Your family room is 17 x 18'5" approximately. With the way it's arranged you'll have a usable area of about 14' x 12'5" because of walkways.
Basically you have one room for family downstairs.
It reminds me of an apartment building apartment the way it's laid out downstairs.
GBel26
Original Author10 years agoAfter reading some of the comments,
yesterday I re-arranged my current family room with tape measures and placed
furniture in it to reflect where placement might be in the new house. That’s when I “discovered” what you said –
there is about 12x14 of usable space.If I eliminate the kitchen island and
change it to a ½ wall with counter space and cabinets below, that will extend
the FR so that furniture can be placed against the wall and the walkways will
be in front of the furniture, not behind it.GBel26
Original Author10 years agoI’ve heard the comment “it doesn’t flow” but I
don’t understand what that means. Can someone please explain. There is flow in
the open “family” areas from kitchen to breakfast to FR. The pool room has to be separate from the
building envelope. BRs are private spaces, as is the office.- 10 years ago
I think the flow on the main floor is ok except that there is no bathroom or powder room near the pool...unless I just missed it. Maybe it's just the proportions...not sure what kind of work you will be doing in the office but that's a huge space. I'm not a fan of 2nd floor laundry rooms...personal preference. Even with an elevator I prefer main floor laundry areas, especially with the mbr on the main floor. Pantry??? stairs to basement from inside?
- 10 years ago
Regarding flow. That is what we mean.
Some real life examples:
What happens when someone is finished in the pool? Do they come through the house dripping water?
You are having a party. It's a nice day and some people want to go out on the patio. Think of the bottlenecks getting in and out of the one door that's jammed in the breakfast area.
Now you want to close in your kitchen more so you have more room in your family room? Now you really lose the flow in the house because now you're creating more bottlenecks. You have created a closed off house with closed off rooms.
Time to do laundry. Now you have to drag yours and DH's laundry upstairs. If you had your laundry on the first floor, you could create a laundry shoot for the kids to send their laundry down.
I assume you have children? Where will they hang out? What about when they get older? You want them hidden away in their bedrooms? I ask because you have no space for them other than the family room (which teens will not want to use with Mom looking on) or their bedrooms.
Add to the fact you have only two windows in the family room. Your house will be dark.
Flow relates to being able to walk around the house doing the daily chores etc, having guests and not creating bottlenecks.
A good architect will help you to see better possibilities. An architect will design the inside and the outside at the same time and take into account the land as well as any other things needed to be accounted for. Frankly you're going to be spending many thousands of dollars. I'd leave this to the person with the experience and training to design your house.
GBel26
Original Author10 years agoOK. I guess there are some things
that don’t appear on the plan that I sketched.
After reviewing the comments, we have been making changes.Bathroom near the pool – I agree
but DH doesn’t mainly because the pool tucks nicely into the corner. We had it
on the other side of the room (and had a 1/2 bath), but the pool will remain covered when not in use
and pool covers are not “pretty”. So by putting it in the corner, it won’t be
the first thing you see when you come into the room. I’ll have to get the architect to convince
him about the bathroom.Pool room – we are changing it from
a side exit (which was cut off on the sketch, but appears in the drawing that
is too small) to double door or doors exiting to the yard.Breakfast/Eating area – we may
change the side door to a door where the mulled windows are or not allow an
exit from this area at all. (See FR below)Pantry – there is a pantry cabinet
in the kitchen next to the refrigerator.
It doesn’t show on the sketch.Laundry – my current laundry is
upstairs and I don’t have any problem with it.Children’s hang out – we currently
have all videos, TVs, pool table, etc. in the basement. That’s where they will go in the new home.The FR is actually very
bright. It is on the south side of the
house and there are 3 windows at the 2nd story level.FR – we may change the 1st
floor windows on the sides of the fireplace to single doors. What do you think? One or two? (or keep the exit in the Breakfast area?)Office – this one is actually
smaller than the one we have now.Thank you for your comments. It’s very helpful to get another view(s).
We will bring this to an architect,
but we have to “understand” what we’d like to see in the new house. Putting it
on paper helps me visually.- 10 years ago
And how open are you if an architect gives you something totally unexpected that gives you the flow you're lacking. You have bottlenecks etc but it sounds like your mind is made up and you're not really willing to be open to changes. I wish you the best of luck in your build. :)
 10 years ago
Flow is impeded in other ways, too. For example, when you come in from the garage or pool, you pass through a small area where you -- how many of you are there? -- hang up, stow away, or set things, then head on into the house. Unless you are going to the kitchen, everyone has to walk around the LR furniture to get to the MBR or the stairs.
You most likely will use the breakfast nook most often for meals. Kids barrel down or up the stairs, and again have to skirt the LR furniture to get to the table. Coming from upstairs, they have to make a hairpin turn at the bottom; you will find handprints on the wall as they ricochet, don't ask me how I know this lol!
Let's say it's an occasion, and you are dining in style in the DR. There's really no elegant way there: it's through the kitchen, or heading practically to the front door.
i think the house looks like it's 3 columns, front to back, and they are connected only by doors, not by movement, if that makes sense.
oh, and the kitchen, well, I imagine you'll have seating at the island, and I know this is fine with lots of people, but I just don't like sitting for a snack, a magazine, or a chat, and looking at the sink.
- 10 years ago
I can't help myself. The more I look, the more things I see that need work.
Your front door opens onto the stairs and when you open you're stuck by the stairway as you walk in. Then your view is not down the hallway to the back but of the dining room.
You have to maneuver around the stairs to get to the dining room
Coming down the stairs which way do you think the kids are going to go to the kitchen? They're going to take the shortcut through the dining room.
What is the space between the island in the kitchen and the edge of the stairs? Looks like it's about 3' which is not wide enough.
Other than your master bedroom and coat closet, you have no storage downstairs.
More than one person coming in from the garage at the same time will create a bottleneck.
The upstairs hall bath doesn't look like their is enough room that follows code for the toilet.
Your elevator is not wide enough.
You have a two story entry to below. Why? What is so spectacular about your first floor entry that you need a two story entry?
Bedroom 2's closet is odd and has lots of useless space.
Do you realize by having the living area open to the upstairs that the noise will carry to the bedrooms upstairs?
Again leave this to someone who understands when we say your plan lacks flow. Someone who can think in 3d and visualize the inside and outside at the same time because while you think this is what you want, when you actually live in this, you may very well not feel the same way. And it would be a very expensive mistake to make.
- PRO
GBel26
Original Author10 years agoWe haven’t met with an architect
yet. Will do so in the future. You mentioned earlier “there is a lot
bothering me about the design.” Can you
comment? 10 years agolast modified: 10 years ago
Well, no run today so I have time to offer a comment (and might be going crazy from TOO much time over the next two days since we're preparing for 2' of snow but I have 13 gallons of gas for the generator so the coffee stays hot and the beer stays cold!!!).
To be honest GBel26, my money's riding on you're not going to be putting this before another set of creative eyes. Maybe you're well intentioned now and for what ever reason it just doesn't happen or maybe you're just typing that. I don't know. Now I'm hoping against hope you write back and tell me how full of you know what I am and I'm very wrong but something here tells me it isn't going to happen.
I think in general the folks who think things out themselves down to the detailed level of the EXACT dimension between the counters and island and the EXACT window sizes, probably have a hard time rationalizing the need for fresh opinions, after all, for them, it's "all figured out". And ironically, for better or worse, IT IS!!! In an impersonal setting like here it's always very difficult to get someone thinking differently, but especially so when such detailed thinking has gone into their design. And of course often the TIME ITSELF spent on the task often becomes THE reason for not considering other solutions "But we've spent MONTHS on this!".........as if more time spent equals increased excellence.
(For the lurkers out there who really ARE going to talk to someone creative, I think at a point it becomes counter productive to put too much thought into the minutia of the design. The detailed preconceived ideas might likely end up being counter productive to being open about other thinking.)
Now GBel26, at the risk of boring the regulars here because they've read this, but to offer something constructive to you in your 6 figure endeavor with no "do overs", here's what I will suggest.......... Sit down with someone creative (and I'm not talking about a guy who can only note footing sizes either!.....someone CREATIVE) and have a three or four hour design session with him/her. I do these all the time. (and face to face only so don't think I have an agenda here). To save some typing here's a thread where one is highlighted. Go to my second post here (6/28/15), the photo heavy one: http://ths.gardenweb.com/discussions/3178541/question-for-architectrunnerguy-or-others?n=24
Now please be forewarned, for this to work it's going to take a leap of faith and a substantial degree of trust on your part.
I've written here before that trust is perhaps THE most important ingredient to a successful project when working with a creative person. Most often, during my initial meeting, a client will reveal their ability (or inability) to trust others. A good architect, when given the chance, will provide a design that can give a client everything they want, but often in ways completely unexpected. But for that to happen it takes a leap of faith and lots and lots of trust on the part of the client.
The good news here is what I'm suggesting doesn't have to be time consuming or expensive. There's more links for this stuff but I'll leave it at that for now and get ready for the snow!
The best of luck with your project. Exciting times!
 10 years ago
Bravo! ^^^
We had a great architect who, after the initial meeting went through schematic design, and it was a reasonable $$$ and he "got it".
He came with ideas that worked for our aesthetic preferences, read my engineer husband and built on his function over form requirement, and could see where things were important to me, etc.
We ended up with a plan that I love and are building. I truly believe it will be wonderful for our life - even if there are some things that are "weird". But with an architect, you get things that are "weird - good" vs "weird - bad".
He helped us design some dual purpose rooms that would work for us but maintain enough flexibility to work for a future buyer (NEVER planning to see - but you never know). Helped us incorporate the needs of our pets, and aging in place, and our love of sports cars, etc. into a bold design that is also low maintenance.
Anyway - I KNOW we would have never been able to come up with this stuff ourselves and I consider us pretty talented. LOL - there are just things about feel, scale, livability, etc that 99.9% of folks don't have. I couldn't get all the components of a car to work together flawlessly AND have it look great - so I rely on designers and engineers to create things I want to drive. Your house is a bigger deal than your car - why would you think that you can do all that yourself?
GBel26
Original Author10 years agoWe brought our ideas to an 85 year
old award winning retired architect who was recommended to us awhile ago. He told us how he worked, showed us some of
the projects he had designed and built over the years and what he likes to
include in all his projects (i.e., inside planters, curves). At that point we had one older version of the
sketches we had done, but seeing his work, we knew it was not what we were
looking for in our house. (His most
recent project was last year.) We did have curves already in railings & windows
(and he liked them) but inside planters went out with the ‘70s, unless they are
popular in other parts of the country.As I said, we WILL bring our
sketches to an architect once we determine which builder we will work with. We have met with several.- 10 years ago
I agree with ARG. Seems your mind is closed to other opportunities. The best of luck with your build.
- 10 years ago
Curious - why architect after builder? don't you want to be able to have the plans in hand to have builders bid?
GBel26
Original Author10 years agowhy
architect after builder – that’s how these guys work. Every builder we spoke with has said that so far. Perhaps because it’s a
custom house.- 10 years ago
Curious - why architect after builder? don't you want to be able to have the plans in hand to have builders bid?
Because the OP has no intention of having an architect design her house. (Read between the lines.) The only reason she will be going to an architect is because her local probably requires an architect's stamp on the plans.
She asked us to tell her what is wrong with the house. When we gave her the reasons it doesn't work, she came back with why she's keeping it the way she has it. When we said it doesn't flow, she said explain to me what is flow and then when we did she disagreed.
She's basically disagreed with any suggestions on how to improve the house or change it for the better. It's obvious she is happy with how it is and was just looking for our confirmation of what a fantastic job she did. So, GBel26, your house is wonderful.
- 10 years agolast modified: 10 years ago
why architect after builder – that’s how these guys work. Every builder we spoke with has said that so far. Perhaps because it’s a custom house.
I know of no custom house where you hire the builder without plans. Maybe for a build/design firm, but not for a builder. You design the house with an architect first and then you send it out to several builders for them to bid on the plans the architect designed. That way you're assured of getting a builder for the best price and one who will work with your architect to make sure what the architect designed is what will be built.
- 10 years ago
"Inside planters went out with the ‘70s......"
Huhhhh???? I wished I'd known that six months ago. Here's a shot of the foyer of a just completed house I designed....

- 10 years ago
When it's pretty universal from design professionals and artistic folks that your only child gargoyle plans are terrible, believe them. It's terrible. It's an ugly baby. The good news is that it hasn't truly been conceived yet. There is still time to change it's DNA.
- PRO10 years ago
Make that future meeting with the architect be now. I do not have the time to explain what is wrong with your floor plan. Hire a local architect and save yourself time and money.
- 10 years ago
Just so you know, the following are architects or design professionals. All have said you need an architect because your plans do not work: JDS, Architecturerunnerguy, Mark Bischak, Sophie Wheeler, Virgil Carter, and Ingalls Custom Contracting.
- 10 years agolast modified: 10 years ago
Seeing as how I'm not going anywhere today I might as well type some advice.......
I don't understand the "builder before architect" thingy either. The two normal ways to do it are "architect then builder" or "architect and builder together". Design build is an option too but for ease here I'll lump that in with the "architect/builder" option.
As with most things in this crazy world there are positives and negatives to each option and no clear cut choice. And of course, each case/client/project, etc. is different which makes the water murkier still for an owner.
Both ways should be fairly self explanatory but in the "Architect then builder" approach, the plans are completed and then bid out competitively to two or more builders. In the "architect and builder together" approach the project is NOT competitively bid as the builder is part of the team from the very beginning.
There are others here who prefer the former method and for good reasons but I recommend to my clients the latter approach and here's why:
-In a competitive bid scenario it's rare all bids are equal. Complete plans and specs not withstanding, bidding builders often recommend other ways/products and usually for good reasons. Some even base parts of their bid on HIGHER specs than what's shown "I know the drawings had a 4" basement slab but I always pour 6 inches. That's what I always pour and that's what my bid is based on", etc. And of course, lump sum bids reflect that.
-We're building a custom home here, not a 7/11. And custom homes, being a build typically filled with emotion, personalities, often changing wishes and usually more than one decision maker are typically filled with changes during the build. ALL of the pricing for these mid build changes, BOTH UP AND DOWN, will be determined on a non competitive basis. An owner better feel good about their builder when this occurs so why not cross that bridge at the very beginning and take advantage of the builders expertise right from the start?
-A MAJOR factor in any custom build are personalities. We're not buying a car where the interaction with the dealer lasts 2 hours. The owner and the builder will be joined at the hip for the better part of a year, maybe longer. It's all well and good to "vet" this factor during a 90 minute competitive bid interview but that won't match the inherent "testing" of personalities if the builder is on board from the start.
-I've discovered during the design phase the builder usually has some ideas that are very good and like to include them in that process. In the link in my post above, in the charrette photo, that's the builder in the gray shirt flanked by the owners.
-If the builder is there from the start, pricing is always under control. Architects usually have a good sense of pricing but it usually can't match the experience of a builder.
That leaves the $64,000 question (although most projects are more than that!), "If the project is not competitively bid, how do I know I'm not getting screwed?". Excellent question. The answer there goes back to the element of trust which has to exist in any successful project. Sure, "trust" is a hard to define intangible and probably the best way to start building trust is to talk to other homeowners who have gone that route with the builder.
Finally, design/build. As with any profession there are many great design/build firms out there as well as many not-so-great ones. For the latter, the word "design" is usually a six letter marketing term painted on the side of their pick up truck with no ability to back up even the loosest meaning of the word. Just because I might choose to market myself "Architect/Florist" doesn't mean I can arrange flowers. But some folks buy into the "design" thing so just investigate. And be sure the projects they show you are one's they've actually designed and they're not implying they designed it. For some of my projects where the builder was only the builder and I was the designer it's on their website with the stuff they did design but fails to note "Design by...." for my project while all are under the banner "Design/build".
Anyway, got a little long here but the suns up and I see I have a 4' drift where my front walk is.
 PRO10 years ago
In my experience, residential design professionals (architects, residential designers and interior designers) add tremendous value in the design process compared with the majority of homeowners developing their own plans on graph paper or a $50 CAD program from Lowes. After all, this is what the design professionals are trained to do and they've chosen to make it their day job.
If we divide the design process into a conceptual design phase and a detailed design phase, I submit that the bulk of the value added occurs in the conceptual design phase--that's the really creative part and everything else flows from it.
I encourage anyone considering a custom home to engage their design professionals from the outset and not hand them a plan to "just draw up" for permits.
- 10 years agolast modified: 10 years ago
Well, the OP began by saying "There is something bothering me about the design, but I’m not sure what." That frustration appears to be shared by many of the most experienced GW members; its not easy to fix a plan that has been taken to this level of completion because it requires backing up and challenging all aspects of the design and that's a lot to ask of strangers for free. So, you shouldn't blame others for trying to help even if you disagree with their opinions.
I gave up on this design after a few minutes so I am impressed by those who have continued to offer advice. The OP is lucky to have that input whether it turns them away or not.
- 10 years agolast modified: 10 years ago
Jds, I absolutely agree. There is some great advice here. I haven't blamed anyone for trying to help - I simply gave my opinion and experience. ;)
- 10 years ago
"The OP is lucky to have that input whether it turns them away or not."
I agree and FWIW, my dribble is written more for the lurkers. For each OP there's many more of them and odds are a few will benefit whether the OP decides to ignore my musings or not.
That's the reason one will rarely find me writing "You need to move the prep sink over 12 inches" and such.
- 10 years ago
You stated as fact that this person has NO INTENTION of having an architect design her house, after they clearly stated they do.. It was uncalled for, imo.. When you come in and talk to people like that, you lose them. You also lose any chance of your actually great ideas and opinions being heard.
I stand by my comments about her not having an architect design her house. I based my comments on her comments:
We did the design ourselves and want to get it as final as possible before turning it over to an architect. (This was her comment in her very first paragraph. If you get it as final as possible, you don't need an architect, you need a draftsman.)
We will go to an architect, but we wanted to put on paper what will work for us and how we live.
I was concerned about the shared bathroom being the smallest but without making the BRs smaller, I’m not sure how to do that. (I’d like to plan it out for myself now before I give it to an architect.
We will bring this to an architect, but we have to “understand” what we’d like to see in the new house.
And then comments like these which shows me she's made her mind up how her house is going to be:
Pool room – we are changing it from a side exit
Breakfast/Eating area – we may change the side door to a door
FR – we may change the 1st floor windows on the sides of the fireplace to single doors.
And then she talked about how she talked to ONE "85 year old architect" but didn't like his ideas because he had indoor planters. Now I'm sure that's not the only reason why she didn't like his ideas and there absolutely needs to be a good fit between architect and client, but it almost sounded like she was dismissive of all architects because of her one experience.
Additionally, she was give lots of excellent advice as to why it doesn't work, but what she did was pick and choose to answer only a few comments to explain why her way is right. That shows me that the person was "lost" way back in the beginning and as I've said was only looking for validation.
- 10 years agolast modified: 10 years ago
Regarding my comment about the order of how one builds a custom house while using an architect, I stand corrected (and have learned something in the process). :)
GBel26
Original Author10 years agoI am new to houzz. I
looked through the website and saw that there were a lot of helpful suggestions
given in the forums. I didn’t expect
everyone to jump all over me (thank you htwo82). I did this so I could “see” what I wanted in
3-D. A few of you have made some useful suggestions which made me reconsider
what was on the plan. I always think it’s
good to get comments from someone who isn’t closely involved in a project to
see if there is anything that wasn’t considered. These ideas will be brought to
the builder and architect.As I said, we will work with an architect. Perhaps I said it incorrectly. I guess what we’ve done so far is what ARG
described as the build/design process.
We produced the “design” above and showed it to several builders who
would work with their architects to create, make recommendations, and finalize drawings. We did it so we could get an idea of the
price of the house we are considering.
Also to get an idea of what the builders could do, see their work, and
personalities.One builder was anxious to work with us but basically told
us “you don’t want that” when we said we were looking at ICF, geothermal
systems, solar and wider aisles. He said
we should use propane for heat, which in this area if one of the most expensive
sources you could use. Natural gas is
not available in the area, but oil was a possibility. (He still said go with propane.)We have narrowed it down to two builders and will tour some
of their projects that are in progress to see the quality of their work (once
the snow stops).- 10 years ago
I am a little worried your builder choices may be using the term architect instead of designer. Something about the process does not make sense. I hope this works out for you - I am simply worried that you are not going to get the "full on" experience to make this home truly yours going down the path you are outlining here.
 10 years ago
Welcome Gbel26! From what I've seen JDS, Architectrunnerguy, and Virgil Carter Fine Art are professionals who share great advice and can handle it when the person posting doesn't accept every bit of their advice instantly. Not everyone has their experience, knowledge, and professionalism which is what htwo was trying to help with (thanks htwo). Experience and advice from non-professionals can be very useful, too. If you hang in there with gardenweb, you can really learn so much and have a better understanding about where it is okay to do what works for your lifestyle and where it is best to see the light shined by others. Good luck with your building adventure!
- 10 years agolast modified: 10 years ago
If you are planning to use a builder's in-house architect/designer/draftsman, then your approach is understandable and appropriate but your initial request for advice said you would be "turning it over to an architect" which implied to me that the architect would be your consultant.
The first rule of problem solving is to define the problem so everyone can participate in finding a solution. This thread is an example of what happens when that definition is incomplete or unclear.
Bring the result of your meeting with the builder's architect here so we can kick it around a bit and perhaps make it better.
There was a time at the GW when the advice of an architect would draw vicious insults so few of them lasted more than a few months. Now they are thick on the ground and offer strong opinions so if you pose your question well or keep clarifying it and refuse to take offense, you can get an incredible amount of help. But its not really free; you have to work very hard at it. And when you hit a snag just back up and try it again.
- 10 years agolast modified: 10 years ago
- 10 years agolast modified: 10 years ago
Nice comment GBel26. I guess one little red flag for me in these things, as I said before, is the detail these designs by their owners are thought out but then that little flag is reinforced by the very minor nature of the owners changes as if that's all that's required to "fix" the design.
And that's ok as it's not like I'm going to fall on my sword to convince otherwise here as I would be doing in the real world but at the same time it's like telling the Texans in Austin there's a big problem down south in San Antonio and hearing "Ok, we're listening. We'll send one more guy down to the Alamo and we'll be ok!!!".
- 10 years ago
We produced the “design” above and showed it to several builders who would work with their architects to create, make recommendations, and finalize drawings.
Are you sure you'll be working with a truly licensed architect? I ask because our builder told us the same thing. We are required to use the builder we bought the lot from. Thankfully for us, he comes highly recommended and does superb work.
However he said, don't worry our architect will design your home. His "architect" turned out to be a draftsman with an engineering degree, a CAD program and a horrible sense of design.
The only reason I got what I hope will be a great house is because 1. I have a design background (at one point I was even planning on being an interior designer) 2. I listened very carefully to every person here but especially the architects on these forums. I am getting a well laid out house with good flow and with just the right amount of space for our (DH's and me) needs.
Having said that, if I didn't have a design background and if I didn't truly listen to the advice given here, I'd have had a hot mess of a house. And it would have looked a heck of a lot different than it does now.
Did I disagree with some of the advice? Of course but I made sure to check my ego at the door in the sense that I tried very hard not to be married to what I produced when reading through all the advice.
In a few cases I at first disagreed with advice given, but when I went back and stared at the plans and advice, I realized the good people here on this forum were absolutely right. In some cases the changes weren't exactly what were proposed but by being open to change, I was able to find a solution that still gave the house flow, but also worked for what we needed.
You still seem too married to your plan even though the experts here (and no I don't put myself in that category) keep telling you it doesn't work. If you truly are interested in getting the best home possible, make sure that 1. you will be working with a real architect and not a designer or draftsman, and 2. that you're willing to really keep an open mind.
- 10 years ago
cpartist, Would you be able to provide a link to your final house plan? (I'm assuming it has been posted here for critique and then for information regarding the final product. I'd love to see a carefully thought-out plan that has had the benefit of the Gardenweb touch.
- 10 years agolast modified: 10 years ago
sail_away, I'll post them in a new thread because none of the other threads has the exact plans or elevations as they're being sent to permitting. Cpartist's House Plans
There are a ton of threads that led up to the final plan. I'll post links in the above thread to those so you can see how it all evolved.
- 10 years ago
GBell26, please don't assume that everyone who reads and posts here at GW is under the impression that:
" the OP has no intention of having an architect design her house. (Read between the lines.) "
For every poster who makes these types of comments, there are others who offer their advice in ways to truly help. Omelet said it best in that there are professionals here who can truly handle it if someone is not receptive to their advice. Conversely, there are those who simply get their shorts in a knot and feel the need to jab back with the: "It's obvious she is happy with how it is and was just looking for our confirmation of what a fantastic job she did" comment.
And then there are folks like me, who come here to read and learn and learn and learn. But there are some times when a new poster comes here, full of excitement about building their own home, and gets belittled by some of the regulars here. In time, you just learn who to tune out.














htwo82