Software
Houzz Logo Print
wrcarr

Need help for my kitchen

13 years ago
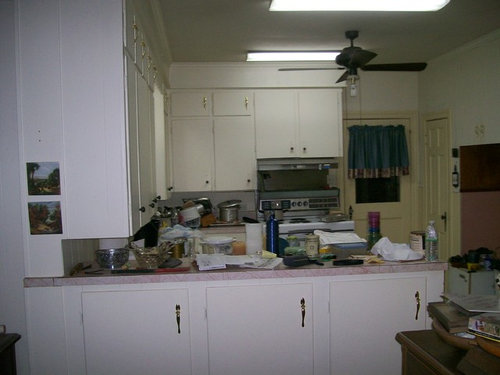
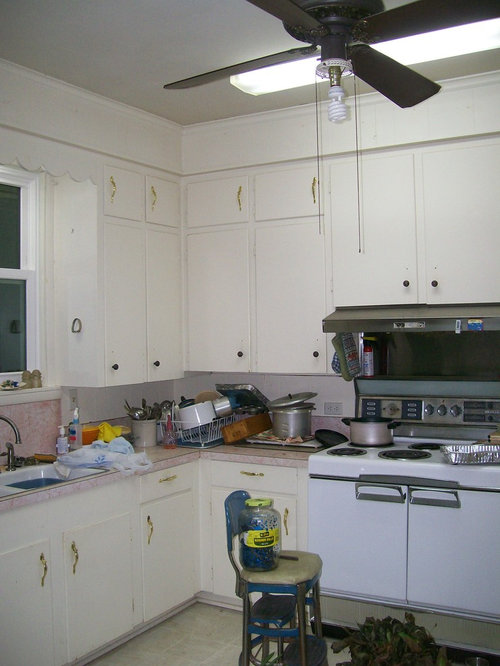
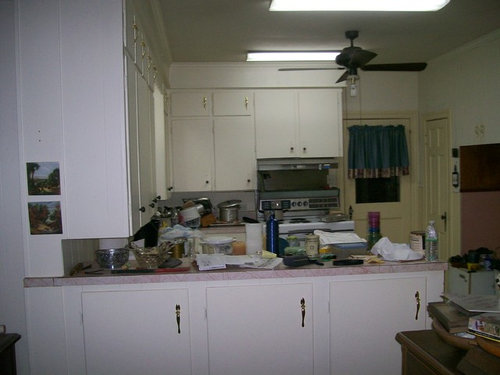
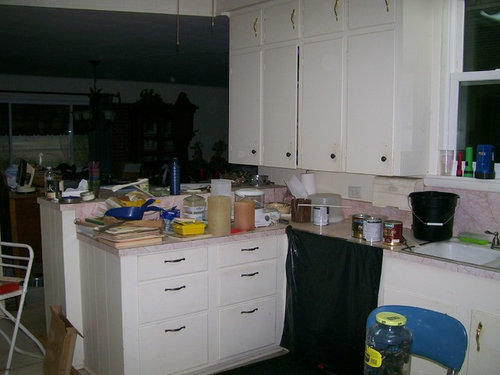
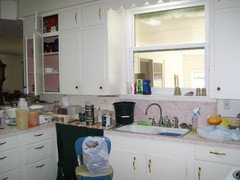
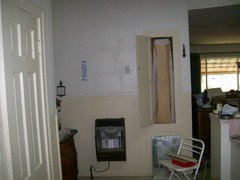
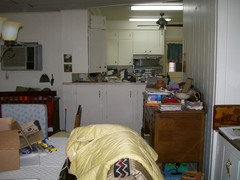
I am going to be moving back into my childhood home. This home was build in 1942 by my parents. Over the years they have done some remodels, but I would like to do more. I would like to take off the L shape and extend the counter on out under the cabinets. Then maybe come back with an island in the middle. I would really like to keep the cabinets and maybe spruce them up some way. I really like western themes and the rustic look. Will need to remove the stove that my mother bought when I was about 3 not sure how to solve that problem. Maybe thought about a cook top in an island and maybe a wall oven. Any idea or suggestions would be helpful and appreciated! Please excuse the mess!

Comments (55)

  • 13 years ago
    We live in Monticello in the southeast corner. We are in the gathering ideas stage. Would like to try and move back in sometime later this fall. Yes the cabinets are solid built back in the 50's and I would really like to try and save most of them if possible. I will try and get a floor plan up. There is a large living area on the other side of the bar that was added on in the 70's. My parents had their dining room table there and a den. I'll try to get pictures up. I am just at a stage where we are cleaning out and trying to get ready for a rummage sale so everything is turned up side down! Thanks for the help!
  • PRO
    13 years ago
    We aren't too far from you...we're in Wynne. Finding help is challenging. How handy are you? Decide what you are willing to take on yourselves and what you need pros to do. Choose colors you like and things you would like to replace and things you need to replace. We love to reuse as much as possible, not only is it a money saver it's a great way to keep the house true to itself. You are right in getting things straightened up so you can see the space fresh and uncluttered. I think the house has potential to be very charming and updating will not be hard.
  • 13 years ago
    You sound like my kind of person. I have some kind of rustic ideas like barn wood on the ceiling. LOL Not sure that would work. Would you be interested in coming to Monticello? As far as doing work yes I would love to do alot of hands on. I'm just not sure where to go next.
  • PRO
    13 years ago
    We would love to come see the house.....just let me know. Friday, Saturday or Sundays are the best....this weekend we are going up to Wisconsin to pick up my nephew so he can learn carpentry and dry walling. I think we could help your project and give you a good idea of budget and ways to save!
  • 13 years ago
    That sounds wonderful!!! I'm busy this weekend too. My family has been involved with rodeo and horseshowing for years. My girls are grown, but I'm still involved. I'm timing the UAM college rodeo Thurs., Fri., and Sat. and squeezing a High School rodeo queen's contest in at Benton Sat. morning. I'm the Ark High School Rodeo Queen coordinator and usually keep times for the college rodeo this year they both fell on the same weekend! I should be free the next weekend. Just let me know. I have been packing all the kitchen up and trying to get ready for a garage sale in May. UGH just alot of work!
    Thanks!
  • 13 years ago
    Great to see you make this connection on Houzz. Have a great time.
  • PRO
    13 years ago
    Thanks...my brain is working. Dimensions would help greatly so we could have some ideas on paper for you before we come.
  • 13 years ago
    Could you send me your email address and maybe cell phone no. and I'll go and try to measure today and take more pictures if that would help. My email is jetntoby@yahoo.com I'm excited!!!!
  • 13 years ago
    Just a few suggestions for clearing out and getting ready: bring out a box of light bulbs and change out the dim ones for brighter ones. Often old curtains can be discarded immediately because they are sun-damaged; lots more light comes in when the windows are clear.

    If we clear out one room at a time every weekend, it gives a feeling of accomplishment compared to doing work on every room every weekend.

    Setting a date for a rummage sale can be terrifically motivating, too, if you work well with deadlines.

    I like some of the suggestions on this website: http://estatesales.org/content/estate-sale-how-to-a-dyi-guide-to-preparing-marketing-and-running-your-own-successful-estate-sale-18

    Good luck with your family home renovation and please post again.
  • 13 years ago
    Thanks for the suggestions. I have found that I will have to replace the drapes and curtains.I have kept some of the drapes so I could keep them closed to keep people from seeing in the house. I am planning a garage sale in May. I just have so much stuff to deal with it can be frustrating!
  • PRO
    13 years ago
    If you are interested in a rodeo mural for your back splash or counter top this picture is a pattern that I can make on any tile you chose.
    I wish you the very best with your home restoration.
  • PRO
    13 years ago
    My best recommendation is to find and hire a designer for you to have your kitchen design both for beauty and functionality (very important) either in person or on line. That fee is your best spent monies as you will know without a doubt what you are getting and having the peace of mind of having a professional with there countless hours of knowledge at work for you.
    David-
  • 13 years ago
    Yes I think hiring someone to help me will be money well spent, because I have no clue what to do!
    I love the bucking horse for sure and will keep this in mind. Especially since my favorite rodeo event is Saddle Bronc Riding.
  • PRO
    13 years ago
    Changing the lighting could help tremendously. I'd replace the two flush mount lights and go with recessed lighting. Under cabinet lighting can also do wonders. Let us know if you'd like any further lighting expertise.

    -Brady
  • PRO
    13 years ago
    Good Morning! YOu need at least 13 feet in width for a nice island to fit comfortably with 24" deep cabinets on either side. It looks like you don't have that if my judgment is correct. Instead, think about putting 12" deep pantry storage on the right wall opposite the sink and that might allow you to put in a small island.
  • 13 years ago
    Yes I think it is about 9 feet from the sink to the other wall. I just would like to have a small island with alittle storage and a place to eat. Thanks for your comment!
  • PRO
    13 years ago
    Congrats on moving into your childhood home. I too live in the house I grew up in. Take a hard look at the cabinets, especially inside to see if they are worthy of saving. Your stove is an icon, so don't toss - sell. ( retrorenovation .com) Consider using the breakfast table area to extend the kitchen - Look at the adjoining spaces as considerations of growing your kitchen. Make sure when you remodel any space in your home that you respect the style and era the home was built in. Don't put a Euro-French style kitchen in a mid century ranch -
  • 13 years ago
    I would keep that old stove if I planned to keep things rustic. If it has to go consider selling it. When my aunt remodeled my grandmother's home someone offered her over $1000 for her late 50's range! That money would help tremendously in a remodel!
  • 13 years ago
    I would love to keep the stove most everything works on it except maybe the timer. My mother got it new when I was about 3 so around 1956. I just worry it will die when I get moved in! In my present home I have a old frigidaire that has the ovens on top with roll out stainless steel eyes. I wish I could move it to my Mom's house. I'm afraid my husband would so NO! I do want to keep the cabinets. They are solid and just maybe change the doors. If we remove the L shaped bar I think it would really open up the area.
  • 13 years ago
    I think working with a designer is a good expenditure of funds - but to give you a mental start on where you want to be, buy a pad of graph paper - measure the dimensions of the room and the existing cabinets. Draw out a plan of what's there now. And then begin to think about what could be. Do a lot of "what if's" on your graph paper (I just copy the layout so I don't have to redraw the outlines multiple times). Keep in mind you need about 3+ feet between things like the fridge, stove, dishwasher and an island cabinet (doors need to have room to swing and people need room to pass). Also, keep in mind if this kitchen was built in the 1950's there's lots of code updates that will/should be done - electric, plumbing, etc. Keeping the cabinets may not be the most economical choice for many reasons. Trying to move them in any direction for a better flow/lay out may be their demise. So do some playing on the graph paper, cut out designs you like, dream a little, and then go see a designer for a good layout. Invest in the house for the long term.
  • 13 years ago
    The stove adds a retro feel, I think you should keep it! Those old products are usually built much better then the designs of today anyways.
  • 13 years ago
    wow--this is exciting--I'm so happy to see you hooked up with kklinton! I'm eager to see your progress!
  • 13 years ago
    Measure everything. twice. then make a model, like in IKEA's kitchen planner tool http://www.ikea.com/ms/en_US/rooms_ideas/kitchen_howto/NA/plan_your_kitchen_in_3d.html to see what really will fit and what won't.

    if you have an iphone or ipad, there's a great app to keep all of your measurements in one place via photo: https://itunes.apple.com/app/photo-measures/id415038787?mt=8

    then budget, money but also time. It can take a lot more time than you think it will. Try to figure out what days you can get the most done all at once and recruit friends to help. Give them lots of food and drink. :)

    Decide how much you are willing to spend and stick with it. Don't splurge on $4,000 of stainless steel appliances unless you cook a _lot_ and can pay for everything.

    If you don't want to replace the cabinets, you could consider getting new doors and updating the cabinet part.

    http://www.diynetwork.com/how-to/resurfacing-kitchen-cabinets/index.html
  • 13 years ago
    last modified: 13 years ago
    really depends on your budget. minimum you can do is paint the countertop (yes, it can be painted, just ask home depot for the right paint) gray. put in a stainless dishwasher (stainless will match your stove). change the ceiling fan, then change the cabinet pulls. i like white cabinets and your kitchen is just fine!
  • 13 years ago
    last modified: 13 years ago
    I agree, budget is alot here. How much DIY experience do you have? This could be really great with those tall ceilings, use it! Really need to know what is on the other side of the sink wall and the opposite one you didn't show. How much space is in that eating area? could your island patrude out and give you more space. I would put the stove where the sink is and the sink in the island area so you can open the diswasher and still move around your triangle. If you get a wall oven where is the Fridge gonna go. You need a little more room. Maybe put a wall oven on the wall you didn't show. You'd have a lot of extra storage under a cooktop. Keep the big top cabinets,update or add molding to the doors. Add cabiniets on top of them to the ceiling with a 6" fairly deep trim all along the ceiling area and top them off with glass doors. You won't recognize the place. It would feel open, airy and vintage sheik. Be creative, you can compete with the big bucks without spending them. Stay away from hardware stores, i.e. lowes and home depot, except for appliances. Find a millwork place and get 3 to 4 estimates, there can be a giant difference between the reasonable guys and ones who think they walk on water for the same thing. Right now, most I've found are less then Lowes...etc.. for much more in amentities. Make sure they will also install-night mares with separate installers. The people who make them are the best people to install them. Or they have people that have been installing for them for years. Make sure of this.
  • 13 years ago
    last modified: 13 years ago
    hi, i definitely agree with the person who suggested keeping the oven. it could be a great tie-in in terms of keeping true to the home's original style. consider modernizing around it, like cabinets, backsplash, etc. if new cabinets aren't in the budget, i've seen some amazing results from resurfacing. as long as the oven is still sturdy, i think it's beautiful and unique. i know it seems horrible to you because it's old, but i always appreciate mixing old and new. good luck and please post the "after" photos. =)
  • 13 years ago
    Can u please tydy it up otherwhys i cant help u
  • PRO
    13 years ago
    She is... this was her parents' home.
  • 13 years ago
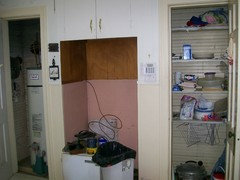
    I'm sorry things are in such a mess. I plan to have a garage sale the first of May. I have been packing dishes away so I can get things cleaned up. I guess sometimes I go up and get over whelmed by how much needs to been done. I wish I was the kind of person who could just let go of all the things. I really don't want to move the sink on the other side of the wall is the garage and I love being able to look out the window to see the horses in the pasture. The opposite wall is where the refrigerator is located on either side are closets. One has the hot water heater hope to put a tankless water heater here. The other one is a pantry type closet. I'll try and post some pictures.
  • 13 years ago
    yeah, i would keep the oven too. it's a very nice piece!
  • 13 years ago
    I think I'd replace the doors and paint all the cabinets. Add some wood molding and trim to add detail and some interesting pulls and knobs. I'd also pull off that counter and replace it with a solid surface or granite.
  • 13 years ago
    Oh for sure I will get rid of that counter surface. I never liked the pink marble look when my mother got that many years ago. She went through a phase and painted the kitchen pink and had wood stained cabinets. She painted them this cream color just a few years before she passed away.
  • 13 years ago
    i think the kitchen layout is ok as it is. live in the house for a year and then decide it the layout works for you. it's just a "strange" place for you right now.
  • 13 years ago
    Hvad med at rydde op?
  • 13 years ago
    Add color that would really spruce things up. And add new less fluorescent lighting.
  • 13 years ago
    Add new back splash to, new counter tops like white would look nice! Show some pics to show how It turns out.
  • PRO
    13 years ago
    If you are going to remodel there are a couple of approaches, lipstick or makeover. Lipstick is a short term fix to get you by or to stage and sell. Makeover is longer term. I dont do the lipstick we used to reface, paint etc but found that the ROI isnt really there for the homeowners. If you go the full remodel I'd look at opening up the space, get ride of the section opposite the sink to have more room to work with. Check into an instaheater for to replace the 40 gal water heater, the small heater will fit inside a cabinet and give you that whole wall to work with and probably open it up fo r the island you seek. Find a pro to help you. The design phase is the most important part so spend you time and find a design build firm that will consider all of the costs before you leap. Good Luck !
  • 13 years ago
    @wrcarr: here is a link to a service that replaces or repairs old stove clocks: http://www.generaltimerepairs.com/index.php

    I have no experience with them personally, but they are probably worth checking out if you want to replace or reuse the timer on your original 1940's stove.
  • 13 years ago
    I also recommend the design tool at lowes.com I used it to do a preliminary design on my kitchen. It is totally free. I think it is about as good as you can get for free!!
  • PRO
    12 years ago
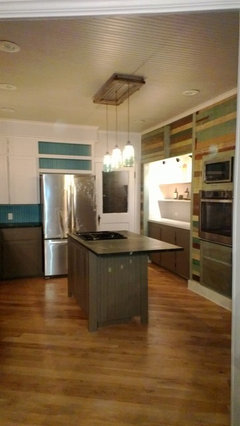
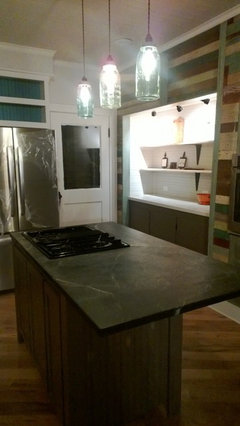
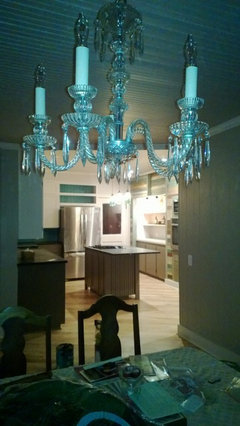
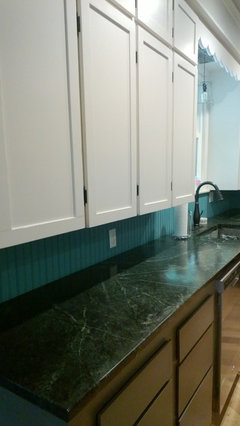
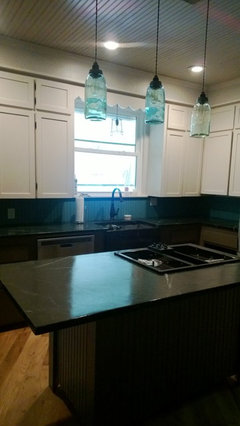
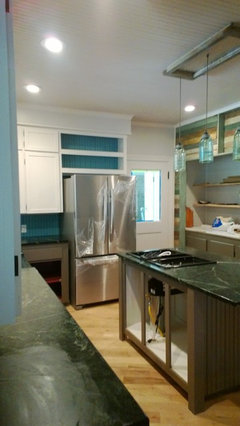
    here is the finished kitchen, if anyone wants to see!
  • 12 years ago
    Nice! Maybe put it in Before / After too.
  • PRO
    12 years ago
    more
  • 12 years ago
    Love the soapstone. What type is it?
  • PRO
    12 years ago
    Teixeira Soapstone
  • 12 years ago
    wow! what luck that you found each other on houzz1
  • PRO
    12 years ago
    Very nice! The new kitchen is beautiful!
  • 11 years ago
    We have been in our remodeled kitchen for about 8 months and we are really pleased how it turned out and get so many positive comments when we show it off. Thanks to A Crew of Two on all the hard work they put in.
  • 11 years ago
    Can I have my dishwasher and range top hooked up to use while I wait for fabricator to template my countertop? All cabinets are installed.
  • PRO
    11 years ago

    Alice-Lynn, you can but just get it approved with your fabricator to make sure nothing interferes with the template.

  • 10 years ago

    Instead of having a U-shaped kitchen, is there any way you can extend the room and cabinets into an L-shape? I personally am not fond of islands, but you could have a dining table placed more or less in the center of the L-shape.