

Kitchen Window Opinion
10 years ago
Sort by:Oldest
Comments (7)
Related Stories
DECORATING GUIDESNo Neutral Ground? Why the Color Camps Are So Opinionated
Can't we all just get along when it comes to color versus neutrals?
Full Story
WALL TREATMENTSExpert Opinion: What’s Next for the Feature Wall?
Designers look beyond painted accent walls to wallpaper, layered artwork, paneling and more
Full Story
KITCHEN DESIGNPut Your Kitchen in a Good Light With a Window Backsplash
Get a view or just more sunshine while you're prepping and cooking, with a glass backsplash front and center
Full Story
KITCHEN DESIGNModern Storage and Sunshine Scare Away the Monster in a Kansas Kitchen
New windows and all-white cabinetry lighten a kitchen that was once dominated by an oversize range hood and inefficient cabinets
Full Story
KITCHEN OF THE WEEKKitchen of the Week: Colonial Kitchen Opens Up to Scenic Views
A lack of counters and a small sink window motivate a New York couple to update their kitchen to add space for their busy family
Full Story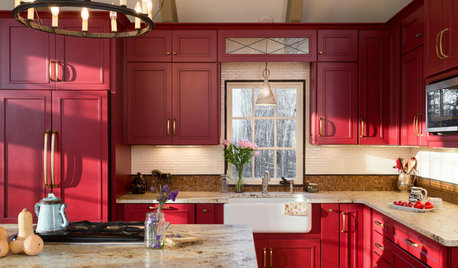
KITCHEN DESIGNKitchen of the Week: Casual Equestrian Feel on a Horse Farm
Red cabinetry, salvaged barn decor and a window for feeding treats to horses combine in a lively, comfortable family kitchen
Full Story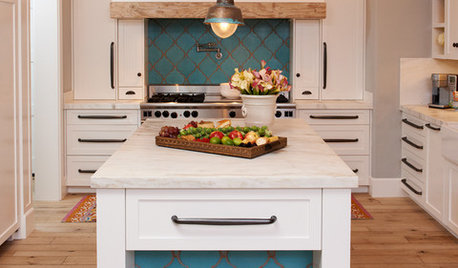
KITCHEN DESIGN10 Gorgeous Backsplash Alternatives to Subway Tile
Artistic installations, back-painted glass and pivoting windows prove there are backsplash possibilities beyond the platform
Full Story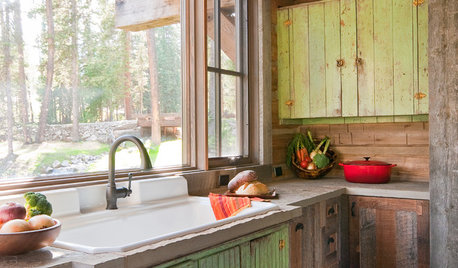
WINDOWSKitchen Windows: 13 Classic and Creative Ideas
Big and tall, long and low, in an unexpected spot ... these ways with kitchen windows offer plenty of possibilities
Full Story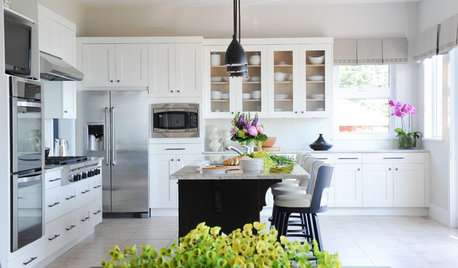
INSIDE HOUZZInside Houzz: Refaced Cabinets Transform a Kitchen
No walls came down. No windows were added. But this once-dark kitchen looks completely different, thanks to bright new surfaces
Full Story
LIFEWhen Design Tastes Change: A Guide for Couples
Learn how to thoughtfully handle conflicting opinions about new furniture, paint colors and more when you're ready to redo
Full Story


Wendy
Wendy
Related Professionals
Tallahassee Kitchen & Bathroom Designers · Springfield Kitchen & Bathroom Designers · Hattiesburg Kitchen & Bathroom Designers · Flagstaff Kitchen & Bathroom Designers · Cody Kitchen & Bathroom Designers · Calgary Kitchen & Bathroom Designers · Anderson Kitchen Remodelers · New Bedford Kitchen Remodelers · San Bernardino Kitchen Remodelers · Yuba City Kitchen Remodelers · Tacoma Kitchen Remodelers · Dayton Custom Countertops · Virginia Beach Custom Countertops · Amarillo Custom Countertops · Calgary Custom CountertopsOaktown
StarCraft Custom Builders
User
designsaavy
practigal