Software
Houzz Logo Print
eyecu980

Need opinions on the floor plan

10 years ago
last modified: 10 years ago
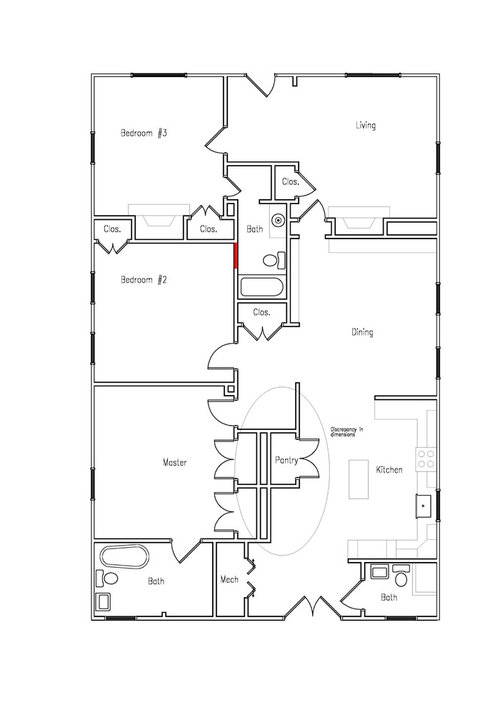
We have worked with a designer. Basically we are trying to better use lots of dead space in this house which was built 100 years ago. The main area to update including master bedroom closet, master bathroom, and a full functioned laundry room which we'd like to add a utility sink along with storage for broom, vacuum, and etc. After talking with us and measuring our place, the designer gave us the existing plan and a few options. I found out on the existing plan, there is a door missing in the plan (where I put a red mark now) and part of the measurements of the house misrepresent the actual proportion of the house, which made me suspicious that how profession this designer is. Anyway, we picked one plan and had it revised to what is closest to what we are looking for. However, given that I'm not sure how professional the designer is, I thought I'd put the original plan and the finalized plan up here to get some opinions.

A few questions that have been bothering me are (1) isn't it a common sense that you don't put a electric box inside a closet? (2) how useful it is to put a small narrow tall cabinet in the laundry room?


Comments (32)

  • 10 years ago

    I dunno, my gas and water meters are inside closets (electric meter outside) and my fuse box is in a closet. Where would you want it -- on the wall in a living space?

    I don't see any objection to more storage anywhere -- a tall narrow cabinet is where you keep your detergent and all the little bits that seem to collect near a laundry.

    I can see opening living and dining rooms, but why add a wall closing in the kitchen?

    eyecu980 thanked acm
  • 10 years ago

    The current area between the kitchen and the back door has tone of dead space being wasted. Given that we are trying to bump up the closet space in the master bedroom, the designer proposed to closet up the space by the pantry and integrate it to make one of the closets bigger. As for the space by the back door, we swapped the current full bathroom behind the kitchen with the current laundry room and built new walls for both sides to integrate more space into the future laundry room and the half bathroom.

  • 10 years ago

    As for fuse box, I guess I'd want it to be at a wall in an open public area where has easy access, meaning when you need to fix it, nothing will get in the way or make it difficult.

  • 10 years ago

    I think I would want it to be in the laundry room. The 'so called standard' for storage space or closet space in an average home is 10% of the total sq ft of the house. What will yours end up being? What did you have before?

    eyecu980 thanked sandradclark
  • 10 years ago

    Do you need a bar added?

  • 10 years ago

    Yeah, I'd say laundry room or basement is standard. The closet where mine is is more of a cupboard, so there is a bunch of utility stuff in there and nothing blocks access except the cupboard door.

    eyecu980 thanked acm
  • 10 years ago

    Also, I was asking about the wall at the end of the counter between kitchen and LR/DR space. Maybe it's just a misprint.

  • 10 years ago

    There is not much space for a closet in bed #2. Do you really need a larger closet off the living rm for entry? You said the overall measurements are different from the 'as built' to the changes suggested. That is a real problem.

  • 10 years ago

    We won't go with the bar idea as it is too small to be useful and eating away the storage area. Did not know about the standard storage space being 10% of the house. Except for all the closets, do you also count the free standing cabinet in as storage area?

  • 10 years ago

    Did you want to add space for stools to the island in the kitchen? This is not indicated on the new plan.

  • 10 years ago

    No I wouldn't count cabinet space w/in the 10%.

  • 10 years ago

    Since the home is 100 yrs old, the additions you've requested are a good update.

    eyecu980 thanked sandradclark
  • 10 years ago
    last modified: 10 years ago
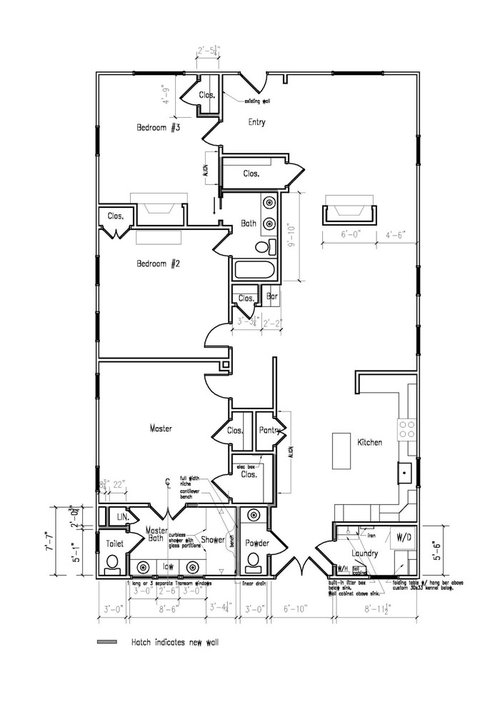
    Acm, I think that was a misprint. Sandra, the dead space in the jack and jill bathroom was one of the problems we tried to solve. However, I don't know how useful a deep coat closet is as shown on the design, and I thought the bed 1's floor plan would be weird to build a wall for making it a closet on the right hand side after entering the bed 1. Therefore, I don't think I want to change anything for bedroom 1 and 2, the coat closet and the Jack and Jill as so far we have not heard any other brilliant idea from the designer. The designer got most of the measurements right except for some small area but again, I don't know how practical it is to look at the designing plan if any of the measurements went wrong.

  • 10 years ago

    We already have stools in the kitchen island but the designer did not put it on the plan.

  • 10 years ago

    The addition of the pantry is good. Are you making the changes yourself or having a general contractor do them?

  • 10 years ago

    The pantry is there today.

  • 10 years ago

    I am unable to read the notes made to the new plan. Is the electric panel being moved from where it is now to the new plan?

  • 10 years ago

    We plan to have a contractor to do the changes for us. Originally, the designer is going to do an elevation design in terms of how the new bedroom closet, the master bath, and the new laundry room look so the contractor could work according to the elevation plan. However, I don't know if I want to pay more for that, which I can design all the space myself according to the current floor plan. I guess I will talk to a few contractors to see what they think and if they need a professional elevation plan. This is such a dilemma!

  • 10 years ago

    The electric panel is still at where it is today, which makes me doubt how professional this designer is for this common sense. We already talked about it and I think we will move it to the new half bathroom by the back door.

  • 10 years ago

    Sorry, I missed that the pantry was already there on the 'now' plan.

  • 10 years ago

    Good. Most changes will be to plumbing. Right? Are you also upgrading the electric service to the home or has that already been done?

  • 10 years ago

    Hopefully the plumbing will be major changes. The electric service has been upgraded and the electric panel used to be where the new half bathroom will be. How funny is that?

  • 10 years ago

    Moving the electric panel is usually quite costly unless it is a matter of a couple of feet, I think.

  • 10 years ago

    If you are using fuses for the electrical service it may not be fully updated. Usually when electric is updated your service will have breakers & additional capacity added for all of the modern devices being used today as opposed to 100 yrs age. Your electrician should have allowed for new additional breakers, such as space for 2-4 more breakers.

  • 10 years ago

    10% of the total sq footage is a good guideline for storage. Closets & pantry will be counted as storage.

  • 10 years ago
    last modified: 10 years ago

    There are breakers in the electric panel now. It did not occur to me the difference between fuse box and electric panel. Thank you for the specific explanation as English is not my native language so I'm learning a lot with the house project. As for moving the electric panel, my husband insists that it worth the money to do for the best of the use of the space.

  • 10 years ago
    Need to change the front elevation
    Send few options

    Thanks
  • PRO
    10 years ago

    I actually like the plan, I think it solves a lot of the issues you mentioned. Couple of concerns: the long and narrow coat closet, and on the original plan there are number of completely walled in spaces, what are those? You are removing couple of them (the Living room and a guest bath) do you know that you could? That there is no furnace exhaust or plumbing there?

  • PRO
    10 years ago
    I think it's fine to have the electrical items tucked away behind a closet. Also, I would lose the wall between the living and dining room for a more open floor plan. Lastly, a tall and narrow closet could hold brooms/swiffers/vacuums/ironing board if it doesn't have shelving in it. And if it does have shelving, it's perfect for detergent/dryer sheets/iron/etc.
  • PRO
    10 years ago
    I'm a little unclear on which one is the before and after. But I think the after is the pic with the walls already eliminated between the living and dining. If that's the case, please disregard my comment earlier about removing the wall. :)
  • PRO
    10 years ago

    having worked on many floor plans with architects and customers, i have not seen electric boxes in the closet done so by design. did your architect have a practical reason for this that made sense?

    as for a narrow tall cabinet in the laundry room...is it the only storage space? is it wide enough to use it for detergent and other laundry room supplies? if it is and if the space looks stylistically fluid with a tall narrow cabinet, than the practicality will be established as well.


    good luck with the building, sounds like a fascinating project!!!!