Software
Houzz Logo Print
sjh53

What redo would you do?

10 years ago
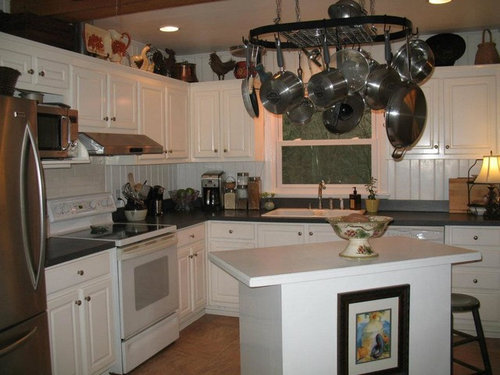
Since moving and then moving in our 50s ranch way back in '79, I have wanted to enlarge and update the kitchen. In the mid 90s, I replaced the original cabinets with new inexpensive cabinets to get me by until I did the big remodel. A few years later, we replaced surface mount lights with recessed cans. Another 20 years have gone by, the kids are gone, and it's just DH and me.

What do I want in my kitchen?

1. Real wood cabinets (NO MDF) with more drawers, and more efficient storage overall.

2. Upgraded counters that can handle hot pans. (I have laminate.)

3. Undermount sink

4. Remove three layers of flooring and install either hardwood to match rest of house or a tile.


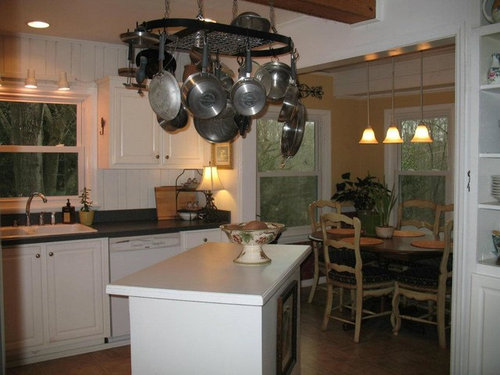
Here's the current kitchen:

I do like the original V joint vertical paneling on the walls, and love the view looking out my kitchen windows... I can see my barn and my horses' faces waiting for me to come feed them each morning.



Here is a sketch of the current layout:

The breakfast nook was originally a porch, so the wall between the kitchen and it is load bearing. In the 90s we did enlarge the opening, from 3' to 6'6"

While many people think having the laundry in the kitchen is the worst, I actually like it there. Besides, I really don't see a good place to move it, unless it was to the other end of the original porch.


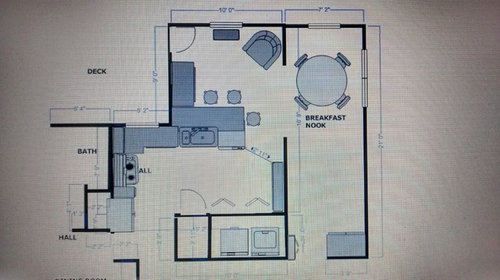
So, now that we have the resources, I am debating just how much improvement to do. One plan I have come up with is to take out part of a wall to take in an unused hall and reconfigure the layout. However, no matter how I design it, I don't end up with much more storage and counter space, and exchange the island for a peninsula with seating. Not sure the cost of doing this is worth what I would gain.

Things I like about this plan:

1. Direct deck access

2. Peninsula counter with room for bar stools.

3. Sitting area by window

4. Utilizing wasted hall space.


So what redo would you do? Utilize the existing layout with updated cabinets, floor and counter tops, or blow out the wall and reconfigure? Do you see other options I have missed?


Comments (17)

  • 10 years ago

    What else is in the breakfast nook? Is it empty, like the sketch, or is there other furniture? Where does that door at the bottom go?

    Do you want both island/peninsula seating and a table?

    What is your budget, and what are/aren't you willing to do?

  • 10 years ago

    I have a china hutch on the far right wall of the nook, and a computer desk and chair on the left wall. The door goes into the living room.

    I want to keep the table, so seating around an island or peninsula isn't an absolute must have.

    I don't want to spend more than $25,000, but I'm sure changing the layout could easily run that or more. I'm thinking I could update the current layout for much less than that amount.


  • 10 years ago
    last modified: 10 years ago


    I like the current kitchen layout, probably because it is almost identical to the working side of my kitchen. If you were willing to move the W/D into the closet area and stack them, and move the breakfast table, you'd have room for a sitting area and a larger island. That would involve removing part of the dividing wall, but should be less expensive than rearranging the whole kitchen. Access to the deck is the same, though.

    ETA, I wasn't going to post this one, but since Annie was first to mention a banquette (a few posts down), here's a plan with an alternate location for the W/D stack, as well as direct access to the deck:

  • 10 years ago

    Are you planning to DIY? Cabinets alone often run more than 25k.

  • 10 years ago

    After reading your original post, my take on it is that you actually like your kitchen layout you just want it to be nicer. If you swapped out the cabinets to be cabinets that you like and had new counters and flooring would you really be interested in changing the shape of the room or where things are located?

    sjh53 thanked practigal
  • 10 years ago

    Practigal, you are right. My kitchen works now, I have just always thought it would be good to incorporate the hall into the layout, but in reality, I don't think the extra space contributes that much more to the functionality of the kitchen.

    Jillius, thanks for the good advice to begin with cabinet costs. I think I'll get some quotes from the big box stores as well as some local cabinet makers, and then I'll know just what I can and can't do with my budget.

  • 10 years ago

    Since you seem comfortable with the overall flow of your kitchen, I think you can make wonderful improvements by keeping the basic layout you have. I agree with Jillius to see how much the cabinet upgrade would cost, and how much that leaves you to work with. Since it's just you and DH, if you can replace the current fridge with a counter depth or smaller model, that would help with a sense of openness when entering the kitchen. If you are able to create more efficient storage, perhaps you could remove some or all of the upper cabinets on the sink wall. That would allow you to have a larger window, that faces the view that you love. I can envision a very nice farmhouse kitchen in the space you have.

    sjh53 thanked omelet
  • 10 years ago

    I'd stick with the existing layout. I'd do built in banquettes in the breakfast nook and use a rectangular table so it uses the space better. I'd expand the opening between the nook and the kitchen so the island could be enlarged to include seating. I agree that $25k is not a lot for a kitchen remodel. So you may have to pick and choose what you want to do for that amount of money.

    sjh53 thanked Annie Deighnaugh
  • 10 years ago

    Your kitchen is quite cute just the way it is. IIWY, I might paint the walls for more color, and maybe swap out the island for a freestanding wooden cart in a color, like the ones on the John Boos website. I'd also get a great new range. Then I'd take the rest of the money and go on a nice vacation somewhere!

    sjh53 thanked scone911
  • 10 years ago

    I also like your current kichen - the thing I'd want to change is the angled island to parallel.


    I also like your plan that uses the hall and changes the door to the deck. That chair in the back would likely be "my spot" much of the time. :-)

    sjh53 thanked llucy
  • 10 years ago

    Even though your cabinets were inexpensive at the time, if the frames are still good you may be able to use them and get new doors and insides/drawers. Also consider buying used cabinets. Redoing the kitchen seems to be a bit of a racket just now so $25k may not go that far.

    sjh53 thanked practigal
  • 10 years ago
    last modified: 10 years ago

    I think the cabinets look nice, and I would not spend money on replacing them if you're not changing the layout. If you want to change the look, just replace the doors but they appear in good shape and consistent with your slightly-country style. Replacing cabinets usually requires permits and significantly increases the cost of the project (you end up having to replace drywall, etc). There is nothing wrong with MDF it's actually a good choice for kitchen cabinets as it doesn't warp over time like plywood.

    I'd put your money into upgraded appliances, a soapstone counter and farmhouse sink would look really lovely in your kitchen - and do the floors with the hardwood. Tile the backsplash. That will probably bring you to $25k there, and I think will make the biggest impact for you!

    sjh53 thanked User
  • 10 years ago

    If you like your layout and if the cabinets boxes are in good shape, here's what I would do.

    • Remove the uppers
    • Make the back wall window much bigger and put in a window overlooking the deck. I would actually make it into two walls of windows that meet in the corner
    • Remove the doors from the lowers, purchase drawers from a good RTA place, and convert most of the lowers to drawers (you can store more in drawers and they are so much more easily accessible). You can reface the cabinet fronts to match the new drawer fronts.
    • Put in the hardwood floors, new counters and undermount sink
    • Widen the opening between table and kitchen. I'd take it all the way to the cabinet on that wall and then totally eliminate the short wall between the kitchen counter and table next to the window.
    • The wider opening will allow for a bigger island which will replace most, if not all, the storage lost by losing your uppers.

    After this, if there is money into the budget for it, I would get rid of the china hutch and desk in that open space "south" of the table and have cabinets made that either match or are different but coordinate with your kitchen cabinetry. In this, I would include areas for

    • whatever you store in your current china hutch, some glass doors, some solid depending on how much you want to show off
    • unless you actually prefer using a desktop computer and need the desk area for that, I would eliminate the desk and instead put in filing cabinet drawers, shelves with plug ins for charging phones, tablets, laptops, etc., and cubbies for incoming and outgoing mail, a family communications center with calendar, etc., and put it all inside cabinets so anything can be hidden when entertaining
    • storage for items you don't use often so you don't need to store them in the kitchen like serving platters and larger trays, large serving bowls, extra glassware, whatever
    • plumb it from the W/D for a beverage bar with sink for coffee, tea, making mixed drinks, and put in a small under-counter fridge for ice, juice, creamer, milk, etc. and make sure the area has proper storage for mugs, glasses, and other items you would use for the types of beverages you typically make like tea bags, different types of coffees, mixers, whatever.

    I do think a rectangular table would work better in that space and banquette style seating along the walls would be cool and make for a comfy place to perch when you're perusing cookbook over morning coffee, reading the mail, and playing on your laptop, but I would leave this for last. If your budget is spent by this point, you could always change this up later when your wallet recovers.

    FWIW, my laundry room is large and serves as a pantry and is through an open door from the kitchen. My kitchen/laundry-pantry may as well be one room. And I love it. So convenient. Especially since I upgraded to a new W/D which are so quiet I barely know they are running. If your kitchen is far removed from your bedrooms, it could be more convenient to have the laundry area closer to the bedrooms. But if this is a typical ranch, I'm guessing the bedrooms aren't too-too far from your kitchen. Mine aren't but the W/D are so quiet I can run laundry if someone is sleeping in a bedroom and they don't hear it. So, if this works for you, I wouldn't change it.

    Hope these ideas help a bit.


    sjh53 thanked funkycamper
  • 10 years ago

    tmnca and funkycamper, your ideas are fabulous! I'm sitting here watching the new show on HGTV, Home Town, reading your ideas, and then reading them out loud to my husband. Tmnca, I had thought a farmhouse sink would look awesome. Hadn't considered soapstone counters before. Of course it makes sense to at least keep the cabinet boxes, (duh!) if I don't change the layout! Take out the short wall between the nook and kitchen - brillant! What I am most excited about is the suggestion to remove uppers and add bigger and more windows..... Thank you for helping me see my kitchen in a whole different light! Seriously, I can't wait to discuss these ideas with a contractor!

  • 10 years ago

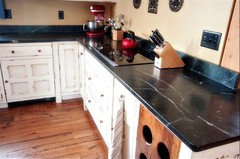


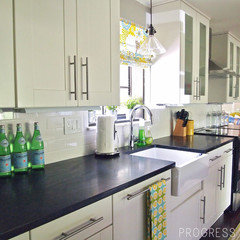

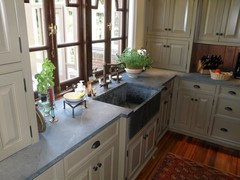
    I think soapstone would really fit with your kitchen with the white cabinets and it would be capable of withstanding hot pots and pans. Most other counters are not resistant enough to that even granite can crack from a hot pan!

    Soapstone comes in a range of colors and patterns from light grey to black and various degrees of veining.

    Here are some inspiration pics for you, all showing white cbainets soapstone counters and farmhouse sinks with wood floors, and a link with a how-to on undermounting the Ikea farmhouse sink!


    http://www.cape27blog.com/2012/07/how-to-undermount-ikeas-domsjo-sink/

  • 10 years ago

    tmnca, the combination of soapstone, white cabinets, and wooden floors is gorgeous!

Sponsored
WellCraft Kitchen and Bath
Average rating: 5 out of 5 stars69 Reviews
Virginia’s Full Service Design-Build Remodeling Company