Software
Houzz Logo Print
just_janni

Sharing - new home design / building process

10 years ago
Hi all

This has been such an amazing resource - I KNOW I will be coming to this group for some advice.

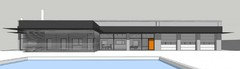
We are currently building this house - I will try to find the elevation sketch up and post it along with some renderings. We're done with footings and wall erections should be within a couple weeks.

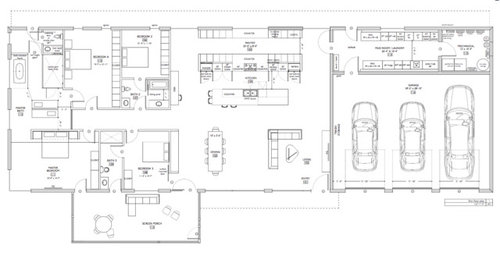
We are currently building in NC, on some acreage, and we've leveled and used retaining walls to "capture" about an acre so that this entire project can be essentially level. This is our "fun" / "retirement" house. Don't plan on leaving under my own power. ;-) So - we've designed all on one level, low maintenance, etc. The house will be a LEED Platinum house. It's constructed of concrete sandwich panels, open bar joists, a metal insulated roof and a lot of glass. It's all open loft, with some "rooms" not having "lids" but will be open above to the roof / bar joists.

We like to entertain, play with cars (there's another 40x80 "matching" building across the courtyard for that), cook, and rescue dogs. We've had blind dogs for years, and they have done a great job of teaching us how to age in place!

Anyway - wanted to share the architect experience we had - it was awesome. We're getting what we want, and the architect had enough vision to incorporate that into something that "works" for us in a way we never imagined.

This plan layout was rather early in the process - so one thing that will just get executed differently is that Bedroom 4 is really going to be a giant closet. The house lacks "storage" because of the simple room design, so we'll fill the room with freestanding closet units, and a large folding / packing table for when we travel.

Thanks again for all the knowledge here.


Comments (34)

  • 10 years ago

    Definitely an interesting design. If you don't mind, I wanted to ask a few questions on your thought process:

    - The only way into Bedroom 2 is through the bathroom and that is the only bathroom available to the main areas?

    - You have eight doors to the outside of the house (7+1 to the garage). What is the general purpose of the doors directly to the master and to the bedroom 3 bathroom? If I was a guest in bedroom 3, do I need to worry about someone coming in that door (forget to lock it)?

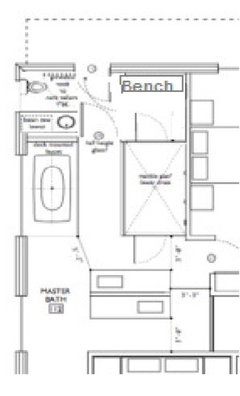
    - What is the empty area outside the toilet in the MBR where the toilet and outside door collide?

    - In general it seems like there is extra space (like an oversized MBR). Maybe not an issue, but possibly there are some opportunities to better utilize some of the overall sq. ft.


    just_janni thanked adkbml
  • PRO
    10 years ago

    Where is the front door and the entry process?

    just_janni thanked Virgil Carter Fine Art
  • 10 years ago

    Hi there - and yes - some "weird" design decisions...

    Bedroom #2 is essentially our (rare) guest suite. However it's more a TV / Moving viewing room and what we call our "Thunder room". Have 2 dogs that are VERY sensitive to thunder, and we'll be able to more easily isolate this room this way. The bath attached to it is functioning more as our "half bath" / normal daytime use, so thus the placement into the hall. So - it will be "different" but we think it works for us.

    The "front" courtyard contains the pool so having access to that area from multiple spaces was the goal. The house is pretty well buried back in the woods, the long drive is gated, and the +/- acre that is level will be fenced / gated, so it's going to be pretty secure. That bedroom will be more of an office, too - so it will be nice to be able to go outside.

    The area by the master bath - expect some staging area there to take the dogs out - or a hiding spot for me (LOL) but it's truly the area I didn't know what to do with!

    The house living area is about 3600 sq feet - so some of the spaces are oversized, but we wanted to make the living / kitchen and dining, along with the master to be the "prime" spaces, since it's just the 2 of us there 95% of the time.


    Thanks for asking!

  • 10 years ago

    The front door is in the living room. And while that might seem less than ideal, the entry into the overall lot / space, etc - takes care of some of the entry experience. You'll pass the shop, come down by the retaining walls and then the site opens up to the house and the views as you get closer to the house garage. There is a large shading structure over the entire front of the house (even past / wrapping around the garage) so that will also be part of the entry experience.

  • 10 years ago

    I started to frown when I saw that BR #4 will be a giant closet -- because you didn't know what to do with that space?

    I'd tire of walking around the bed in the MBR.

    There's no 'potty' near the family entrance.

    Does this house face South? You have a south-facing screen room in a warm climate?

    just_janni thanked chisue
  • 10 years ago

    Sorry I was not clear - the space that perplexes me is the space across from the half bath in the master. Bedroom #4 / our large closet / potential care giver quarters or separate "bedrooms" should a medical issue warrant, etc. - that I know what to do with.

    Never thought about walking around the bed - I wanted to take advantage of the views with that placement. I guess I'll lobby for the side closest to the bathroom! (thanks!)

    Yes - we probably could have added a half bath - but figure that most of the time we'll be in the kitchen / great room and there are 2 fairly close baths. Adding a half bath in the common space, if you will, seemed like toilet overkill.

    The house faces south. There is a shading structure across the entire front specifically sized that so the sun will only reach into the house at the autumnal equinox. This makes it look like it's "thin" but it's actually about 18" that will stripe the front of the house and wrap around both ends (mostly for rain protection, there)

  • PRO
    10 years ago

    So you just open the front door and you and your guests are standing by the coffee table in front of the "L-shaped" couch? Does that work for you? This looks like a design for a very limited property in Los Angeles, yet you say your are building on "some acerage"? Why would you have guests and others approach your house in such a way as to face and enter past three mundane garage doors and arrive immediately at your coffee table? As a minimum, why not turn the entry to your garage 90-degrees and put the doors so as not to be visible from the entry of the house? If you have a flat roof, that change is easily made. If you really want to improve the design, look at improvements to the entry sequence so that guests have a better experience than simply opening the door and looking at your coffee table and couch. Study Frank Lloyd Wright who was a master at entry sequences.

    just_janni thanked Virgil Carter Fine Art
  • 10 years ago

    Honestly - we're car people - and we're not hiding the garage and I know that is a real issue for architects - but that's who we are and frankly - with the vehicles we have - getting in and out easily is important to us. The doors won't be boring - I am actually considering painting giant numbers on them... LOL but the windows will add interest and they are taller than normal to tie into the shading structure. Car culture is a big part of our life - and the house reflects this.

    The site is such that the area we have disturbed is rather "tight" to the structures, I don't want the added width of a side load. The roof is a single slope front to back. We also have some rules about things being as they seem - so hiding the garage didn't fit with that theme.

    And I know and love FLW and his idea about entries - I am not that tall and I crouched down at Taliesin West! And while this part of the entry looks like it dumps you into the living room, as I said the entry experience has already started when you come through the gates, so you almost already feel that you are "in" when you come through the gates. That is Wright-esque - smaller and then opens up. I perhaps should show the overall site plan so that I could explain better. I have a sketch up movie actually! Need to upload to youtube and share.


  • 10 years ago

    I cannot see the dimensions, but it appears that the bedroom windows are too narrow to meet the required code for emergency egress. I also thought emergency egress from a bedroom cannot be through a bathroom, as in bedroom 2.


    just_janni thanked dekeoboe
  • 10 years ago

    The egress windows all meet code. The guest room egress is a window that is out the front. It's a large window unit that has a fixed pane, but an opening window to provide the egress function - don't worry we checked before we ordered the windows! It's also located at the correct height, etc.

    Plans have all been submitted and approved - and no one mentioned the other egress though the bathroom - but the direct access to the outside is all okay.

  • 10 years ago

    Jannicone, I don't have a problem with the garage with your explanation, but I have to agree with Virgil about the front door. Personally I think if you were to move the front door to between the dining room and kitchen, it would work much better. While that may not be "ideal" in terms of walking in and seeing the kitchen, I do think it's better than walking into and then having to maneuver around your living room furniture.

    One other thought. This is your "they're going to have to drag me out of this house" yet your laundry is clear across your whole house from where you'll be using it the most. How about putting a stackable in the space in the bathroom as a second W/D or better still turn part of bedroom 4 into a laundry room?

    just_janni thanked cpartist
  • 10 years ago

    cpartist -not sure where you are saying for the door? it is pretty well set where it is, as the cast concrete panels are being fabricated (almost finished) so it will remain there. I'll upload the video and maybe that will help - but your statement is fair about navigating the furniture - I'll take that into consideration when arranging.

    Understand about the laundry. In current house, laundry is off kitchen (which is also on opposite end of house). I spend most time in kitchen, so having laundry closer there is preferred. I think that making space for a stackable is a good idea - heck - I might could put in a provision for that space across from the master half bath!!!!! for the future. My other option frankly, is a little cart / rolling hamper. The laundry design is already calling for industrial rolling laundry carts under the counter, so I could move another in the bedroom / closet and just roll them around. But - still will look into a provision for that in the master area... thanks.

  • 10 years ago

    jannicone, maybe rearranging your living room furniture will work. I certainly don't like the tv cabinet that you practically fall over as you walk into the house. :)

    As for the W/D, right now you're able to push a rolling cart, etc. However what happens if in the hopefully very distant future, you need to use a walker? Think how much more difficult doing laundry will be.

    just_janni thanked cpartist
  • 10 years ago

    We are car people, we'll have kick ass scooters.... ;-)

  • PRO
    10 years ago

    "...we'll have kick ass scooters.... ;-)..." Well that pretty much sums things up then. Not much point in discussing further...

  • 10 years ago

    Not much point in discussing further...

    Since the building has already begun, not much of anything is worth discussing, is it? I mean, the decisions have been made and input -- even the most meritworthy ideas -- would be rather pointless.

  • 10 years ago

    Exactly, Jannicone did exactly as people suggest and developed with an architect that could translate her (or his) vision. I don't think this was meant to be a "critique my plan" post.

    just_janni thanked paraveina
  • 10 years ago

    I don't think she was adverse to listening to ideas that could be implemented as per this comment:

    "I think that making space for a stackable is a good idea - heck - I might could put in a provision for that space across from the master half bath!!!!!"

    just_janni thanked cpartist
  • 10 years ago

    I thought that sharing the plan, and some of my comments on other "design" or architect threads might warrant this and someone might be interested.

    I am not really asking for a critique - since we worked closely with an architect, the plan was specifically developed for our needs and lifestyle, and we made certain decisions and tradeoffs based on a variety of factors that could likely ever not all be fully explained. We're happy with the design, happy with the skill and process that we had with our architect and excited about starting the build process with some unconventional materials (and we're acting as our own GC, with a licensed GC as our site superintendent who manages the subs and day to day issues). It was more of a share to give some context if I end up posting other questions / issues.

    I am open to ideas that we can possibly implement as they relate to some interior layout items, things that we can do in the kitchen, laundry, how to execute things like some funky doors, laundry room ideas, etc. We are far from having every decision complete - but the footprint and most of the plumbing locations are about 95% set. But the pool is not, the screened porch is not, etc.

  • PRO
    10 years ago

    Good luck with your project! Thanks for sharing it.

    just_janni thanked Virgil Carter Fine Art
  • 10 years ago

    jannicone, it's too small to see all the kitchen but i'd suggest posting on the kitchen forum if you're not 100% finished with the kitchen. They are always spot on in their ideas. Just let them know what can and can't be changed beforehand.

    just_janni thanked cpartist
  • 10 years ago

    BTW: Looking at your plan, while still not 100% I think if you were to switch dining room and living room it would work better in terms of your entry. Also don't know how high your buffet is, but if it's not too high, maybe consider putting up a half wall at the entry so you can put the buffet against the wall and still look into the whole room? That would create an "entry" when you enter the house but not block the view.

    just_janni thanked cpartist
  • 10 years ago

    ^^ like that idea!!!


  • 10 years ago

    And yes - we're working on getting some better views of the kitchen with detail. I am using the Ikea kitchen planner - but with the pantry layout, it's darn near impossible to get it all on one "view" - the kitchen forum folks are very awesome, too.

  • 10 years ago

    Precast concrete walls with a metal roof and building in NC - very interesting as the same can be said for my house. I look forward to seeing photos as the build progresses.

    just_janni thanked dekeoboe
  • 10 years ago

    Not sure what being 'car people' means, but if you're 'tinkering' in the garage a lot, I'd sure want some place to 'tinkle' that isn't all the way across the house. Will you use the laundry sink/dog wash area to clean off grease?

    just_janni thanked chisue
  • 10 years ago

    There is another building that is 40x80, same architecture / materials / look that is across the courtyard. Will have storage, large doors, a lift, and a full tinkle-age bath. Car tinkering will finally be separate. Current house - we've been doing it in a walk out / drive our basement. Worked "okay" for show cars, not so much for race cars.

  • 10 years ago

    Update - using the helpful sign advice on the Kitchens forum - we made some changes to the layout. Ultimately - that resulted in the "eating end" of the island moving to the east / by the fridge, and changing some zones around.

    As part of that continuing discussion, DH and I decided to swap the great room and the dining room for the following reasons:

    • We can bias the dining table back further and integrate it easier with the kitchen (less steps)
    • We can move the great room to have better views of the courtyard and feel more "snuggled" into the main part of the house. It will also be the place we spend a decent amount of time, closer to the half bath area, closer to screened porch, outside, etc.
    • Moving the dining room closer to the entry allows us to "create" an entry space with either screening furniture or some other "barrier" that won't dump you right into the great room (a room that will be more crowded with furniture and likely to be "less neat" than the dining room)


    So - thanks for the ideas, we've already incorporated others, and with the kitchen changes, I think we're getting very close to the most livable plan for us. I'll have the plans updated and then we can get our head around the changes and make sure we're not breaking something else by fixing these other issues.

    Hopefully, crane will be scheduled for 2 weeks from now and we'll have walls in 2 weeks after that!

  • 10 years ago

    Glad you decided to swap the two rooms. I think it will work better for your entry and as you said better views of the courtyard.

    Also like your change regarding the island. I'm looking forward to seeing your build. Please post updates as they happen.

    just_janni thanked cpartist
  • 10 years ago

    cpartist - it's so true that this is an iterative process, where you have to see something, get some feedback, noodle on it for a while, try out some other things, be open minded, etc.

    And even with ALL the time we spent with a very talented architect, there are still improvements. (Especially in the kitchen, since architects are not KD's - and heck - even KD's are not very good at designing functional kitchens - LOL) The Kitchen forum feedback was so helpful, I can't underestimate the positive influence it has had - especially using the FAQ to logically step through the needs and layout, storage maps, "ice - water - stone - fire", zones, etc. Brilliant. And free! ;-)

    I am fortunate that DH likes to "what if" and so as we talk through things - he is not adverse to moving stuff around and running the scenarios.

    I'll be posting some footing pics later today. (whoo hoo - exciting stuff - lol)

    Thanks again for your insight!

  • 10 years ago

    jannicone, I know that even in all my iterations, there were times I said to myself, "I'm not going to listen to that" and then found myself listening to the advice because once I had a chance to stand back and think about it, I knew the advice given was good advice.

    Advice is sometimes difficult to hear because it strikes at all our beliefs but oh so productive in the long run.

    just_janni thanked cpartist
  • 10 years ago
    last modified: 10 years ago

    If you haven't done the plumbing yet, you can switch out the "blank" area across the water closet - move the water closet in the empty area and make the area next to the shower your "drying" or dressing area. Also, having window in the water closet will be nice.

    just_janni thanked lakeviewgirl
  • 10 years ago

    That is a cool idea. However, I need that wall on the one side of the shower to stuff the wet rated warming drawer. We will pull our towels out and dry in the shower to keep warmer. LOL Also - the "wall" on the top side of the tub is a half wall and I don't want to close that tub area in much.

    I am thinking that there will be some dog beds / crates there for dogs that need to be crated during the day / night - as I had not built in any true space for that...